Aggressive price improvement on this charming 6-bedroom, 3-bathroom home nestled in the active community of Trevesta! This residence is ideal for modern living with an inviting open floor plan. Two bedrooms and two bathrooms on the main floor offer flexibility and convenience, making it an excellent option for MULTIGENERATIONAL LIVING or guest accommodations. The heart of the home features an island kitchen that is open to the living and dining areas, making it perfect for entertaining or family gatherings. The flex room on the main floor could be utilized as a formal living room or office. Upstairs, a large loft provides additional versatile space for recreation or relaxation. Other notable features include smart home technology, a reverse osmosis water system at the kitchen sink, an inside utility room for added functionality, two pantries for ample storage, several Cypress and palm trees, landscape curbing, and a stylish paver patio with pergola creating an inviting outdoor oasis overlooking the peaceful pond. Trevesta is a wonderful community for all ages with LOW HOA fees and amazing amenities like a stunning pool, playground, splash pad, beautifully designed clubhouse, and fitness center. The location provides easy access to St. Pete, Tampa, and Sarasota, so don't miss the opportunity to make this picturesque retreat your new home. Why wait? Call to schedule a private viewing appointment and make this your HOME SWEET HOME today!
Sold for $500,000
$500,000
5319 Olano St, Palmetto, FL 34221
6beds
3,326sqft
Single Family Residence
Built in 2020
6,337 Square Feet Lot
$478,300 Zestimate®
$150/sqft
$3,592 Estimated rent
Home value
$478,300
$435,000 - $526,000
$3,592/mo
Zestimate® history
Owner options
List your home for rent
$3,592/mo
Rent Zestimate®
Find your next renter with Zillow Rental Manager. Plus, with online applications, you can quickly screen prospective tenants – for free.
$3,592/mo
Rent Zestimate®
Refinance and save
$3,487/mo
Est. payment
Refinancing to a lower rate could help reduce your monthly payments and save thousands over the life of the loan.
$3,487/mo
Est. payment
Explore your selling options
Work with a Zillow partner agent
Leverage their expertise and Zillow's premium Showcase listings to get your home seen by more buyers.
Get startedList with your own agent
Get your home in front of millions of buyers by listing it on Zillow.
Learn how to do itSell it yourself
Take full control of how buyers see your home on Zillow by listing For Sale by Owner (FSBO).
List your homeWhat's special
Cypress and palm treesLarge loftInviting open floor planTwo pantries
Zillow last checked:
Listing updated:
Listed by:
Melinda Sanchez, PLLC 941-877-1778,
COLDWELL BANKER REALTY 941-739-6777
Bought with:
Tammy McGuire
LESLIE WELLS REALTY, INC.
Source: Stellar MLS,MLS#: A4614813 Originating MLS: Sarasota - Manatee
Originating MLS: Sarasota - Manatee
Facts & features
Interior
Bedrooms & bathrooms
- Bedrooms: 6
- Bathrooms: 3
- Full bathrooms: 3
Rooms
- Room types: Den/Library/Office, Great Room, Utility Room, Loft
Primary bedroom
- Features: Walk-In Closet(s)
- Level: First
- Area: 234 Square Feet
- Dimensions: 13x18
Other
- Features: Built-in Closet
- Level: Second
- Area: 132 Square Feet
- Dimensions: 12x11
Bedroom 2
- Features: Built-in Closet
- Level: First
- Area: 120 Square Feet
- Dimensions: 12x10
Bedroom 3
- Features: Built-in Closet
- Level: Second
- Area: 154 Square Feet
- Dimensions: 14x11
Bedroom 4
- Features: Built-in Closet
- Level: Second
- Area: 154 Square Feet
- Dimensions: 14x11
Bedroom 5
- Features: Walk-In Closet(s)
- Level: Second
- Area: 144 Square Feet
- Dimensions: 12x12
Den
- Level: First
- Area: 120 Square Feet
- Dimensions: 12x10
Dining room
- Level: First
- Area: 144 Square Feet
- Dimensions: 8x18
Kitchen
- Features: Pantry, Granite Counters
- Level: First
- Area: 154 Square Feet
- Dimensions: 14x11
Laundry
- Level: First
- Area: 30 Square Feet
- Dimensions: 5x6
Living room
- Level: First
- Area: 288 Square Feet
- Dimensions: 16x18
Loft
- Level: Second
- Area: 400 Square Feet
- Dimensions: 20x20
Heating
- Central
Cooling
- Central Air
Appliances
- Included: Dishwasher, Disposal, Dryer, Microwave, Range, Refrigerator, Washer
- Laundry: Inside, Laundry Room
Features
- Eating Space In Kitchen, Open Floorplan, Stone Counters, Walk-In Closet(s)
- Flooring: Carpet, Ceramic Tile
- Doors: Sliding Doors
- Windows: Blinds, Low Emissivity Windows, Hurricane Shutters
- Has fireplace: No
Interior area
- Total structure area: 3,726
- Total interior livable area: 3,326 sqft
Property
Parking
- Total spaces: 2
- Parking features: Garage - Attached
- Attached garage spaces: 2
- Details: Garage Dimensions: 20x20
Features
- Levels: Two
- Stories: 2
- Patio & porch: Front Porch, Patio
- Exterior features: Irrigation System, Sidewalk
- Has view: Yes
- View description: Water, Pond
- Has water view: Yes
- Water view: Water,Pond
- Waterfront features: Pond, Pond Access
Lot
- Size: 6,337 Square Feet
- Features: In County, Landscaped, Sidewalk
- Residential vegetation: Trees/Landscaped
Details
- Parcel number: 717622209
- Zoning: PD
- Special conditions: None
Construction
Type & style
- Home type: SingleFamily
- Architectural style: Contemporary
- Property subtype: Single Family Residence
Materials
- Block, Stucco
- Foundation: Slab
- Roof: Shingle
Condition
- New construction: No
- Year built: 2020
Details
- Builder model: TRENTON
- Builder name: LENNAR
- Warranty included: Yes
Utilities & green energy
- Sewer: Public Sewer
- Water: Public
- Utilities for property: Cable Available
Community & HOA
Community
- Features: Clubhouse, Deed Restrictions, Fitness Center, Playground, Pool, Sidewalks
- Pet fee: $0 monthly
- Subdivision: TREVESTA
HOA
- Has HOA: Yes
- HOA fee: $137 monthly
- HOA name: Matthew Nguyen
Location
- Region: Palmetto
Financial & listing details
- Price per square foot: $150/sqft
- Tax assessed value: $484,268
- Annual tax amount: $5,885
- Date on market: 7/11/2024
- Cumulative days on market: 239 days
- Listing terms: Cash,Conventional,VA Loan
- Ownership: Fee Simple
- Total actual rent: 0
- Road surface type: Paved, Asphalt
Price history
| Date | Event | Price |
|---|---|---|
| 4/14/2025 | Sold | $500,000-2.9%$150/sqft |
Source:  Stellar MLS #A4614813 Report a problem Stellar MLS #A4614813 Report a problem | ||
| 3/8/2025 | Pending sale | $515,000$155/sqft |
Source: Stellar MLS #A4614813 Report a problem | ||
| 2/18/2025 | Price change | $515,000-1.9%$155/sqft |
Source: Stellar MLS #A4614813 Report a problem | ||
| 12/28/2024 | Price change | $525,000-8.7%$158/sqft |
Source: Stellar MLS #A4614813 Report a problem | ||
| 11/12/2024 | Price change | $575,000-4%$173/sqft |
Source: Stellar MLS #A4614813 Report a problem | ||
| 10/18/2024 | Price change | $599,000-1.8%$180/sqft |
Source: Stellar MLS #A4614813 Report a problem | ||
| 10/1/2024 | Price change | $610,000-2.4%$183/sqft |
Source: Stellar MLS #A4614813 Report a problem | ||
| 9/9/2024 | Price change | $625,000-3.8%$188/sqft |
Source: Stellar MLS #A4614813 Report a problem | ||
| 7/12/2024 | Listed for sale | $650,000+85.7%$195/sqft |
Source: Stellar MLS #A4614813 Report a problem | ||
| 8/3/2020 | Sold | $350,000+9.4%$105/sqft |
Source: Public Record Report a problem | ||
| 5/15/2020 | Price change | $319,990-1.9%$96/sqft |
Source: Lennar Report a problem | ||
| 3/17/2020 | Price change | $326,295+0.2%$98/sqft |
Source: Lennar Report a problem | ||
| 2/26/2020 | Price change | $325,495+0.9%$98/sqft |
Source: Lennar Report a problem | ||
| 2/22/2020 | Listed for sale | $322,495$97/sqft |
Source: Lennar Report a problem | ||
Public tax history
| Year | Property taxes | Tax assessment |
|---|---|---|
| 2025 | $6,491 +5.9% | $328,004 +2.9% |
| 2024 | $6,130 +1.6% | $318,760 +3% |
| 2023 | $6,035 +3.5% | $309,476 +3% |
| 2022 | $5,833 +0.6% | $300,462 +3% |
| 2021 | $5,796 +117.5% | $291,711 +733.5% |
| 2020 | $2,665 +3501.3% | $35,000 +794.9% |
| 2019 | $74 | $3,911 |
Find assessor info on the county website
Neighborhood: 34221
Nearby homes
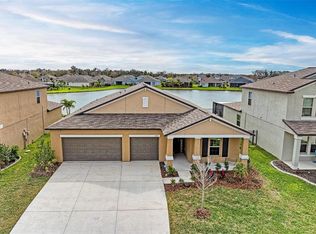
- $437,0004 bd3 ba2.5k sqft5315 Olano St, Palmetto, FL 34221Sold

- $365,0004 bd2 ba1.8k sqft5327 Olano St, Palmetto, FL 34221Sold
- $549,1005 bd4 ba3.2k sqft5311 Olano St, Palmetto, FL 34221Off Market
- $368,9004 bd2 ba1.9k sqft5407 Olano St, Palmetto, FL 34221Off Market
- $358,1004 bd2 ba1.9k sqft5320 Olano St, Palmetto, FL 34221Off Market
- $435,0005 bd3 ba2.4k sqft5316 Olano St, Palmetto, FL 34221Sold
- $365,5005 bd3 ba2.2k sqft5322 Olano St, Palmetto, FL 34221Off Market
- $449,1004 bd3 ba2.5k sqft5307 Olano St, Palmetto, FL 34221Off Market
Nearby schools
GreatSchools rating
- 7/10Virgil Mills Elementary SchoolGrades: PK-5Distance: 1.3 mi
- 5/10Buffalo Creek Middle SchoolGrades: 6-8Distance: 1.4 mi
- 2/10Palmetto High SchoolGrades: 8-12Distance: 5 mi
Schools provided by the listing agent
- Elementary: Virgil Mills Elementary
- Middle: Buffalo Creek Middle
- High: Palmetto High
Source: Stellar MLS. This data may not be complete. We recommend contacting the local school district to confirm school assignments for this home.
Get a cash offer in 3 minutes
Find out how much your home could sell for in as little as 3 minutes with a no-obligation cash offer.
Estimated market value
$478,300
Get a cash offer in 3 minutes
Find out how much your home could sell for in as little as 3 minutes with a no-obligation cash offer.
Estimated market value
$478,300
- Florida
- Manatee County
- Palmetto
- 34221
- 5319 Olano St
Nearby cities
Nearby neighborhoods
Nearby zip codes
Other Palmetto Topics
