This stunning Harrisburg model residence nestled in the highly desirable Trevesta community boasts a stunning water view with resort-style amenities! The impeccably updated 4 bedroom like-new home features a functional and stylish, open floor plan with a spacious enclosed screened lanai-perfect for relaxing or entertaining-offering breathtaking, unobstructed water views. Whether you're sipping your morning drink or hosting evening get-togethers, this tranquil outdoor space is a true showstopper. Inside, the open-concept layout allows for an easy flow from the expansive living room to dining to kitchen, creating a welcoming and versatile space for daily living and gatherings. The spacious kitchen features a large pantry and central island to fit all of your cooking needs. The luxurious master suite is a true retreat, offering a generous layout with double vanity and walk-in closet. Completely refreshed with updated paint and new carpet in the bedrooms allows for a move-in ready home. Located in a vibrant, amenity-rich community, residents of Trevesta enjoy access to a resort-style pool, clubhouse, fitness center, playgrounds, and scenic walking trails—all just minutes from I-75 and the Sunshine Skyway for easy access to St. Pete, Tampa, and Sarasota. Plus, you're just minutes away from local shops, restaurants, entertainment, and just a short drive to the pristine beaches of the Gulf Coast. Don’t miss this move-in-ready gem with unbeatable views and access to everything the Florida lifestyle has to offer!
Sold for $365,000
$365,000
5327 OLANO STREET, PALMETTO, FL 34221
4beds
1,841sqft
Single Family Residence
Built in 2020
7,053 Square Feet Lot
$-- Zestimate®
$198/sqft
$2,603 Estimated rent
Home value
Not available
Estimated sales range
Not available
$2,603/mo
Zestimate® history
Owner options
List your home for rent
$2,603/mo
Rent Zestimate®
Find your next renter with Zillow Rental Manager. Plus, with online applications, you can quickly screen prospective tenants – for free.
$2,603/mo
Rent Zestimate®
Refinance and save
$2,586/mo
Est. payment
Refinancing to a lower rate could help reduce your monthly payments and save thousands over the life of the loan.
$2,586/mo
Est. payment
Explore your selling options
Work with a Zillow partner agent
Leverage their expertise and Zillow's premium Showcase listings to get your home seen by more buyers.
Get startedList with your own agent
Get your home in front of millions of buyers by listing it on Zillow.
Learn how to do itSell it yourself
Take full control of how buyers see your home on Zillow by listing For Sale by Owner (FSBO).
List your homeWhat's special
Central islandUpdated paintStunning water viewLarge pantryNew carpetEnclosed screened lanaiLuxurious master suite
Zillow last checked:
Listing updated:
Listed by:
Rich Johnson 941-404-5333,
REALTY BY DESIGN LLC 941-779-4509,
Heidi Johnson 941-404-5333,
REALTY BY DESIGN LLC
Bought with:
Roberto Gutierrez, 3578601
REALTY ONE GROUP SUNSHINE
Source: Stellar MLS,MLS#: A4657472 Originating MLS: Sarasota - Manatee
Originating MLS: Sarasota - Manatee
Facts & features
Interior
Bedrooms & bathrooms
- Bedrooms: 4
- Bathrooms: 2
- Full bathrooms: 2
Rooms
- Room types: Great Room, Utility Room
Primary bedroom
- Features: Walk-In Closet(s)
- Level: First
- Area: 180 Square Feet
- Dimensions: 15x12
Bedroom 2
- Features: Built-in Closet
- Level: First
- Area: 110 Square Feet
- Dimensions: 10x11
Bedroom 3
- Features: Built-in Closet
- Level: First
- Area: 110 Square Feet
- Dimensions: 10x11
Bedroom 4
- Features: Built-in Closet
- Level: First
- Area: 132 Square Feet
- Dimensions: 11x12
Dining room
- Level: First
- Area: 180 Square Feet
- Dimensions: 12x15
Great room
- Level: First
- Area: 240 Square Feet
- Dimensions: 16x15
Kitchen
- Level: First
- Area: 170 Square Feet
- Dimensions: 10x17
Heating
- Central, Heat Pump
Cooling
- Central Air
Appliances
- Included: Dishwasher, Disposal, Dryer, Microwave, Range, Refrigerator, Washer
- Laundry: Laundry Room
Features
- Eating Space In Kitchen, Open Floorplan, Walk-In Closet(s)
- Flooring: Carpet, Ceramic Tile
- Windows: Blinds, Low Emissivity Windows, Hurricane Shutters
- Has fireplace: No
Interior area
- Total structure area: 2,780
- Total interior livable area: 1,841 sqft
Property
Parking
- Total spaces: 2
- Parking features: Garage - Attached
- Attached garage spaces: 2
- Details: Garage Dimensions: 19x20
Features
- Levels: One
- Stories: 1
- Patio & porch: Enclosed, Screened
- Exterior features: Irrigation System, Sidewalk
- Has view: Yes
- View description: Water, Pond
- Has water view: Yes
- Water view: Water,Pond
- Waterfront features: Pond
Lot
- Size: 7,053 Square Feet
- Features: In County
- Residential vegetation: Trees/Landscaped
Details
- Parcel number: 717622109
- Zoning: PD
- Special conditions: None
Construction
Type & style
- Home type: SingleFamily
- Property subtype: Single Family Residence
Materials
- Block, Stucco
- Foundation: Slab
- Roof: Shingle
Condition
- Completed
- New construction: No
- Year built: 2020
Details
- Builder model: Harrisburg
- Builder name: Lennar
Utilities & green energy
- Sewer: Public Sewer
- Water: Public
- Utilities for property: BB/HS Internet Available, Cable Connected, Electricity Connected, Sewer Connected
Community & HOA
Community
- Features: Clubhouse, Fitness Center, Irrigation-Reclaimed Water, Playground, Pool
- Pet fee: $0 monthly
- Subdivision: TREVESTA
HOA
- Has HOA: Yes
- Amenities included: Playground, Pool
- Services included: Cable TV, Internet, Pool Maintenance
- HOA fee: $157 monthly
- HOA name: Rizzetta/Tanya Martinez
- HOA phone: 813-533-2950
Location
- Region: Palmetto
Financial & listing details
- Price per square foot: $198/sqft
- Tax assessed value: $340,821
- Annual tax amount: $5,249
- Date on market: 7/2/2025
- Cumulative days on market: 21 days
- Listing terms: Cash,Conventional,FHA,VA Loan
- Ownership: Fee Simple
- Total actual rent: 0
- Electric utility on property: Yes
- Road surface type: Asphalt
Price history
| Date | Event | Price |
|---|---|---|
| 9/10/2025 | Sold | $365,000-2.7%$198/sqft |
Source:  Stellar MLS #A4657472 Report a problem Stellar MLS #A4657472 Report a problem | ||
| 7/23/2025 | Pending sale | $375,000$204/sqft |
Source: Stellar MLS #A4657472 Report a problem | ||
| 7/2/2025 | Listed for sale | $375,000+41.4%$204/sqft |
Source: Stellar MLS #A4657472 Report a problem | ||
| 9/8/2020 | Sold | $265,215$144/sqft |
Source: Agent Provided Report a problem | ||
| 8/7/2020 | Price change | $265,215+2.6%$144/sqft |
Source: Lennar Report a problem | ||
| 6/26/2020 | Price change | $258,490-1.3%$140/sqft |
Source: Lennar Report a problem | ||
| 6/20/2020 | Price change | $261,990-1.2%$142/sqft |
Source: Lennar Report a problem | ||
| 6/4/2020 | Listed for sale | $265,215$144/sqft |
Source: Lennar Report a problem | ||
Public tax history
| Year | Property taxes | Tax assessment |
|---|---|---|
| 2024 | $5,250 +1.8% | $252,913 +3% |
| 2023 | $5,159 +3.7% | $245,547 +3% |
| 2022 | $4,974 +7.5% | $238,395 +13.3% |
| 2021 | $4,629 +73.7% | $210,433 +501.2% |
| 2020 | $2,665 +3501.3% | $35,000 +794.9% |
| 2019 | $74 | $3,911 |
Find assessor info on the county website
Neighborhood: 34221
Nearby homes
- $370,5004 bd2 ba1.9k sqft5407 Olano St, Palmetto, FL 34221Off Market
- $500,0006 bd3 ba3.3k sqft5319 Olano St, Palmetto, FL 34221Sold
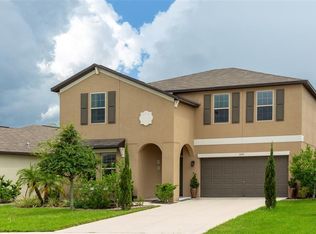
- $431,8004 bd2 ba2.4k sqft5411 Olano St, Palmetto, FL 34221Off Market
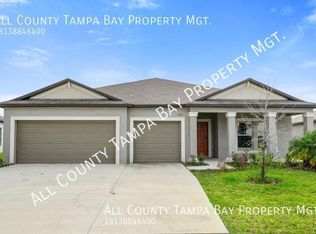
- $437,0004 bd3 ba2.5k sqft5315 Olano St, Palmetto, FL 34221Sold
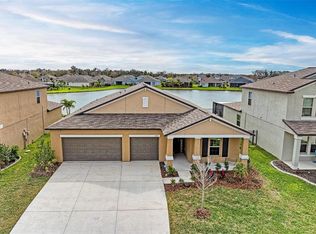
- $343,7004 bd2 ba1.9k sqft5324 Olano St, Palmetto, FL 34221Off Market
- $345,7004 bd3 ba1.8k sqft5328 Olano St, Palmetto, FL 34221Off Market
- $365,5005 bd3 ba2.2k sqft5322 Olano St, Palmetto, FL 34221Off Market
- $459,3004 bd3 ba2.5k sqft5419 Olano St, Palmetto, FL 34221Off Market
Nearby schools
GreatSchools rating
- 7/10Virgil Mills Elementary SchoolGrades: PK-5Distance: 1.3 mi
- 5/10Buffalo Creek Middle SchoolGrades: 6-8Distance: 1.4 mi
- 2/10Palmetto High SchoolGrades: 8-12Distance: 5 mi
Schools provided by the listing agent
- Elementary: Virgil Mills Elementary
- Middle: Buffalo Creek Middle
- High: Palmetto High
Source: Stellar MLS. This data may not be complete. We recommend contacting the local school district to confirm school assignments for this home.


Get pre-qualified for a loan
At Zillow Home Loans, we can pre-qualify you in as little as 5 minutes with no impact to your credit score.An equal housing lender. NMLS #10287.
- Florida
- Manatee County
- Palmetto
- 34221
- 5327 OLANO STREET
Nearby cities
Nearby neighborhoods
Nearby zip codes
Other Palmetto Topics
