Investor Opportunity: Hospital Adjacent 532 10th Street, Niagara Falls, NY 14301.
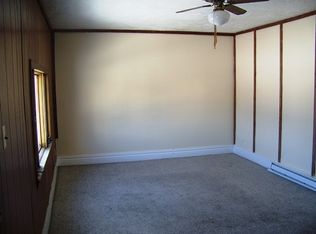
Prime value-add single-family home with multiple high-return paths in a tourist-driven market.This charming 1920-built, 2,177 sq ft residence sits on a 4,356 sq ft lot and features 4 bedrooms and 1.5 bathrooms. 3 public rooms in ground floor and a full bathroom means it could easily be a 5 bedroom. It’s currently primed for a light rehab that can quickly transform it into a cash-flowing asset or premium property.Flexible investment strategies include:Turnkey Rental Play — Position it for stable long-term tenants in a solid rental market. Post-light rehab, it can deliver strong monthly cash flow with minimal ongoing management.
Airbnb / Short-Term Rental Upside — Upgrade finishes and furnishings to capture Niagara Falls’ year-round tourism boom. The area shows attractive STR potential with healthy occupancy and revenue relative to entry costs — ideal for high nightly rates near the iconic Falls, casinos, restaurants, and attractions.
Owner-Occupier or Quick Flip — Finish the light rehab to modern standards for personal use or resale, unlocking immediate equity in an affordable entry-price point.
Why this property stands out for investors:Low rehab scope means faster stabilization and quicker returns.
Versatile floor plan and classic character appeal to both tenants and guests.
Location in the heart of Niagara Falls (ZIP 14301) offers proximity to world-class tourism drivers while keeping operating costs manageable.
Whether your goal is passive rental income, high-yield short-term rental profits, or a personalized owner-occupied home with built-in appreciation, 532 10th Street delivers multiple exit strategies and strong upside potential.
Light rehab required — maximum flexibility and returns included.Ready to discuss numbers, rehab scope, or comps? Let’s connect!
Pending
$109,000
532 10th St, Niagara Falls, NY 14301
5beds
2,177sqft
Single Family Residence
Built in 1920
4,356 Square Feet Lot
$-- Zestimate®
$50/sqft
$-- HOA
What's special
Versatile floor planClassic character
- 134 days
- 20
- 0
Zillow last checked:
Listing updated:
Listed by:
Blue Eagle Realty Corp. 716-536-1787,
Alan Findlay 716-436-1296
Source: NYSAMLSs,MLS#: B1689696 Originating MLS: Buffalo
Originating MLS: BuffaloFacts & features
Interior
Bedrooms & bathrooms
- Bedrooms: 5
- Bathrooms: 2
- Full bathrooms: 2
- Main level bathrooms: 1
- Main level bedrooms: 1
Heating
- Gas, Forced Air
Appliances
- Included: Gas Water Heater
Features
- Eat-in Kitchen, Separate/Formal Living Room
- Flooring: Hardwood, Laminate, Varies
- Basement: Full
- Has fireplace: No
Interior area
- Total structure area: 2,177
- Total interior livable area: 2,177 sqft
Property
Parking
- Parking features: No Garage
Features
- Levels: Two
- Stories: 2
- Exterior features: Dirt Driveway
Lot
- Size: 4,356 Square Feet
- Dimensions: 33 x 132
- Features: Rectangular, Rectangular Lot, Residential Lot
Details
- Parcel number: 2911001590300003004000
- Special conditions: Standard
Construction
Type & style
- Home type: SingleFamily
- Architectural style: Two Story
- Property subtype: Single Family Residence
Materials
- Brick
- Foundation: Block
Condition
- Resale
- Year built: 1920
Utilities & green energy
- Sewer: Connected
- Water: Connected, Public
- Utilities for property: Sewer Connected, Water Connected
Community & HOA
Community
- Subdivision: Village/Niagara Falls
Location
- Region: Niagara Falls
Financial & listing details
- Price per square foot: $50/sqft
- Tax assessed value: $28,000
- Annual tax amount: $1,411
- Date on market: 6/10/2026
- Cumulative days on market: 48 days
- Listing terms: Cash,Private Financing Available,Rehab Financing
Estimated market value
Not available
Estimated sales range
Not available
Not available
Price history
| Date | Event | Price |
|---|---|---|
| 7/14/2026 | Pending sale | $109,000$50/sqft |
Source:  NYSAMLSs #B1689696 Report a problem NYSAMLSs #B1689696 Report a problem | ||
| 6/10/2026 | Listed for sale | $109,000+240.6%$50/sqft |
Source: NYSAMLSs #B1689696 Report a problem | ||
| 6/16/2018 | Listing removed | $800 |
Source: Zillow Rental Manager Report a problem | ||
| 6/7/2018 | Listed for rent | $800 |
Source: Zillow Rental Manager Report a problem | ||
| 11/30/2006 | Sold | $32,000$15/sqft |
Source: Public Record Report a problem | ||
Public tax history
| Year | Property taxes | Tax assessment |
|---|---|---|
| 2025 | -- | $28,000 |
| 2024 | -- | $28,000 |
| 2023 | -- | $28,000 |
| 2022 | -- | $28,000 |
| 2021 | -- | $28,000 |
| 2020 | -- | $28,000 |
| 2019 | -- | $28,000 |
| 2018 | -- | $28,000 |
| 2017 | $1,306 | $28,000 |
| 2016 | -- | $28,000 |
| 2015 | -- | $28,000 |
| 2014 | -- | $28,000 |
| 2013 | -- | $28,000 |
| 2012 | -- | $28,000 |
| 2011 | -- | $28,000 |
| 2010 | -- | $28,000 |
| 2009 | -- | $28,000 |
| 2008 | -- | $28,000 |
| 2007 | -- | $28,000 |
| 2006 | -- | $28,000 |
| 2005 | -- | $28,000 |
| 2004 | -- | $28,000 |
| 2003 | -- | $28,000 |
| 2002 | -- | $28,000 -25.1% |
| 2001 | -- | $37,400 |
| 2000 | -- | $37,400 |
Find assessor info on the county website
Monthly payment
Climate risks
Neighborhood: 14301
Nearby schools
Schools provided by the listing agent
- District: Niagara Falls
Source: NYSAMLSs. This data may not be complete. We recommend contacting the local school district to confirm school assignments for this home.



Similar homes
- $99,9004 bd2 ba2.2k sqft1113 Main St, Niagara Falls, NY 14301For Sale
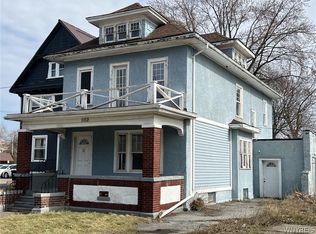
 MLS ID #B1669166, Louis S Rizzo, Listing by: Howard Hanna WNY Inc.. NYSAMLSs
 - $100,0005 bd3 ba2.3k sqft635 13th St, Niagara Falls, NY 14301For Sale
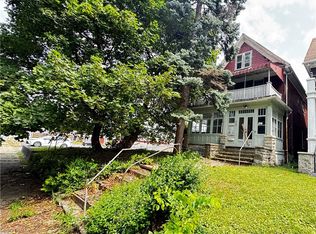 MLS ID #B1702199, Austin Lopez, Listing by: eXp Realty. NYSAMLSs
 - $100,0004 bd2 ba2k sqft715 Augustus Pl, Niagara Falls, NY 14301For Sale
 MLS ID #B1695224, Caleb Canazzi, Listing by: Blue Eagle Realty Corp.. NYSAMLSs
 - $99,9003 bd1 ba1.1k sqft727 19th St, Niagara Falls, NY 14301For Sale
 MLS ID #B1711628, Terri A Schiro, Listing by: Hooper Realty. NYSAMLSs
 - $100,0004 bd3 ba2.5k sqft1715 Niagara St, Niagara Falls, NY 14303For SaleMLS ID #B1700295, Tammy L Jackson, Listing by: Deal Realty, Inc.. NYSAMLSs
- $94,5004 bd2 ba1.5k sqft1859 Niagara Ave, Niagara Falls, NY 14305For SaleMLS ID #B1689262, Raqib Mahmud, Listing by: HUNT Real Estate ERA. NYSAMLSs
- $98,0003 bd2 ba1.5k sqft1705 Niagara St, Niagara Falls, NY 14303For SaleMLS ID #B1679165, Caleb Canazzi, Listing by: Blue Eagle Realty Corp.. NYSAMLSs
- $114,9003 bd2 ba1.1k sqft2410 Cleveland Ave, Niagara Falls, NY 14305For SaleMLS ID #B1717717, Michael R Slawich, Listing by: Howard Hanna WNY Inc.. NYSAMLSs
- $133,0004 bd2 ba1.7k sqft639 16th St, Niagara Falls, NY 14301For SaleMLS ID #B1688517, Alan Findlay, Listing by: Blue Eagle Realty Corp.. NYSAMLSs
- $139,9004 bd1 ba1.2k sqft2229 Whitney Ave, Niagara Falls, NY 14301For SaleMLS ID #B1694520, Mohammad S Munshi, Listing by: HUNT Real Estate ERA. NYSAMLSs
- $115,0003 bd1 ba1.1k sqft1869 Cleveland Ave, Niagara Falls, NY 14305For SaleMLS ID #B1704466, Paul Buttenhoff, Listing by: Towne Housing Real Estate. NYSAMLSs
- $111,8884 bd2 ba1.3k sqft1648 Cleveland Ave, Niagara Falls, NY 14305For SaleMLS ID #B1672094, Debbie West, Listing by: Deal Realty, Inc.. NYSAMLSs
- $119,0004 bd2 ba1.4k sqft2758 Falls St, Niagara Falls, NY 14303For SaleMLS ID #B1714783, Matthew Robinson, Listing by: WNY Metro Roberts Realty. NYSAMLSs
- $74,9003 bd1 ba1.1k sqft642 21st St, Niagara Falls, NY 14301For SaleMLS ID #B1703419, Caleb Canazzi, Listing by: Blue Eagle Realty Corp.. NYSAMLSs
- $129,0004 bd2 ba1.9k sqft1021 Michigan Ave, Niagara Falls, NY 14305For SaleMLS ID #B1711218, Kathleen J Lloyd, Listing by: Howard Hanna WNY Inc.. NYSAMLSs
- $147,0006 bd2 ba3.1k sqft919 Ferry Ave, Niagara Falls, NY 14301For SaleMLS ID #B1715183, Awais Rehman, Listing by: Red Door Real Estate WNY LLC. NYSAMLSs
- $65,0005 bd2 ba1.2k sqft1706 Niagara St, Niagara Falls, NY 14303For SaleMLS ID #B1707620, Suhel Ahmed, Listing by: WNY Metro Roberts Realty. NYSAMLSs
- $89,9004 bd2 ba1.3k sqft4006 Deveaux St, Niagara Falls, NY 14305For SaleMLS ID #B1667346, Christina Pecoraro, Listing by: HUNT Real Estate ERA. NYSAMLSs
- $59,9004 bd2 ba1.9k sqft630 15th St, Niagara Falls, NY 14301For SaleMLS ID #B1700656, Elizabeth Dung, Listing by: Red Door Real Estate WNY LLC. NYSAMLSs
- $84,9004 bd1 ba1.1k sqft2435 Ontario Ave, Niagara Falls, NY 14305For SaleMLS ID #B1697976, Michael J Hooper, Listing by: Hooper Realty. NYSAMLSs
