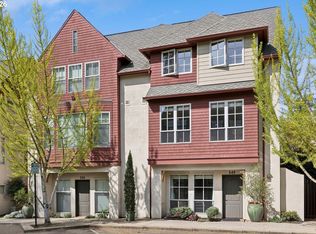
High End Remodel with new appliances(dryer is energy efficient), cabinets, countertops, paint, hardwood floors, and much more. 2 Master Suites and a loft. Interior Courtyard-fenced. Only steps to Shops, Restaurants, Parks and Farmers Market. Think PERFECTION!!Open Sunday 1-3
Active
Price cut: $40K (5/25)
$750,000
532 2nd St, Lake Oswego, OR 97034
2beds
1,392sqft
Residential
Built in 2005
-- sqft lot
$-- Zestimate®
$539/sqft
$660/mo HOA
What's special
High end remodelNew appliancesHardwood floorsInterior courtyard-fenced
- 59 days |
- 971 |
- 45 |
Zillow last checked:
Listing updated:
Listed by:
Sharon Loffelmacher 503-781-2696,
Cascade Hasson Sotheby's International Realty
Source: RMLS (OR),MLS#: 730545380
Loading...
Facts & features
Interior
Bedrooms & bathrooms
- Bedrooms: 2
- Bathrooms: 3
- Full bathrooms: 2
- Partial bathrooms: 1
- Main level bathrooms: 1
Rooms
- Room types: Loft, Bedroom 2, Dining Room, Family Room, Kitchen, Living Room, Primary Bedroom
Primary bedroom
- Features: Suite, Wallto Wall Carpet
- Level: Upper
- Area: 169
- Dimensions: 13 x 13
Bedroom 2
- Features: Country Kitchen, Suite, Wallto Wall Carpet
- Level: Upper
- Area: 132
- Dimensions: 11 x 12
Dining room
- Features: Country Kitchen, Hardwood Floors
- Level: Main
- Area: 99
- Dimensions: 9 x 11
Kitchen
- Features: Builtin Range, Builtin Refrigerator, Country Kitchen, Dishwasher, Gas Appliances, Hardwood Floors, Double Closet, Quartz
- Level: Main
- Area: 99
- Width: 11
Living room
- Features: Country Kitchen, Fireplace, French Doors, Hardwood Floors
- Level: Main
- Area: 180
- Dimensions: 12 x 15
Heating
- ENERGY STAR Qualified Equipment, Forced Air, Fireplace(s)
Cooling
- Central Air, ENERGY STAR Qualified Equipment
Appliances
- Included: Appliance Garage, Built In Oven, Built-In Refrigerator, Dishwasher, Disposal, Down Draft, ENERGY STAR Qualified Appliances, Free-Standing Gas Range, Gas Appliances, Stainless Steel Appliance(s), Washer/Dryer, Built-In Range, Electric Water Heater
- Laundry: Laundry Room
Features
- High Ceilings, Country Kitchen, Suite, Double Closet, Quartz
- Flooring: Hardwood, Wall to Wall Carpet, Wood
- Doors: French Doors
- Windows: Double Pane Windows
- Basement: Crawl Space
- Number of fireplaces: 1
- Fireplace features: Gas
- Common walls with other units/homes: 1 Common Wall
Interior area
- Total structure area: 1,392
- Total interior livable area: 1,392 sqft
Property
Parking
- Total spaces: 1
- Parking features: On Street, Detached
- Garage spaces: 1
- Has uncovered spaces: Yes
Features
- Stories: 3
- Patio & porch: Patio
- Fencing: Fenced
Lot
- Features: Commons, Level, Sprinkler, SqFt 0K to 2999
Details
- Parcel number: 05015610
- Zoning: resi
Construction
Type & style
- Home type: SingleFamily
- Architectural style: Traditional
- Property subtype: Residential
- Attached to another structure: Yes
Materials
- Hard Concrete Stucco, Wood Siding
- Foundation: Concrete Perimeter
- Roof: Composition
Condition
- Updated/Remodeled
- New construction: No
- Year built: 2005
Details
- Warranty included: Yes
Utilities & green energy
- Sewer: Public Sewer
- Water: Public
Community & HOA
Community
- Subdivision: Stafford Commons
HOA
- Has HOA: Yes
- Amenities included: All Landscaping, Exterior Maintenance, Front Yard Landscaping, Insurance, Maintenance Grounds, Management, Sewer, Trash, Water
- HOA fee: $660 monthly
Location
- Region: Lake Oswego
Financial & listing details
- Price per square foot: $539/sqft
- Tax assessed value: $657,170
- Annual tax amount: $6,719
- Date on market: 5/8/2026
- Listing terms: Cash,Conventional
- Road surface type: Paved
Estimated market value
Not available
Estimated sales range
Not available
Not available
Price history
| Date | Event | Price |
|---|---|---|
| 6/23/2026 | Listed for sale | $750,000$539/sqft |
Source:  RMLS (OR) #730545380 Report a problem RMLS (OR) #730545380 Report a problem | ||
| 5/30/2026 | Pending sale | $750,000$539/sqft |
Source: RMLS (OR) #730545380 Report a problem | ||
| 5/25/2026 | Price change | $750,000-5.1%$539/sqft |
Source: RMLS (OR) #730545380 Report a problem | ||
| 5/13/2026 | Listed for sale | $790,000+59%$568/sqft |
Source: RMLS (OR) #730545380 Report a problem | ||
| 11/13/2018 | Sold | $497,000+0.4%$357/sqft |
Source: RMLS (OR) #18616671 Report a problem | ||
| 10/18/2018 | Pending sale | $495,000$356/sqft |
Source: Hasson Company Realtors #18616671 Report a problem | ||
| 10/12/2018 | Listed for sale | $495,000+6.5%$356/sqft |
Source: Hasson Company #18616671 Report a problem | ||
| 8/30/2016 | Sold | $465,000+98%$334/sqft |
Source: RMLS (OR) #16555288 Report a problem | ||
| 5/3/2012 | Sold | $234,900-13%$169/sqft |
Source: Public Record Report a problem | ||
| 12/31/2011 | Listing removed | $269,900$194/sqft |
Source: isNowListed.com Report a problem | ||
| 12/2/2011 | Listed for sale | $269,900-31.7%$194/sqft |
Source: isNowListed.com Report a problem | ||
| 3/7/2007 | Sold | $395,000$284/sqft |
Source: Public Record Report a problem | ||
Public tax history
| Year | Property taxes | Tax assessment |
|---|---|---|
| 2025 | $6,720 +2.7% | $350,688 +3% |
| 2024 | $6,541 +3% | $340,474 +3% |
| 2023 | $6,349 +3.1% | $330,558 +3% |
| 2022 | $6,160 +8.3% | $320,931 +3% |
| 2021 | $5,689 +7.3% | $311,584 +7.7% |
| 2020 | $5,303 +2.5% | $289,243 +3% |
| 2019 | $5,173 +5.2% | $280,819 +3% |
| 2018 | $4,919 +6.8% | $272,640 +3% |
| 2017 | $4,604 +6.6% | $264,699 +3% |
| 2016 | $4,320 | $256,989 +3% |
| 2015 | $4,320 +3.5% | $249,504 +3% |
| 2014 | $4,174 +14.5% | $242,237 +5.9% |
| 2013 | $3,647 +0.1% | $228,770 +0.1% |
| 2012 | $3,643 -3.9% | $228,500 -2.8% |
| 2011 | $3,790 -4.3% | $235,182 +3% |
| 2010 | $3,960 +1% | $228,332 +3% |
| 2009 | $3,919 +6.7% | $221,682 +3% |
| 2008 | $3,672 +4.6% | $215,225 +3% |
| 2007 | $3,510 | $208,956 |
Find assessor info on the county website
Monthly payment
Est. payment$--/mo
Payment breakdown
Explore the cost of this home by adjusting the details. Changes won't be saved.All calculations are estimates and provided by Zillow, Inc. for informational purposes only. Actual amounts may vary.
HOA fees may include property taxes on listings classified as Co-Ops. Contact the listing agent and/or owner for fee details.
Mortgage interest rates are dependent on a number of factors, including credit score, down payment, and repayment length. Interest rate data provided by Zillow Group Marketplace, Inc. as of 1/1/1970 from various mortgage lenders with which we have lead or other similar arrangements; the Estimated Payment is an average of those rates.
See how much you could borrow to make a competitive offer.
Climate risks
Neighborhood: First Addition-Forest Hills
Nearby schools
GreatSchools rating
- 9/10Forest Hills Elementary SchoolGrades: K-5Distance: 0.6 mi
- 8/10Lake Oswego Junior High SchoolGrades: 6-8Distance: 1.8 mi
- 10/10Lake Oswego Senior High SchoolGrades: 9-12Distance: 1.9 mi
Schools provided by the listing agent
- Elementary: Forest Hills
- Middle: Lake Oswego
- High: Lake Oswego
Source: RMLS (OR). This data may not be complete. We recommend contacting the local school district to confirm school assignments for this home.


A local agent can set up tours, give advice and negotiate with sellers.


Nearby cities
Nearby neighborhoods
Nearby zip codes
Other Lake Oswego Topics
