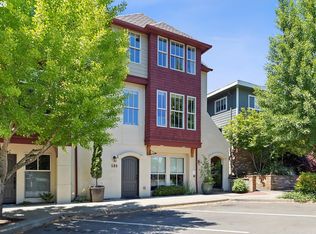
Rare opportunity in the highly desirable First Addition neighborhood! This unique property offers incredible flexibility, featuring a ground level with a separate entrance on the street that is zoned for commercial use—ideal for a professional office or retail space! Alternatively, it can easily function as a private living area with a full bath and laundry, perfect for a guest suite, mother-in-law quarters, home gym, or recreation space. The possibilities are truly endless.The main level features an inviting open-concept layout with a seamless flow between the living, dining, and kitchen areas. Recent kitchen updates include a new stove and dishwasher. Enjoy cozy evenings by the fireplace and tons of natural light. Upstairs, you’ll find two spacious bedrooms and a full bath, creating a functional and private retreat. Detached one-car garage, and enjoy outdoor seating in one of the community courtyards. The HOA covers water, sewer, trash, parking, and all exterior maintenance and common areas making for easy, low-maintenance living. Unbeatable walkability with shops and restaurants just around the corner and a short stroll to the Lake Oswego farmers market. All of this in one of the most sought-after neighborhoods in town!
Active
Price cut: $24K (5/30)
$675,000
540 2nd St, Lake Oswego, OR 97034
2beds
1,647sqft
Residential, Condominium, Townhouse
Built in 2005
-- sqft lot
$-- Zestimate®
$410/sqft
$666/mo HOA
What's special
Tons of natural lightTwo spacious bedroomsDetached one-car garageInviting open-concept layout
- 76 days |
- 499 |
- 6 |
Zillow last checked:
Listing updated:
Listed by:
Riley Costello 971-322-6205,
Cascade Hasson Sotheby's International Realty,
Kevin Costello 503-534-1528,
Cascade Hasson Sotheby's International Realty
Source: RMLS (OR),MLS#: 294056099
Loading...
Facts & features
Interior
Bedrooms & bathrooms
- Bedrooms: 2
- Bathrooms: 3
- Full bathrooms: 2
- Partial bathrooms: 1
- Main level bathrooms: 1
Rooms
- Room types: Office, Bedroom 2, Dining Room, Family Room, Kitchen, Living Room, Primary Bedroom
Primary bedroom
- Features: Closet, Wallto Wall Carpet
- Level: Upper
- Area: 130
- Dimensions: 10 x 13
Bedroom 2
- Features: Closet, Wallto Wall Carpet
- Level: Upper
- Area: 150
- Dimensions: 10 x 15
Dining room
- Features: Hardwood Floors
- Level: Main
- Area: 72
- Dimensions: 9 x 8
Kitchen
- Features: Builtin Refrigerator, Dishwasher, Hardwood Floors, Builtin Oven, Granite
- Level: Main
- Area: 80
- Width: 10
Living room
- Features: Fireplace, Hardwood Floors
- Level: Main
- Area: 234
- Dimensions: 13 x 18
Office
- Features: Bathroom, Exterior Entry, Tile Floor, Walkin Shower, Washer Dryer
- Level: Lower
- Area: 315
- Dimensions: 15 x 21
Heating
- Forced Air, Fireplace(s)
Cooling
- Central Air
Appliances
- Included: Built In Oven, Built-In Refrigerator, Dishwasher, Free-Standing Range, Washer/Dryer, Electric Water Heater
- Laundry: Laundry Room
Features
- Bathroom, Walkin Shower, Closet, Granite
- Flooring: Hardwood, Wall to Wall Carpet, Tile
- Number of fireplaces: 1
- Fireplace features: Gas
Interior area
- Total structure area: 1,647
- Total interior livable area: 1,647 sqft
Property
Parking
- Total spaces: 1
- Parking features: On Street, Condo Garage (Deeded), Detached
- Garage spaces: 1
- Has uncovered spaces: Yes
Features
- Stories: 3
- Entry location: Ground Floor
- Exterior features: Exterior Entry
Lot
- Features: Level
Details
- Parcel number: 05015608
Construction
Type & style
- Home type: Townhouse
- Property subtype: Residential, Condominium, Townhouse
Materials
- Shingle Siding, Stucco
- Foundation: Slab
- Roof: Composition
Condition
- Resale
- New construction: No
- Year built: 2005
Utilities & green energy
- Gas: Gas
- Sewer: Public Sewer
- Water: Public
- Utilities for property: Cable Connected
Community & HOA
HOA
- Has HOA: Yes
- Amenities included: All Landscaping, Exterior Maintenance, Sewer, Trash, Water
- HOA fee: $666 monthly
Location
- Region: Lake Oswego
Financial & listing details
- Price per square foot: $410/sqft
- Tax assessed value: $709,220
- Annual tax amount: $7,523
- Date on market: 4/23/2026
- Listing terms: Cash,Conventional
- Road surface type: Concrete, Paved
Estimated market value
Not available
Estimated sales range
Not available
Not available
Price history
| Date | Event | Price |
|---|---|---|
| 5/30/2026 | Price change | $675,000-3.4%$410/sqft |
Source:  RMLS (OR) #294056099 Report a problem RMLS (OR) #294056099 Report a problem | ||
| 5/19/2026 | Price change | $699,000-3.6%$424/sqft |
Source: RMLS (OR) #294056099 Report a problem | ||
| 5/7/2026 | Price change | $725,000-3.3%$440/sqft |
Source: RMLS (OR) #294056099 Report a problem | ||
| 4/23/2026 | Listed for sale | $750,000+120.6%$455/sqft |
Source: RMLS (OR) #294056099 Report a problem | ||
| 8/9/2013 | Sold | $340,000-9.5%$206/sqft |
Source: RMLS (OR) #13286433 Report a problem | ||
| 7/20/2010 | Sold | $375,500$228/sqft |
Source: Public Record Report a problem | ||
Public tax history
| Year | Property taxes | Tax assessment |
|---|---|---|
| 2025 | $7,523 +2.7% | $392,618 +3% |
| 2024 | $7,323 +3% | $381,183 +3% |
| 2023 | $7,108 +3.1% | $370,081 +3% |
| 2022 | $6,897 +8.3% | $359,302 +3% |
| 2021 | $6,369 +2.6% | $348,837 +3% |
| 2020 | $6,209 +2.5% | $338,677 +3% |
| 2019 | $6,057 +5.2% | $328,813 +3% |
| 2018 | $5,759 +6.8% | $319,236 +3% |
| 2017 | $5,391 +6.6% | $309,938 +3% |
| 2016 | $5,059 | $300,911 +3% |
| 2015 | $5,059 +3.5% | $292,147 +3% |
| 2014 | $4,887 +14.5% | $283,638 +5.9% |
| 2013 | $4,270 +0.1% | $267,860 +0.1% |
| 2012 | $4,266 -3.9% | $267,540 -2.8% |
| 2011 | $4,438 -4.3% | $275,377 +3% |
| 2010 | $4,636 +1% | $267,356 +3% |
| 2009 | $4,588 +6.7% | $259,569 +3% |
| 2008 | $4,300 +4.6% | $252,009 +3% |
| 2007 | $4,110 | $244,669 |
Find assessor info on the county website
Monthly payment
Est. payment$--/mo
Payment breakdown
Explore the cost of this home by adjusting the details. Changes won't be saved.All calculations are estimates and provided by Zillow, Inc. for informational purposes only. Actual amounts may vary.
HOA fees may include property taxes on listings classified as Co-Ops. Contact the listing agent and/or owner for fee details.
Mortgage interest rates are dependent on a number of factors, including credit score, down payment, and repayment length. Interest rate data provided by Zillow Group Marketplace, Inc. as of 1/1/1970 from various mortgage lenders with which we have lead or other similar arrangements; the Estimated Payment is an average of those rates.
See how much you could borrow to make a competitive offer.
Climate risks
Neighborhood: First Addition-Forest Hills
Nearby schools
GreatSchools rating
- 9/10Forest Hills Elementary SchoolGrades: K-5Distance: 0.6 mi
- 8/10Lake Oswego Junior High SchoolGrades: 6-8Distance: 1.8 mi
- 10/10Lake Oswego Senior High SchoolGrades: 9-12Distance: 1.9 mi
Schools provided by the listing agent
- Elementary: Forest Hills
- Middle: Lake Oswego
- High: Lake Oswego
Source: RMLS (OR). This data may not be complete. We recommend contacting the local school district to confirm school assignments for this home.


A local agent can set up tours, give advice and negotiate with sellers.


Nearby cities
Nearby neighborhoods
Nearby zip codes
Other Lake Oswego Topics
