This well-maintained home offers 3 bedrooms, 2 bathrooms, and the convenience of comfortable, single-level living. Numerous updates over the years include vinyl siding, a durable metal roof, replacement windows, and drain tile for added peace of mind. The heated tandem garage provides plenty of room for vehicles, storage, or a workshop. With many major improvements already completed, this home is ready for its next owner. Don't miss this great opportunity!
For sale
$128,000
532 4th St S, Carrington, ND 58421
3beds
2,371sqft
Single Family Residence
Built in 1960
8,276 Square Feet Lot
$156,400 Zestimate®
$54/sqft
$-- HOA
What's special
Heated tandem garageReplacement windowsComfortable single-level livingVinyl sidingDurable metal roof
- 8 hours
- 128
- 3
Zillow last checked:
Listing updated:
Listed by:
Alison Schumann 701-652-5505,
Century 21 Morrison Realty 701-252-0392
Source: Great North MLS,MLS#: 4028574
Facts & features
Interior
Bedrooms & bathrooms
- Bedrooms: 3
- Bathrooms: 2
- 3/4 bathrooms: 2
Bedroom 1
- Level: Main
Bedroom 2
- Level: Main
Bedroom 3
- Description: or office
- Level: Main
Bathroom 1
- Level: Main
Bathroom 2
- Level: Basement
Dining room
- Level: Main
Kitchen
- Level: Main
Laundry
- Description: with main level hookups as well
- Level: Basement
Living room
- Level: Main
Heating
- Baseboard, Boiler, Natural Gas
Cooling
- Wall/Window Unit(s)
Appliances
- Included: Dryer, Gas Range, Microwave, Refrigerator, Washer
Features
- Windows: Window Treatments
- Basement: Full,Unfinished
- Has fireplace: No
Interior area
- Total structure area: 2,371
- Total interior livable area: 2,371 sqft
- Finished area above ground: 2,336
- Finished area below ground: 35
Property
Parking
- Total spaces: 2
- Parking features: Heated Garage, Insulated, Tandem, Attached
- Attached garage spaces: 2
Features
- Levels: One
- Stories: 1
- Exterior features: Rain Gutters
Lot
- Size: 8,276 Square Feet
- Dimensions: 65 x 125
- Features: Lot - Owned
Details
- Additional structures: Shed(s)
- Parcel number: 3829000
Construction
Type & style
- Home type: SingleFamily
- Architectural style: Ranch
- Property subtype: Single Family Residence
Materials
- Vinyl Siding
- Foundation: Block
- Roof: Metal
Condition
- New construction: No
- Year built: 1960
Utilities & green energy
- Sewer: Public Sewer
- Water: Public
Community & HOA
Location
- Region: Carrington
Financial & listing details
- Price per square foot: $54/sqft
- Tax assessed value: $146,300
- Annual tax amount: $444
- Date on market: 11/8/2026
Estimated market value
$156,400
$133,000 - $177,000
$1,224/mo
Price history
| Date | Event | Price |
|---|---|---|
| 11/8/2026 | Listed for sale | $128,000$54/sqft |
Source: Great North MLS #4028574 Report a problem | ||
| 6/27/2008 | Sold | -- |
Source: Great North MLS #2070381 Report a problem | ||
Public tax history
| Year | Property taxes | Tax assessment |
|---|---|---|
| 2025 | $2,057 +5.5% | $6,584 +9.9% |
| 2024 | $1,950 +15.5% | $5,990 +12.1% |
| 2023 | $1,689 -2% | $5,342 +3% |
| 2022 | $1,725 +3.6% | $5,184 +6.4% |
| 2021 | $1,665 +5.8% | $4,874 +7.7% |
| 2020 | $1,574 -26% | $4,527 -13.1% |
| 2019 | $2,129 +59.1% | $5,211 -90.6% |
| 2018 | $1,338 | $55,310 +4% |
| 2017 | $1,338 | $53,190 -16% |
| 2016 | $1,338 +31.4% | $63,350 +1199.8% |
| 2015 | $1,018 | $4,874 +7% |
| 2014 | $1,018 | $4,554 |
| 2013 | $1,018 | -- |
| 2012 | $1,018 | -- |
| 2011 | $1,018 +0.3% | -- |
| 2010 | $1,015 | -- |
Find assessor info on the county website
Monthly payment
Est. payment
Payment breakdown
Explore the cost of this home by adjusting the details. Changes won't be saved.Climate risks
Neighborhood: 58421

Similar homes
- $135,0003 bd3 ba1.8k sqft25 16th Ave N, Carrington, ND 58421For Sale
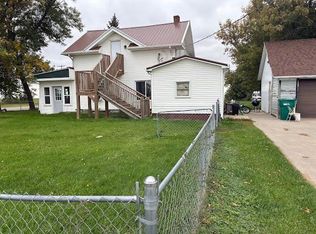
 MLS ID #7149566, Kyle Zeltinger, eXp Realty (3523 FGO). NorthstarMLS as distributed by MLS GRID
- $179,0003 bd2 ba1.8k sqft160 2nd Ave N, Carrington, ND 58421For Sale
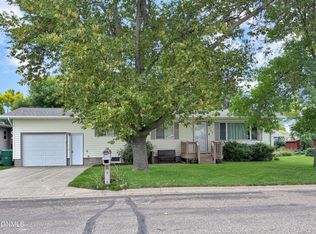 MLS ID #4028032, Alison Schumann, Century 21 Morrison Realty. Great North MLS
