Skip main navigation
Sold for $261,000
  • $261,000

    532 Abigail Ave, Waynesboro, PA 17268

    3beds
    1,730sqft
    Townhouse
    Built in 2019
    2,614 Square Feet Lot
    $279,600 Zestimate®
    $151/sqft
    $2,106 Estimated rent

    Home value

    $279,600

    $266,000 - $294,000

    $2,106/mo

    Zestimate® history
    Loading
    Loading...

    Owner options

    List your home for rent

    $2,106/mo

    Rent Zestimate®

    Find your next renter with Zillow Rental Manager. Plus, with online applications, you can quickly screen prospective tenants – for free.

    Learn more

    $2,106/mo

    Rent Zestimate®

    Refinance and save

    $1,609/mo

    Est. payment

    Refinancing to a lower rate could help reduce your monthly payments and save thousands over the life of the loan.

    See today's rates

    $1,609/mo

    Est. payment

    Explore your selling options

    Work with a Zillow partner agent

    Leverage their expertise and Zillow's premium Showcase listings to get your home seen by more buyers.

    Get started

    List with your own agent

    Get your home in front of millions of buyers by listing it on Zillow.

    Learn how to do it

    Sell it yourself

    Take full control of how buyers see your home on Zillow by listing For Sale by Owner (FSBO).

    List your home

    What's special

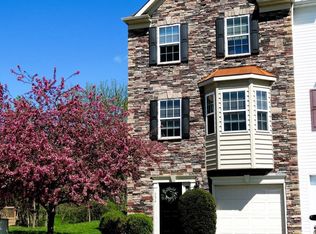
    It's not every day you find an end unit townhome with such a beautiful outdoor space with trees/creek yet just minutes from schools and everything town has to offer! Built in 2019, this one owner townhouse has lots of great features. On the lowest level you walk into a beautiful foyer with a half bath, coat closet, and access to the deep one car garage. At the end of the hallway there is a family room (currently used as a bedroom) with a sliding door out to the lower patio area! You will find a utility closet as well as the laundry off the family room. On the next level, the kitchen offer a spacious island and there's a really nice pantry in the corner for all your storage needs. The dining area is large enough to have a table and your favorite coffee bar area. The sliding glass doors lead to the back deck which allows you to soak in those "country vibe" views and extend your dining space. The living room area has a little side nook for an office space, plus a closet lined with shelves for extra storage. There's also a half bath right off the living room! As you walk up the steps, you will notice all the natural light which is a great benefit of having an end unit! Upstairs you will find 2 good size bedrooms with ample closet space, a full bath off the hallway, and small linen closet. The primary suite features a walk in closet and full bathroom. This section of townhomes currently does not collect a monthly hoa fee yet you can enjoy the convenience of sidewalks galore, a creekside stroll, or more. Schedule your tour today!

    Zillow last checked:

    Listing updated:

    Listed by:

    Angela Fairchild 717-491-5231,

    Coldwell Banker Realty

    Bought with:

    Caleb Gee, RSR004926

    The Glocker Group Realty Results

    Source: Bright MLS,MLS#: PAFL2021528MLS Logo

    Facts & features

    Interior

    Bedrooms & bathrooms
    • Bedrooms: 3
    • Bathrooms: 4
    • Full bathrooms: 2
    • 1/2 bathrooms: 2
    • Main level bathrooms: 1
    Rooms
    • Room types: Living Room, Primary Bedroom, Bedroom 2, Bedroom 3, Kitchen, Family Room, Foyer, Other
    Basement
    • Area: 0
    Heating
    • Heat Pump, Electric
    Cooling
    • Central Air, Electric
    Appliances
    • Included: Dishwasher, Disposal, Oven/Range - Electric, Refrigerator, Electric Water Heater
    • Laundry: Lower Level
    Features
    • Combination Kitchen/Dining, Kitchen Island, Pantry, Walk-In Closet(s)
    • Has basement: No
    • Has fireplace: No
    Interior area
    • Total structure area: 1,730
    • Total interior livable area: 1,730 sqft
    • Finished area above ground: 1,730
    • Finished area below ground: 0

    Property

    Parking
    • Total spaces: 1
    • Parking features: Garage Faces Front, Attached
    • Attached garage spaces: 1
    Accessibility
    • Accessibility features: None
    Features
    • Levels: Three
    • Stories: 3
    • Patio & porch: Deck, Patio
    • Pool features: None
    Lot
    • Size: 2,614 Square Feet
    • Features: Backs to Trees
    Details
    • Additional structures: Above Grade, Below Grade
    • Parcel number: 245D42.033.000000
    • Zoning: RESIDENTIAL
    • Special conditions: Standard

    Construction

    Type & style
    • Home type: Townhouse
    • Architectural style: Colonial
    • Property subtype: Townhouse
    Materials
    • Vinyl Siding
    • Foundation: Slab
    • Roof: Architectural Shingle
    Condition
    • New construction: No
    • Year built: 2019
    Details
    • Builder name: Gemcraft Homes

    Utilities & green energy

    • Electric: 200+ Amp Service
    • Sewer: Public Sewer
    • Water: Public

    Community & HOA

    Community
    • Security: Fire Sprinkler System
    • Subdivision: Brimington Estates
    HOA
    • Has HOA: No
    Location
    • Region: Waynesboro
    • Municipality: WAYNESBORO BORO

    Financial & listing details

    • Price per square foot: $151/sqft
    • Tax assessed value: $20,570
    • Annual tax amount: $3,524
    • Date on market: 7/26/2024
    • Listing agreement: Exclusive Right To Sell
    • Ownership: Fee Simple

    Price history

    DateEventPrice
    10/29/2024Sold$261,000-1.5%$151/sqft
    Source: Bright MLS #PAFL2021528 Report a problem
    10/1/2024Pending sale$265,000$153/sqft
    Source: Bright MLS #PAFL2021528 Report a problem
    8/9/2024Price change$265,000-1.9%$153/sqft
    Source: Bright MLS #PAFL2021528 Report a problem
    7/26/2024Listed for sale$270,000+51.7%$156/sqft
    Source: Bright MLS #PAFL2021528 Report a problem
    2/5/2020Sold$177,990$103/sqft
    Source: EXIT Realty solds #8852071515374269331 Report a problem

    Public tax history

    YearProperty taxesTax assessment
    2024$3,728 +3.2%$20,570
    2023$3,611 +4.9%$20,570
    2022$3,442 +5.4%$20,570
    2021$3,268 $20,570
    Find assessor info on the county website

    Neighborhood: 17268

    Nearby schools

    GreatSchools rating
    Schools provided by the listing agent
    • High: Waynesboro Area Senior
    • District: Waynesboro Area

    Source: Bright MLS. This data may not be complete. We recommend contacting the local school district to confirm school assignments for this home.

    Get pre-qualified for a loan
    At Zillow Home Loans, we can pre-qualify you in as little as 5 minutes with no impact to your credit score.

    An equal housing lender. NMLS #10287.

    Sell for more on Zillow
    Get a Zillow Showcase℠ listing at no additional cost and you could sell for .
    $279,600
    2% more
    +$5,592
    With Zillow Showcase(estimated)
    $285,192