Skip main navigation
Sold for $291,500
  • $291,500

    534 Abigail Ave, Waynesboro, PA 17268

    3beds
    2,406sqft
    Townhouse
    Built in 2010
    3,049 Square Feet Lot
    $309,700 Zestimate®
    $121/sqft
    $2,227 Estimated rent

    Home value

    $309,700

    $294,000 - $325,000

    $2,227/mo

    Zestimate® history
    Loading
    Loading...

    Owner options

    List your home for rent

    $2,227/mo

    Rent Zestimate®

    Find your next renter with Zillow Rental Manager. Plus, with online applications, you can quickly screen prospective tenants – for free.

    Learn more

    $2,227/mo

    Rent Zestimate®

    Refinance and save

    $1,884/mo

    Est. payment

    Refinancing to a lower rate could help reduce your monthly payments and save thousands over the life of the loan.

    See today's rates

    $1,884/mo

    Est. payment

    Explore your selling options

    Work with a Zillow partner agent

    Leverage their expertise and Zillow's premium Showcase listings to get your home seen by more buyers.

    Get started

    List with your own agent

    Get your home in front of millions of buyers by listing it on Zillow.

    Learn how to do it

    Sell it yourself

    Take full control of how buyers see your home on Zillow by listing For Sale by Owner (FSBO).

    List your home

    What's special

    Storage shelvesStone front exteriorMorning roomHalf bathDeck of the creekLarge soaking tubBonus sitting area
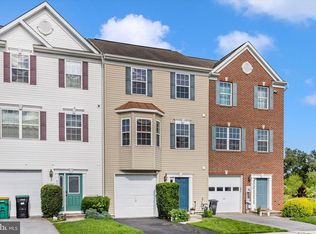
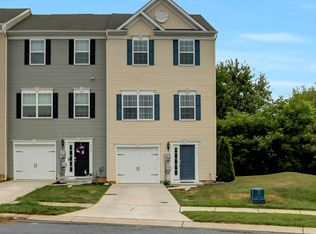
    Over 2400 finished sq ft in this 3 level end unit townhome! The builder truly gave this one all the upgrades with a stone front exterior, morning room bump out on all three levels, and bay window option in the front. The owners have nailed it with all the unique pinterest-inspired features like window boxes, wood feature walls, and a foyer organization system. The main level offers a fully-upgraded kitchen with massive island. The butcher block top can be removed to reveal more granite countertop. There is seating galore from barstool space to a dining table and a bonus lounge area in the kitchen perfect for puzzling or just catching up on the day with family while the cook is doing their thing! There's a pantry too for additional storage needs. Right off the dining area is an outdoor eating area on the 2nd level of the deck. The living room is nice and bright and features a coat closet and half bath. The upper level offers a massive primary suite. This bedroom features a bonus sitting area, a walk in closet, and more. The primary bath has a double vanity, large soaking tub, and walk in shower! There are two more bedrooms upstairs and a full bath off the hallway. The lowest level features an inviting foyer, a massive family room, closets lined with storage shelves and the laundry. There is also a one car garage. Off the family room you can access the bottom level of the deck which features a covered sitting area and ceiling fans to keep the air comfortable. Be sure to check out the views from your deck of the creek and wooded backdrop. Take time to enjoy the sounds of nature from this great entertaining area! Under the deck are hinged doors perfect for storing any outdoor items! This is a wonderful home very close to the schools and full of sidewalks for strolling through the neighborhood. There is so much to enjoy inside and out. Offer deadline is in place for Monday, May 13th at 7pm.

    Zillow last checked:

    Listing updated:

    Listed by:

    Angela Fairchild 717-491-5231,

    Coldwell Banker Realty

    Bought with:

    Michelle Travis, RS345374

    The KW Collective

    Source: Bright MLS,MLS#: PAFL2019952MLS Logo

    Facts & features

    Interior

    Bedrooms & bathrooms
    • Bedrooms: 3
    • Bathrooms: 4
    • Full bathrooms: 2
    • 1/2 bathrooms: 2
    • Main level bathrooms: 1
    Rooms
    • Room types: Living Room, Dining Room, Primary Bedroom, Bedroom 2, Bedroom 3, Kitchen, Family Room
    Basement
    • Area: 0
    Heating
    • Heat Pump, Electric, Natural Gas
    Cooling
    • Central Air, Electric, Natural Gas
    Appliances
    • Included: Microwave, Dishwasher, Disposal, Refrigerator, Oven/Range - Gas, Gas Water Heater
    Features
    • Breakfast Area, Ceiling Fan(s), Chair Railings, Combination Kitchen/Dining, Kitchen Island, Upgraded Countertops, Walk-In Closet(s)
    • Flooring: Luxury Vinyl, Carpet, Ceramic Tile, Wood
    • Has basement: No
    • Has fireplace: No
    Interior area
    • Total structure area: 2,406
    • Total interior livable area: 2,406 sqft
    • Finished area above ground: 2,406
    • Finished area below ground: 0

    Property

    Parking
    • Total spaces: 1
    • Parking features: Garage Faces Front, Driveway, Attached
    • Attached garage spaces: 1
    • Has uncovered spaces: Yes
    Accessibility
    • Accessibility features: None
    Features
    • Levels: Three
    • Stories: 3
    • Patio & porch: Deck
    • Exterior features: Bump-outs
    • Pool features: None
    • Has view: Yes
    • View description: Creek/Stream
    • Has water view: Yes
    • Water view: Creek/Stream
    Lot
    • Size: 3,049 Square Feet
    Details
    • Additional structures: Above Grade, Below Grade
    • Parcel number: 245D42.034.000000
    • Zoning: RESIDENTIAL
    • Special conditions: Standard

    Construction

    Type & style
    • Home type: Townhouse
    • Architectural style: Colonial
    • Property subtype: Townhouse
    Materials
    • Vinyl Siding, Stone
    • Foundation: Slab
    • Roof: Architectural Shingle
    Condition
    • New construction: No
    • Year built: 2010

    Utilities & green energy

    • Electric: 200+ Amp Service
    • Sewer: Public Sewer
    • Water: Public

    Community & HOA

    Community
    • Subdivision: Brimington Estates
    HOA
    • Has HOA: Yes
    • HOA fee: $45 monthly
    Location
    • Region: Waynesboro
    • Municipality: WAYNESBORO BORO

    Financial & listing details

    • Price per square foot: $121/sqft
    • Tax assessed value: $25,130
    • Annual tax amount: $4,306
    • Date on market: 5/10/2024
    • Listing agreement: Exclusive Right To Sell
    • Listing terms: FHA,Conventional,Cash,VA Loan,USDA Loan
    • Ownership: Fee Simple

    Price history

    DateEventPrice
    6/12/2024Sold$291,500+2.3%$121/sqft
    Source: Bright MLS #PAFL2019952 Report a problem
    5/14/2024Pending sale$285,000$118/sqft
    Source: Bright MLS #PAFL2019952 Report a problem
    5/10/2024Listed for sale$285,000+75.9%$118/sqft
    Source: Bright MLS #PAFL2019952 Report a problem
    2/23/2012Sold$162,000$67/sqft
    Source: Public Record Report a problem

    Public tax history

    YearProperty taxesTax assessment
    2024$4,555 +3.2%$25,130
    2023$4,411 +4.9%$25,130
    2022$4,206 +5.4%$25,130
    2021$3,992 +0.8%$25,130
    2020$3,960 +6.1%$25,130
    2018$3,734 +418.7%$25,130
    2017$720 $25,130
    2016$720 +7.3%$25,130
    2015$671 $25,130
    2014$671 $25,130
    2013$671 $25,130
    Find assessor info on the county website

    Neighborhood: 17268

    Nearby schools

    GreatSchools rating
    Schools provided by the listing agent
    • High: Waynesboro Area Senior
    • District: Waynesboro Area

    Source: Bright MLS. This data may not be complete. We recommend contacting the local school district to confirm school assignments for this home.

    Get pre-qualified for a loan
    At Zillow Home Loans, we can pre-qualify you in as little as 5 minutes with no impact to your credit score.

    An equal housing lender. NMLS #10287.

    Sell for more on Zillow
    Get a Zillow Showcase℠ listing at no additional cost and you could sell for .
    $309,700
    2% more
    +$6,194
    With Zillow Showcase(estimated)
    $315,894