The Fulton — Smart Design for Modern Living Step into The Fulton, a stylish townhome created with both comfort and functionality in mind. The open main level welcomes you with abundant natural light and a layout that feels airy, warm, and easy to enjoy from day one. The main living space is designed for flexibility—perfect for entertaining, sharing meals, or enjoying quiet moments at home. Large windows showcase contemporary finishes and thoughtful details throughout, while the one-car garage with extra storage adds everyday convenience without sacrificing clean, modern style. Upstairs, the Fulton offers a peaceful retreat. The spacious bedroom provides privacy and relaxation, featuring oversized windows, tranquil views, and a cozy nook ideal for reading or unwinding. With a roomy closet and an efficient, well-organized layout, this space is both comfortable and practical. With its blend of light-filled spaces, smart storage, and intentional design, The Fulton delivers more than a place to live—it offers a simplified, stylish way of life that fits today’s needs beautifully
Sold for $299,900
$299,900
537 Abigail Ave, Waynesboro, PA 17268
3beds
1,708sqft
Townhouse
Built in 2025
22 Square Feet Lot
$303,200 Zestimate®
$176/sqft
$2,169 Estimated rent
Home value
$303,200
$273,000 - $340,000
$2,169/mo
Zestimate® history
Owner options
List your home for rent
$2,169/mo
Rent Zestimate®
Find your next renter with Zillow Rental Manager. Plus, with online applications, you can quickly screen prospective tenants – for free.
$2,169/mo
Rent Zestimate®
Refinance and save
$1,957/mo
Est. payment
Refinancing to a lower rate could help reduce your monthly payments and save thousands over the life of the loan.
$1,957/mo
Est. payment
Explore your selling options
Work with a Zillow partner agent
Leverage their expertise and Zillow's premium Showcase listings to get your home seen by more buyers.
Get startedList with your own agent
Get your home in front of millions of buyers by listing it on Zillow.
Learn how to do itSell it yourself
Take full control of how buyers see your home on Zillow by listing For Sale by Owner (FSBO).
List your homeWhat's special
Contemporary finishesTranquil viewsOversized windowsAbundant natural lightThoughtful details throughoutSpacious bedroomEfficient well-organized layout
Zillow last checked:
Listing updated:
Listed by:
Martha Rose 681-353-5831,
LGI Realty - Pennsylvania, LLC
Bought with:
Phedra Barbour, AB069590
Iron Valley Real Estate of Chambersburg
Source: Bright MLS,MLS#: PAFL2031866
Facts & features
Interior
Bedrooms & bathrooms
- Bedrooms: 3
- Bathrooms: 3
- Full bathrooms: 2
- 1/2 bathrooms: 1
- Main level bathrooms: 1
Rooms
- Room types: Living Room, Dining Room, Primary Bedroom, Bedroom 2, Bedroom 3, Kitchen, Utility Room, Bathroom 2, Bonus Room, Primary Bathroom, Half Bath
Primary bedroom
- Features: Attached Bathroom, Ceiling Fan(s), Flooring - Carpet, Recessed Lighting, Window Treatments
- Level: Upper
- Area: 182 Square Feet
- Dimensions: 13 X 14
Bedroom 2
- Features: Flooring - Carpet, Recessed Lighting, Window Treatments
- Level: Upper
- Area: 100 Square Feet
- Dimensions: 10 X 10
Bedroom 3
- Features: Flooring - Carpet, Recessed Lighting, Window Treatments
- Level: Upper
- Area: 81 Square Feet
- Dimensions: 9 X 9
Primary bathroom
- Features: Bathroom - Stall Shower, Granite Counters, Flooring - Luxury Vinyl Plank, Recessed Lighting
- Level: Upper
- Area: 81 Square Feet
- Dimensions: 9 X 9
Bathroom 2
- Features: Flooring - Luxury Vinyl Plank, Recessed Lighting, Granite Counters, Bathroom - Tub Shower
- Level: Upper
- Area: 40 Square Feet
- Dimensions: 5 X 8
Bonus room
- Features: Flooring - Carpet, Recessed Lighting
- Level: Lower
- Area: 234 Square Feet
- Dimensions: 18 X 13
Dining room
- Level: Main
- Area: 108 Square Feet
- Dimensions: 12 X 9
Half bath
- Features: Window Treatments
- Level: Main
Kitchen
- Features: Granite Counters, Flooring - Luxury Vinyl Plank, Kitchen - Gas Cooking, Recessed Lighting, Pantry
- Level: Main
- Area: 168 Square Feet
- Dimensions: 12 X 14
Living room
- Features: Ceiling Fan(s), Crown Molding, Flooring - Luxury Vinyl Plank, Recessed Lighting, Window Treatments
- Level: Main
- Area: 308 Square Feet
- Dimensions: 22 X 14
Utility room
- Level: Upper
- Area: 15 Square Feet
- Dimensions: 5 X 3
Heating
- Programmable Thermostat, Natural Gas
Cooling
- Programmable Thermostat, Central Air, Ceiling Fan(s), Electric
Appliances
- Included: Dishwasher, Disposal, Energy Efficient Appliances, Microwave, Oven, Oven/Range - Gas, Refrigerator, Stainless Steel Appliance(s), Cooktop, Water Heater, Gas Water Heater
- Laundry: Hookup, Upper Level
Features
- Attic, Bar, Ceiling Fan(s), Combination Kitchen/Living, Crown Molding, Dining Area, Open Floorplan, Kitchen Island, Pantry, Primary Bath(s), Upgraded Countertops, Dry Wall
- Flooring: Carpet, Luxury Vinyl
- Windows: Low Emissivity Windows, Vinyl Clad, Window Treatments
- Has basement: No
- Has fireplace: No
Interior area
- Total structure area: 1,708
- Total interior livable area: 1,708 sqft
- Finished area above ground: 1,708
Property
Parking
- Total spaces: 2
- Parking features: Garage Door Opener, Built In, Garage Faces Front, Concrete, Driveway, Attached
- Attached garage spaces: 2
- Has uncovered spaces: Yes
Accessibility
- Accessibility features: None
Features
- Levels: Three
- Stories: 3
- Pool features: None
Lot
- Size: 22 Square Feet
Details
- Additional structures: Above Grade
- Parcel number: NO TAX RECORD
- Zoning: FRANKLIN
- Special conditions: Standard
Construction
Type & style
- Home type: Townhouse
- Architectural style: Traditional
- Property subtype: Townhouse
Materials
- Batts Insulation, Blown-In Insulation, Frame, Glass, Vinyl Siding
- Foundation: Permanent, Slab
- Roof: Architectural Shingle,Fiberglass
Condition
- Excellent
- New construction: Yes
- Year built: 2025
Details
- Builder model: Fulton I
- Builder name: LGI Homes - Brimington Farm
Utilities & green energy
- Sewer: Public Sewer
- Water: Public
- Utilities for property: Cable Available, Natural Gas Available, Electricity Available, Phone Available, Sewer Available, Water Available
Green energy
- Energy efficient items: HVAC
Community & HOA
Community
- Security: Carbon Monoxide Detector(s), Fire Alarm
- Subdivision: Brimington Farm
HOA
- Has HOA: Yes
- HOA fee: $45 monthly
- HOA name: BRIMINGTON FARM HOMEOWNERS ASSOCIATION
Location
- Region: Waynesboro
- Municipality: WAYNESBORO BORO
Financial & listing details
- Price per square foot: $176/sqft
- Tax assessed value: $299,900
- Annual tax amount: $4,896
- Date on market: 12/19/2025
- Listing agreement: Exclusive Right To Sell
- Listing terms: Cash,Conventional,FHA,USDA Loan,VA Loan
- Ownership: Fee Simple
Price history
| Date | Event | Price |
|---|---|---|
| 3/6/2026 | Sold | $299,900$176/sqft |
Source:  Bright MLS #PAFL2031866 Report a problem Bright MLS #PAFL2031866 Report a problem | ||
| 2/12/2026 | Pending sale | $299,900$176/sqft |
Source: Bright MLS #PAFL2031866 Report a problem | ||
| 2/10/2026 | Price change | $299,900-5.7%$176/sqft |
Source: Bright MLS #PAFL2031866 Report a problem | ||
| 1/7/2026 | Pending sale | $317,900$186/sqft |
Source: Bright MLS #PAFL2031866 Report a problem | ||
| 12/19/2025 | Listed for sale | $317,900$186/sqft |
Source: Bright MLS #PAFL2031866 Report a problem | ||
Public tax history
Tax history is unavailable.
Neighborhood: 17268
Nearby homes
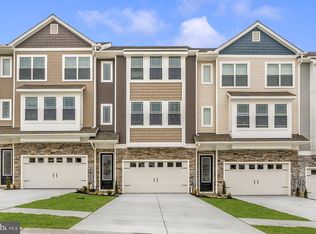
- $317,9003 bd3 ba1.7k sqft535 Abigail Ave, Waynesboro, PA 17268Sold
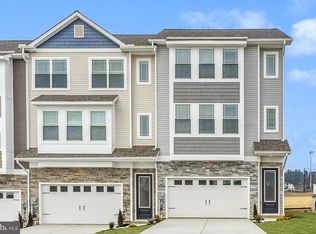
- $326,9003 bd3 ba1.7k sqft539 Abigail Ave, Waynesboro, PA 17268Sold
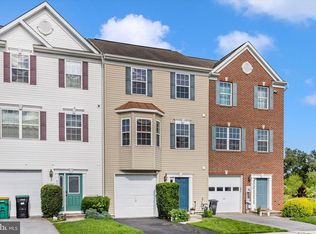
- $259,9003 bd4 ba1.8k sqft538 Abigail Ave, Waynesboro, PA 17268Sold
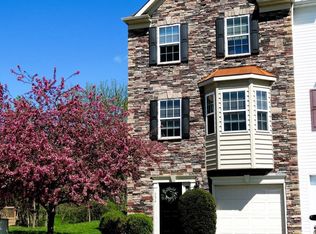
- $291,5003 bd4 ba2.4k sqft534 Abigail Ave, Waynesboro, PA 17268Sold
- $312,000-- bd3 ba2.4k sqft540 Abigail Ave, Waynesboro, PA 17268Off Market
- $322,0003 bd3 ba1.7k sqft527 Abigail Ave, Waynesboro, PA 17268Sold
- $261,0003 bd4 ba1.7k sqft532 Abigail Ave, Waynesboro, PA 17268Sold
- $288,200-- bd2 ba1.7k sqft530 Abigail Ave, Waynesboro, PA 17268Off Market
Nearby schools
GreatSchools rating
- 5/10Summitview El SchoolGrades: K-5Distance: 0.3 mi
- 6/10Waynesboro Area Middle SchoolGrades: 6-8Distance: 0.2 mi
- 5/10Waynesboro Area Senior High SchoolGrades: 9-12Distance: 0.3 mi
Schools provided by the listing agent
- Elementary: Summitview
- Middle: Waynesboro Area
- High: Waynesboro Area Senior
- District: Waynesboro Area
Source: Bright MLS. This data may not be complete. We recommend contacting the local school district to confirm school assignments for this home.
Sell for more on Zillow
Get a Zillow Showcase℠ listing at no additional cost and you could sell for .
$303,200
2% more
+$6,064
With Zillow Showcase(estimated)
$309,264
Sell for more on Zillow
Get a Zillow Showcase℠ listing at no additional cost and you could sell for .
$303,200
2% more
+$6,064
With Zillow Showcase(estimated)
$309,264
- Pennsylvania
- Franklin County
- Waynesboro
- 17268
- 537 Abigail Ave
