Skip main navigation
Sold for $326,900
  • $326,900

    539 Abigail Ave, Waynesboro, PA 17268

    3beds
    1,708sqft
    Townhouse
    Built in 2025
    3,377 Square Feet Lot
    $331,700 Zestimate®
    $191/sqft
    $2,150 Estimated rent

    Home value

    $331,700

    $299,000 - $372,000

    $2,150/mo

    Zestimate® history
    Loading
    Loading...

    Owner options

    List your home for rent

    $2,150/mo

    Rent Zestimate®

    Find your next renter with Zillow Rental Manager. Plus, with online applications, you can quickly screen prospective tenants – for free.

    Learn more

    $2,150/mo

    Rent Zestimate®

    Refinance and save

    $2,060/mo

    Est. payment

    Refinancing to a lower rate could help reduce your monthly payments and save thousands over the life of the loan.

    See today's rates

    $2,060/mo

    Est. payment

    Explore your selling options

    Work with a Zillow partner agent

    Leverage their expertise and Zillow's premium Showcase listings to get your home seen by more buyers.

    Get started

    List with your own agent

    Get your home in front of millions of buyers by listing it on Zillow.

    Learn how to do it

    Sell it yourself

    Take full control of how buyers see your home on Zillow by listing For Sale by Owner (FSBO).

    List your home

    What's special

    Big beautiful windowsGenerous closetSpacious retreatOpen light-filled main floorPrivate bedroom escape
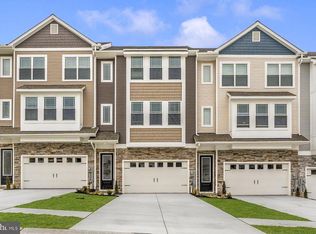
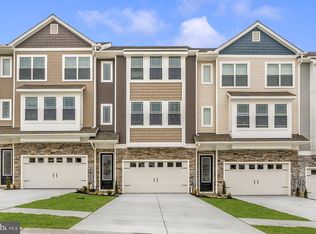
    Welcome Home to The Fulton A place where comfort, style, and simplicity come together to create the kind of home you look forward to coming back to every day. Step Inside & Get Comfortable The moment you enter, you’re greeted by an open, light-filled main floor that feels instantly inviting. Large windows brighten the entire space, making it perfect for morning coffee, movie nights, and everything in between. The modern finishes and thoughtful details throughout make the home feel polished without ever feeling formal. Plus, the one-car garage—with bonus storage—keeps life organized and clutter-free. A Peaceful Retreat Just for You When it’s time to unwind, head upstairs to your private bedroom escape. This spacious retreat features big, beautiful windows, room for a cozy reading nook or small desk, and a generous closet to keep things neat. It’s the kind of space that instantly helps you relax, recharge, and feel right at home. A Home That Fits Your Life The Fulton is designed with real living in mind—bright, comfortable, low-maintenance, and effortlessly stylish. Whether you're starting fresh or searching for a space that simply feels right, this townhome welcomes you in and makes settling in easy. Ready to see The Fulton for yourself? It just might be the perfect place to write your next chapter.

    Zillow last checked:

    Listing updated:

    Listed by:

    Martha Rose 681-353-5831,

    LGI Realty - Pennsylvania, LLC

    Bought with:

    Reed Jimenez, RSR005702

    Verdant Realty Group LLC

    Source: Bright MLS,MLS#: PAFL2031382MLS Logo

    Facts & features

    Interior

    Bedrooms & bathrooms
    • Bedrooms: 3
    • Bathrooms: 3
    • Full bathrooms: 2
    • 1/2 bathrooms: 1
    • Main level bathrooms: 1
    Rooms
    • Room types: Living Room, Dining Room, Primary Bedroom, Bedroom 2, Kitchen, Utility Room, Bathroom 2, Bonus Room, Primary Bathroom, Half Bath
    Primary bedroom
    • Features: Attached Bathroom, Flooring - Carpet, Recessed Lighting, Walk-In Closet(s), Window Treatments
    • Level: Upper
    • Area: 182 Square Feet
    • Dimensions: 13 X 14
    Bedroom 2
    • Features: Flooring - Carpet, Recessed Lighting, Window Treatments
    • Level: Upper
    • Area: 100 Square Feet
    • Dimensions: 10 X 10
    Bedroom 2
    • Features: Flooring - Carpet, Recessed Lighting, Window Treatments
    • Level: Upper
    • Area: 81 Square Feet
    • Dimensions: 9 X 9
    Primary bathroom
    • Features: Granite Counters, Flooring - Luxury Vinyl Plank, Recessed Lighting
    • Level: Upper
    • Area: 81 Square Feet
    • Dimensions: 9 X 9
    Bathroom 2
    • Features: Bathroom - Tub Shower, Granite Counters, Flooring - Luxury Vinyl Plank, Recessed Lighting
    • Level: Upper
    • Area: 40 Square Feet
    • Dimensions: 5 X 8
    Bonus room
    • Level: Lower
    • Area: 234 Square Feet
    • Dimensions: 18 X 13
    Dining room
    • Level: Main
    • Area: 108 Square Feet
    • Dimensions: 12 X 9
    Half bath
    • Level: Main
    Kitchen
    • Features: Granite Counters, Flooring - Luxury Vinyl Plank, Kitchen Island, Kitchen - Gas Cooking, Recessed Lighting, Pantry
    • Level: Main
    • Area: 168 Square Feet
    • Dimensions: 12 X 14
    Living room
    • Features: Ceiling Fan(s), Flooring - Luxury Vinyl Plank, Recessed Lighting, Window Treatments
    • Level: Main
    • Area: 308 Square Feet
    • Dimensions: 22 X 14
    Utility room
    • Level: Upper
    • Area: 15 Square Feet
    • Dimensions: 5 X 3
    Heating
    • Programmable Thermostat, Natural Gas
    Cooling
    • Programmable Thermostat, Central Air, Ceiling Fan(s), Electric
    Appliances
    • Included: Dishwasher, Disposal, Energy Efficient Appliances, Freezer, Ice Maker, Microwave, Oven, Oven/Range - Gas, Refrigerator, Stainless Steel Appliance(s), Cooktop, Water Heater, Gas Water Heater
    • Laundry: Hookup, Upper Level
    Features
    • Attic, Bar, Bathroom - Tub Shower, Bathroom - Stall Shower, Ceiling Fan(s), Combination Kitchen/Living, Dining Area, Open Floorplan, Kitchen Island, Pantry, Primary Bath(s), Upgraded Countertops, Dry Wall
    • Flooring: Carpet, Vinyl
    • Windows: Low Emissivity Windows, Vinyl Clad, Window Treatments
    • Has basement: No
    • Has fireplace: No
    Interior area
    • Total structure area: 1,708
    • Total interior livable area: 1,708 sqft
    • Finished area above ground: 1,708

    Property

    Parking
    • Total spaces: 2
    • Parking features: Garage Door Opener, Built In, Garage Faces Front, Concrete, Attached, Driveway
    • Attached garage spaces: 2
    • Has uncovered spaces: Yes
    Accessibility
    • Accessibility features: None
    Features
    • Levels: Three
    • Stories: 3
    • Pool features: None
    Lot
    • Size: 3,377 Square Feet
    Details
    • Additional structures: Above Grade
    • Parcel number: NO TAX RECORD
    • Zoning: FRANKLIN COUNTY
    • Special conditions: Standard

    Construction

    Type & style
    • Home type: Townhouse
    • Architectural style: Traditional
    • Property subtype: Townhouse
    Materials
    • Batts Insulation, Blown-In Insulation, Frame, Glass, Vinyl Siding
    • Foundation: Permanent, Slab
    • Roof: Architectural Shingle,Fiberglass
    Condition
    • Excellent
    • New construction: Yes
    • Year built: 2025
    Details
    • Builder model: Fulton II
    • Builder name: LGI Homes - Pennsylvania

    Utilities & green energy

    • Sewer: Public Sewer
    • Water: Public
    • Utilities for property: Cable Available, Electricity Available, Natural Gas Available, Phone Available, Sewer Available
    Green energy
    • Energy efficient items: HVAC

    Community & HOA

    Community
    • Security: Fire Alarm, Carbon Monoxide Detector(s)
    • Subdivision: Brimington Farm
    HOA
    • Has HOA: Yes
    • HOA fee: $45 monthly
    • HOA name: BRIMINGTON FARM HOMEOWNERS ASSOCIATION
    Location
    • Region: Waynesboro
    • Municipality: WAYNESBORO BORO

    Financial & listing details

    • Price per square foot: $191/sqft
    • Tax assessed value: $326,900
    • Annual tax amount: $5,328
    • Date on market: 11/19/2025
    • Listing agreement: Exclusive Right To Sell
    • Listing terms: Cash,Conventional,FHA,USDA Loan,VA Loan
    • Ownership: Fee Simple
    • Road surface type: Paved

    Price history

    DateEventPrice
    3/19/2026Sold$326,900$191/sqft
    Source: Bright MLS #PAFL2031382 Report a problem
    11/24/2025Pending sale$326,900$191/sqft
    Source: Bright MLS #PAFL2031382 Report a problem
    11/19/2025Listed for sale$326,900$191/sqft
    Source: Bright MLS #PAFL2031382 Report a problem
    11/19/2025Listing removed$326,900$191/sqft
    Source: Bright MLS #PAFL2030102 Report a problem
    10/3/2025Price change$326,900+1.2%$191/sqft
    Source: Bright MLS #PAFL2030102 Report a problem
    9/16/2025Pending sale$322,900$189/sqft
    Source: Bright MLS #PAFL2030102 Report a problem

    Public tax history

    Tax history is unavailable.

    Neighborhood: 17268

    Nearby schools

    GreatSchools rating
    Schools provided by the listing agent
    • Elementary: Summitview
    • Middle: Waynesboro Area
    • High: Waynesboro Area Senior
    • District: Waynesboro Area

    Source: Bright MLS. This data may not be complete. We recommend contacting the local school district to confirm school assignments for this home.

    Get pre-qualified for a loan
    At Zillow Home Loans, we can pre-qualify you in as little as 5 minutes with no impact to your credit score.

    An equal housing lender. NMLS #10287.

    Sell for more on Zillow
    Get a Zillow Showcase℠ listing at no additional cost and you could sell for .
    $331,700
    2% more
    +$6,634
    With Zillow Showcase(estimated)
    $338,334