Skip main navigation
Sold for $505,000
  • $505,000

    532 Airy Ave, Chalfont, PA 18914

    4beds
    1,872sqft
    Single Family Residence
    Built in 1960
    0.42 Acres Lot
    $607,300 Zestimate®
    $270/sqft
    $3,137 Estimated rent

    Home value

    $607,300

    $577,000 - $638,000

    $3,137/mo

    Zestimate® history
    Loading
    Loading...

    Owner options

    List your home for rent

    $3,137/mo

    Rent Zestimate®

    Find your next renter with Zillow Rental Manager. Plus, with online applications, you can quickly screen prospective tenants – for free.

    Learn more

    $3,137/mo

    Rent Zestimate®

    Refinance and save

    $3,200/mo

    Est. payment

    Refinancing to a lower rate could help reduce your monthly payments and save thousands over the life of the loan.

    See today's rates

    $3,200/mo

    Est. payment

    Explore your selling options

    Work with a Zillow partner agent

    Leverage their expertise and Zillow's premium Showcase listings to get your home seen by more buyers.

    Get started

    List with your own agent

    Get your home in front of millions of buyers by listing it on Zillow.

    Learn how to do it

    Sell it yourself

    Take full control of how buyers see your home on Zillow by listing For Sale by Owner (FSBO).

    List your home

    What's special

    Modern appliancesOversized laundry roomAmple storage spaceBuilt in archSmall greenhouseBeautiful wood floorsWalk in closet
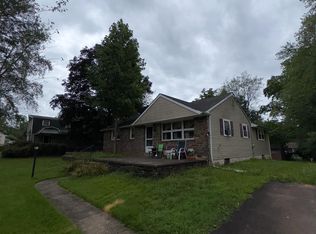
    Back on the market! Welcome to this charming Cape Cod home offering a perfect blend of comfort and style, boasting 4 bedrooms and 2 full baths. Step inside and be greeted by the warmth of beautiful wood floors that add character and elegance to entire 1st level of this delightful home. The updated kitchen, featuring modern appliances, built in arch with ample storage space, and sleek granite countertops. The large sun filled living room offers a spacious and inviting area for relaxation and entertainment. It's the ideal spot for gathering with family and friends or enjoying quiet evenings at home and stay cozy during the colder months with the pellet stove. 2 bedrooms, full bath and oversized laundry room complete the 1st level. Wander upstairs to the main bedroom, walk in closet, full bath and an additional bedroom. The charming exterior of this home is complemented by a beautifully landscaped yard and wrap around deck, offering a serene and inviting atmosphere for outdoor activities and relaxation. This property offers an incredible outdoor space and small greenhouse that's perfect for relaxation, entertaining, and gardening enthusiasts. Parking and storage will never be an issue with the shed, detached 1 car garage (as is condition) and detached 2 1/2 car garage (on its own electric meter), complete with a 10 ft door. Whether you have multiple vehicles or need extra space for hobbies, this garage has you covered.

    Zillow last checked:

    Listing updated:

    Listed by:

    Tina Kennedy 267-880-3027,

    BHHS Fox & Roach-Doylestown

    Bought with:

    Deb McIntosh, RS325378

    BHHS Fox & Roach -Yardley/Newtown

    Source: Bright MLS,MLS#: PABU2051510MLS Logo

    Facts & features

    Interior

    Bedrooms & bathrooms
    • Bedrooms: 4
    • Bathrooms: 2
    • Full bathrooms: 2
    • Main level bathrooms: 1
    • Main level bedrooms: 2
    Rooms
    • Room types: Living Room, Bedroom 2, Bedroom 3, Bedroom 4, Kitchen, Bedroom 1, Laundry
    Basement
    • Area: 0
    Heating
    • Hot Water, Oil
    Cooling
    • None
    Appliances
    • Included: Microwave, Water Heater
    • Laundry: Main Level, Laundry Room
    Features
    • Ceiling Fan(s), Open Floorplan, Eat-in Kitchen
    • Flooring: Ceramic Tile, Hardwood, Wood
    • Basement: Full
    • Has fireplace: No
    • Fireplace features: Pellet Stove
    Interior area
    • Total structure area: 1,872
    • Total interior livable area: 1,872 sqft
    • Finished area above ground: 1,872
    • Finished area below ground: 0

    Property

    Parking
    • Total spaces: 9
    • Parking features: Oversized, Asphalt, Detached, Driveway
    • Garage spaces: 3
    • Uncovered spaces: 6
    Accessibility
    • Accessibility features: None
    Features
    • Levels: Two
    • Stories: 2
    • Patio & porch: Deck, Patio, Wrap Around
    • Pool features: None
    Lot
    • Size: 0.42 Acres
    • Dimensions: 93.00 x 198.00
    • Features: Front Yard, Landscaped, Level, Open Lot, Rear Yard, SideYard(s)
    Details
    • Additional structures: Above Grade, Below Grade, Outbuilding
    • Parcel number: 26006081
    • Zoning: RR
    • Special conditions: Standard

    Construction

    Type & style
    • Home type: SingleFamily
    • Architectural style: Cape Cod
    • Property subtype: Single Family Residence
    Materials
    • Frame
    • Foundation: Block
    • Roof: Shingle
    Condition
    • Excellent
    • New construction: No
    • Year built: 1960

    Utilities & green energy

    • Sewer: Public Sewer
    • Water: Public

    Community & HOA

    Community
    • Subdivision: County Line Park
    HOA
    • Has HOA: No
    Location
    • Region: Chalfont
    • Municipality: NEW BRITAIN TWP

    Financial & listing details

    • Price per square foot: $270/sqft
    • Tax assessed value: $29,120
    • Annual tax amount: $4,886
    • Date on market: 7/6/2023
    • Listing agreement: Exclusive Right To Sell
    • Listing terms: Cash,Conventional,FHA
    • Inclusions: Washer, Dryer, Refrigerator, Greenhouse And Swing Set In Current Condition
    • Exclusions: Soundbar, Tv And Brackets In Kitchen, Living Room And Bedroom
    • Ownership: Fee Simple

    Price history

    DateEventPrice
    8/29/2023Sold$505,000$270/sqft
    Source: Bright MLS #PABU2051510 Report a problem
    7/26/2023Pending sale$505,000$270/sqft
    Source: Bright MLS #PABU2051510 Report a problem
    7/18/2023Price change$505,000-1.9%$270/sqft
    Source: Bright MLS #PABU2051510 Report a problem
    7/11/2023Pending sale$515,000$275/sqft
    Source: Berkshire Hathaway HomeServices Fox & Roach, REALTORS #PABU2051510 Report a problem
    7/11/2023Contingent$515,000$275/sqft
    Source: Bright MLS #PABU2051510 Report a problem
    7/6/2023Listed for sale$515,000$275/sqft
    Source: Bright MLS #PABU2051510 Report a problem

    Public tax history

    YearProperty taxesTax assessment
    2025$5,293 +0.8%$29,120
    2024$5,249 +7.4%$29,120
    2023$4,886 +2%$29,120
    2022$4,789 +1.1%$29,120
    2021$4,735 $29,120
    2020$4,735 +1.2%$29,120
    2018$4,677 +0.8%$29,120
    2017$4,641 $29,120
    2016$4,641 $29,120
    2015-- $29,120 +30%
    2014-- $22,400
    2013-- $22,400
    2012-- $22,400
    2011-- $22,400
    2010-- $22,400
    2009-- $22,400
    2008-- $22,400
    2007-- $22,400
    2006-- $22,400
    2005-- $22,400 +300%
    2004-- $5,600
    2003-- $5,600
    2002-- $5,600
    2000-- $5,600
    Find assessor info on the county website

    Neighborhood: 18914

    Nearby schools

    GreatSchools rating
    Schools provided by the listing agent
    • Elementary: Butler
    • Middle: Unami
    • High: Central Bucks High School South
    • District: Central Bucks

    Source: Bright MLS. This data may not be complete. We recommend contacting the local school district to confirm school assignments for this home.

    Get a cash offer in 3 minutes
    Find out how much your home could sell for in as little as 3 minutes with a no-obligation cash offer.
    Estimated market value
    $607,300
    Get a cash offer in 3 minutes
    Find out how much your home could sell for in as little as 3 minutes with a no-obligation cash offer.
    Estimated market value
    $607,300