Welcome to 534 Airy Ave, located in a beautiful neighborhood in the Central Bucks School District. This home is perfect for an investor or homeowner looking to put their own touch on the property. This Cape Code style home is being sold as-is & has tons of potential.
Pending
$349,900
534 Airy Ave, Chalfont, PA 18914
3beds
1,248sqft
Single Family Residence
Built in 1960
0.48 Acres Lot
$324,300 Zestimate®
$280/sqft
$-- HOA
What's special
Beautiful neighborhood
- 428 days
- 52
- 0
Likely to sell faster than
Zillow last checked:
Listing updated:
Listed by:
Daniel Demers 888-219-3009,
Sell Your Home Services 8882193009
Source: Bright MLS,MLS#: PABU2103524
Facts & features
Interior
Bedrooms & bathrooms
- Bedrooms: 3
- Bathrooms: 1
- Full bathrooms: 1
- Main level bathrooms: 1
- Main level bedrooms: 3
Rooms
- Room types: Living Room, Dining Room, Primary Bedroom, Bedroom 2, Bedroom 3, Kitchen, Laundry, Full Bath
Primary bedroom
- Features: Ceiling Fan(s)
- Level: Main
Bedroom 2
- Level: Main
Bedroom 3
- Features: Ceiling Fan(s)
- Level: Main
Dining room
- Level: Main
Other
- Features: Bathroom - Tub Shower
- Level: Main
Kitchen
- Level: Main
Laundry
- Level: Lower
Living room
- Level: Main
Heating
- Baseboard, Oil
Cooling
- Ceiling Fan(s)
Appliances
- Included: Water Heater
- Laundry: In Basement, Laundry Room
Features
- Floor Plan - Traditional
- Basement: Exterior Entry,Partially Finished,Walk-Out Access
- Has fireplace: No
Interior area
- Total structure area: 1,248
- Total interior livable area: 1,248 sqft
- Finished area above ground: 1,248
- Finished area below ground: 0
Property
Parking
- Parking features: Concrete, Driveway
- Has uncovered spaces: Yes
Accessibility
- Accessibility features: None
Features
- Levels: Two
- Stories: 2
- Patio & porch: Patio
- Exterior features: Sidewalks
- Pool features: None
Lot
- Size: 0.48 Acres
- Dimensions: 104.00 x 200.00
Details
- Additional structures: Above Grade, Below Grade
- Parcel number: 26006080
- Zoning: RR
- Special conditions: Standard
Construction
Type & style
- Home type: SingleFamily
- Architectural style: Ranch/Rambler
- Property subtype: Single Family Residence
Materials
- Concrete, Masonry, Vinyl Siding
- Foundation: Other
Condition
- Below Average
- New construction: No
- Year built: 1960
Utilities & green energy
- Sewer: Public Sewer
- Water: Public
Community & HOA
Community
- Subdivision: None Available
HOA
- Has HOA: No
Location
- Region: Chalfont
- Municipality: NEW BRITAIN TWP
Financial & listing details
- Price per square foot: $280/sqft
- Tax assessed value: $20,800
- Annual tax amount: $3,780
- Date on market: 8/22/2025
- Listing agreement: Exclusive Agency
- Listing terms: Cash,Conventional,FHA,FHA 203(k),VA Loan
- Ownership: Fee Simple
Estimated market value
$324,300
$302,000 - $350,000
$2,631/mo
Price history
| Date | Event | Price |
|---|---|---|
| 8/29/2025 | Pending sale | $349,900$280/sqft |
Source:  Bright MLS #PABU2103524 Report a problem Bright MLS #PABU2103524 Report a problem | ||
| 8/22/2025 | Listed for sale | $349,900$280/sqft |
Source: Bright MLS #PABU2103524 Report a problem | ||
Public tax history
| Year | Property taxes | Tax assessment |
|---|---|---|
| 2026 | $3,998 +5.7% | $20,800 |
| 2025 | $3,781 +0.8% | $20,800 |
| 2024 | $3,750 +7.4% | $20,800 |
| 2023 | $3,490 +2% | $20,800 |
| 2022 | $3,421 +1.1% | $20,800 |
| 2021 | $3,382 | $20,800 |
| 2020 | $3,382 +1.2% | $20,800 |
| 2018 | $3,341 +0.8% | $20,800 |
| 2017 | $3,315 | $20,800 |
| 2016 | $3,315 | $20,800 |
| 2015 | -- | $20,800 |
| 2014 | -- | $20,800 |
| 2013 | -- | $20,800 |
| 2012 | -- | $20,800 |
| 2011 | -- | $20,800 |
| 2010 | -- | $20,800 |
| 2009 | -- | $20,800 |
| 2008 | -- | $20,800 |
| 2007 | -- | $20,800 |
| 2006 | -- | $20,800 |
| 2005 | -- | $20,800 +300% |
| 2004 | -- | $5,200 |
| 2003 | -- | $5,200 |
| 2002 | -- | $5,200 |
| 2000 | -- | $5,200 |
Find assessor info on the county website
Monthly payment
Est. payment
Payment breakdown
Explore the cost of this home by adjusting the details. Changes won't be saved.Climate risks
Neighborhood: 18914
Nearby schools
Schools provided by the listing agent
- District: Central Bucks
Source: Bright MLS. This data may not be complete. We recommend contacting the local school district to confirm school assignments for this home.
Similar homes
- $325,0002 bd1 ba1.7k sqft1318 Clymer Rd, Hatfield, PA 19440For Sale
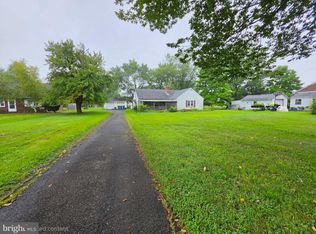
 MLS ID #PAMC2193594, Tina Guerrieri, RE/MAX Central - Blue Bell. Bright MLS
 - $349,9003 bd2 ba1k sqft423 Sunnemeade Ave, Warminster, PA 18974For Sale
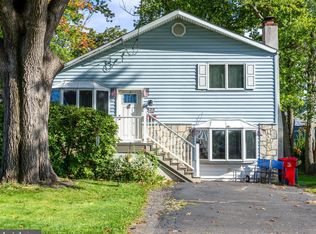 MLS ID #PABU2132808, Damian Gioia, Opus Elite Real Estate. Bright MLS
 - $450,0003 bd1 ba1.3k sqft1340 Cowpath Rd, Hatfield, PA 19440For Sale
 MLS ID #779170, Arnaldo Gutierrez, Allentown City Realty. GLVR
 - $349,9003 bd2 ba1.5k sqft1924 Juniata Rd, Norristown, PA 19403For Sale
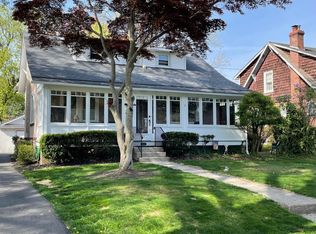 MLS ID #PAMC2175758, Richard Parke, RE/MAX Main Line-Kimberton. Bright MLS
 - $320,0003 bd1 ba1.5k sqft1043 Clemmers Mill Rd, Schwenksville, PA 19473For SaleMLS ID #PAMC2185236, Gregory Martire, Springer Realty Group. Bright MLS
- $419,9003 bd2 ba1.7k sqft601 Orchard Rd, Sellersville, PA 18960For SaleMLS ID #PABU2122112, Rich Kirk, Rich Kirk Realty. Bright MLS
- $349,0002 bd3 ba1.4k sqftNone Available, Jenkintown, PA 19046For SaleMLS ID #PAMC2175182, Daniel Loza, Legal Real Estate LLC. Bright MLS
- $365,0003 bd3 ba1.5k sqft8511 Ferndale St, Philadelphia, PA 19111For SaleMLS ID #PAPH2679026, Jordan Leibowitz, Supreme Real Estate. Bright MLS
- $299,9002 bd1 ba966 sqft328 Fir St, Warminster, PA 18974For SaleMLS ID #PABU2133170, Colleen Venango, Keller Williams Realty Group. Bright MLS
- $339,9003 bd4 ba1.7k sqft1023 E Durham St, Philadelphia, PA 19150For SaleMLS ID #PAPH2656934, Bob Dandi, RE/MAX Central - Center Valley. Bright MLS
- $475,0003 bd3 ba1.5k sqft921 W Bristol Rd, Warminster, PA 18974For SaleMLS ID #PABU2130168, Kevin Fullam, BHHS Fox & Roach-Southampton. Bright MLS
- $350,0003 bd3 ba1.3k sqft1733 Megargee St, Philadelphia, PA 19152For SaleMLS ID #PAPH2640554, XIAOJING PAN, Home Vista Realty. Bright MLS
- $349,9994 bd2 ba1.4k sqft1504 Willow Ave, Elkins Park, PA 19027For SaleMLS ID #PAMC2188870, Mr. Robert Quattlebaum, Coldwell Banker Hearthside Realtors. Bright MLS
- $320,0003 bd3 ba1k sqft8520 Castor Ave, Philadelphia, PA 19152For SaleMLS ID #PAPH2661426, Andrew Drobonick, Century 21 Advantage Gold-Lower Bucks. Bright MLS
- $469,9003 bd2 ba1.5k sqft605 Exton Rd, Hatboro, PA 19040For SaleMLS ID #PAMC2198036, Robbie Jiang, Canaan Realty Services INC. Bright MLS
- $325,0003 bd1 ba905 sqft2053 Clearview Ave W, Norristown, PA 19403For SaleMLS ID #PAMC2179056, Yukiko Ito, JMG Pennsylvania. Bright MLS
- $359,9003 bd3 ba1.5k sqft807 Brighton St, Philadelphia, PA 19111For SaleMLS ID #PAPH2653462, Irina Bernatskaya, Long & Foster Real Estate, Inc.. Bright MLS
- $376,2003 bd3 ba1.1k sqft8927 Revere St, Philadelphia, PA 19152For SaleMLS ID #PAPH2676110, Leo Chen, Legacy Landmark Realty LLC. Bright MLS
- $337,0003 bd2 ba1.1k sqft8942 Blue Grass Rd, Philadelphia, PA 19152For SaleMLS ID #PAPH2659844, Irina Wynn, Wynn Real Estate LLC. Bright MLS
