This Northside Haverford classic stone colonial is the special home you’ve been waiting for; nestled on a private property along one of Lower Merion's most sought after streets, within walking distance to the Merion Cricket Club, as well as the shops and restaurants in Haverford Square and the Haverford train station. The flagstone back patio and private yard surrounded by mature plantings provides an oasis for entertaining or enjoying a peaceful retreat. A warm welcome awaits at the gracious front entrance of this beautiful home with numerous architectural delights, including black walnut random width pegged floors, deep silled oversized windows, arched doorways and four wood burning fireplaces. Upon entering through the front hall, a generously sized, light-filled living room greets you, spanning the width of the house and featuring a fireplace framed by a handsome mantel. Floor-to-ceiling windows at the back overlook the flagstone patio, bathing the room in natural light. The adjacent dining room, with its floor-to-ceiling windows and access to the back patio, serves as an ideal space for entertaining. A cozy study offers built-in cabinetry and a fireplace. The kitchen showcases Kountry Kraft custom cherry cabinets, granite counters, high-end appliances, and an abundance of windows providing ample natural light. With counter seating and a breakfast room area, this space becomes a perfect gathering spot, seamlessly connected to the flagstone patio and backyard. Up several steps from the kitchen, a family room awaits, featuring custom built-in cabinets, a fireplace, a soaring ceiling, and a large palladium window. Additional steps off the kitchen lead to where the 5th bedroom with a half bath and a Murphy bed (currently used as an office) offers a private and versatile space. The side entrance boasts a convenient mudroom area feeding into the kitchen with closets, a laundry room, and a half bath. The first floor also includes a front hall half bath and several closets. The second level encompasses an inviting primary suite with a fireplace, closets with built-ins, and an ensuite bath. The second bedroom has its own ensuite bath, while the third and fourth bedrooms share another bathroom. All bedrooms feature spacious layouts and custom built closet interiors. A walk-up full attic provides ample storage space. The lower level expands the living space with a family room, workout room, sauna, full bath, and unfinished utility and storage space, complete with an outside entrance. An attached 2-car garage, storage area with an outside entrance, and a garden shed complete the property. The spacious back yard is completely fenced in. Easy access to Center City, Philadelphia Airport, and the full array of attractions that the Main Line has to offer. Lower Merion award winning schools.
Sold for $2,100,000
$2,100,000
532 Avonwood Rd, Haverford, PA 19041
5beds
3,892sqft
Single Family Residence
Built in 1949
0.87 Acres Lot
$2,672,000 Zestimate®
$540/sqft
$7,787 Estimated rent
Home value
$2,672,000
$2.40M - $3.02M
$7,787/mo
Zestimate® history
Owner options
List your home for rent
$7,787/mo
Rent Zestimate®
Find your next renter with Zillow Rental Manager. Plus, with online applications, you can quickly screen prospective tenants – for free.
$7,787/mo
Rent Zestimate®
Refinance and save
$13,467/mo
Est. payment
Refinancing to a lower rate could help reduce your monthly payments and save thousands over the life of the loan.
$13,467/mo
Est. payment
Explore your selling options
Work with a Zillow partner agent
Leverage their expertise and Zillow's premium Showcase listings to get your home seen by more buyers.
Get startedList with your own agent
Get your home in front of millions of buyers by listing it on Zillow.
Learn how to do itSell it yourself
Take full control of how buyers see your home on Zillow by listing For Sale by Owner (FSBO).
List your homeWhat's special
Private yardBuilt - insHalf bathStorage areaAmple natural lightUnfinished utilityHigh - end appliances
Zillow last checked:
Listing updated:
Listed by:
Betsy Hamilton 610-246-8994,
BHHS Fox & Roach-Haverford,
Co-Listing Agent: Sarah Thompson Hamilton Heller 617-233-6995,
BHHS Fox & Roach-Haverford
Bought with:
Reggie Hunt, RS147116A
Kurfiss Sotheby's International Realty
Source: Bright MLS,MLS#: PAMC2096852
Facts & features
Interior
Bedrooms & bathrooms
- Bedrooms: 5
- Bathrooms: 7
- Full bathrooms: 4
- 1/2 bathrooms: 3
- Main level bathrooms: 3
- Main level bedrooms: 1
Rooms
- Room types: Living Room, Dining Room, Bedroom 5, Kitchen, Family Room, Den, Foyer, Exercise Room, Laundry, Attic
Basement
- Area: 0
Heating
- Forced Air, Heat Pump, Natural Gas
Cooling
- Central Air, Electric
Appliances
- Included: Microwave, Cooktop, Dishwasher, Disposal, Double Oven, Oven, Gas Water Heater
- Laundry: Main Level, Has Laundry, Laundry Room
Features
- Attic, Built-in Features, Cedar Closet(s), Family Room Off Kitchen, Formal/Separate Dining Room, Eat-in Kitchen, Sauna
- Flooring: Hardwood, Carpet, Wood
- Windows: Palladian, Skylight(s)
- Basement: Partially Finished,Exterior Entry,Heated,Full
- Number of fireplaces: 4
- Fireplace features: Wood Burning
Interior area
- Total structure area: 3,892
- Total interior livable area: 3,892 sqft
- Finished area above ground: 3,892
- Finished area below ground: 0
Property
Parking
- Total spaces: 10
- Parking features: Garage Faces Side, Attached, Driveway
- Attached garage spaces: 2
- Uncovered spaces: 8
Accessibility
- Accessibility features: None
Features
- Levels: Two
- Stories: 2
- Patio & porch: Patio
- Exterior features: Awning(s)
- Pool features: None
- Fencing: Back Yard
Lot
- Size: 0.87 Acres
- Dimensions: 119.00 x 0.00
Details
- Additional structures: Above Grade, Below Grade
- Parcel number: 400003028001
- Zoning: RES
- Special conditions: Standard
Construction
Type & style
- Home type: SingleFamily
- Architectural style: Colonial
- Property subtype: Single Family Residence
Materials
- Stone
- Foundation: Stone
Condition
- New construction: No
- Year built: 1949
Utilities & green energy
- Sewer: Public Sewer
- Water: Public
Community & HOA
Community
- Security: Security System
- Subdivision: None Available
HOA
- Has HOA: No
Location
- Region: Haverford
- Municipality: LOWER MERION TWP
Financial & listing details
- Price per square foot: $540/sqft
- Tax assessed value: $515,900
- Annual tax amount: $21,261
- Date on market: 3/14/2024
- Listing agreement: Exclusive Agency
- Inclusions: Appliances, Washer & Dryer, 2 Safes: Basement And Primary Br Closet, Awning For Patio, Kitchen Chandelier, Weight Machine, Shower Doors For Primary Bath Shower, Black Bench On Front Porch All In As In Condition.
- Exclusions: Basement Refrigerator
- Ownership: Fee Simple
Price history
| Date | Event | Price |
|---|---|---|
| 4/12/2024 | Sold | $2,100,000+13.6%$540/sqft |
Source:  Bright MLS #PAMC2096852 Report a problem Bright MLS #PAMC2096852 Report a problem | ||
| 3/15/2024 | Pending sale | $1,849,000$475/sqft |
Source: Bright MLS #PAMC2096852 Report a problem | ||
| 3/14/2024 | Contingent | $1,849,000$475/sqft |
Source: Bright MLS #PAMC2096852 Report a problem | ||
| 3/14/2024 | Listed for sale | $1,849,000$475/sqft |
Source: Bright MLS #PAMC2096852 Report a problem | ||
Public tax history
| Year | Property taxes | Tax assessment |
|---|---|---|
| 2025 | $22,328 +5% | $515,900 |
| 2024 | $21,261 | $515,900 |
| 2023 | $21,261 +4.9% | $515,900 |
| 2022 | $20,264 +2.3% | $515,900 |
| 2021 | $19,803 -19.1% | $515,900 -21.1% |
| 2020 | $24,491 +1.8% | $654,010 |
| 2019 | $24,058 +1.9% | $654,010 |
| 2018 | $23,618 +3% | $654,010 |
| 2017 | $22,919 +3.4% | $654,010 |
| 2016 | $22,158 +3.7% | $654,010 |
| 2015 | $21,369 +3% | $654,010 |
| 2014 | $20,747 +2.9% | $654,010 |
| 2013 | $20,160 +1.5% | $654,010 |
| 2012 | $19,861 +5.6% | $654,010 |
| 2011 | $18,813 +3.6% | $654,010 |
| 2010 | $18,167 +5.3% | $654,010 |
| 2009 | $17,255 +5.1% | $654,010 |
| 2008 | $16,424 +3% | -- |
| 2007 | $15,945 +7.5% | -- |
| 2006 | $14,827 +3.9% | -- |
| 2005 | $14,276 +6.2% | -- |
| 2004 | $13,447 +5.9% | -- |
| 2003 | $12,702 +9.4% | -- |
| 2002 | $11,612 +9.4% | -- |
| 2000 | $10,613 +4.6% | -- |
| 1999 | $10,149 | -- |
Find assessor info on the county website
Neighborhood: 19041
Nearby homes
- $1,810,0004 bd3 ba2.9k sqft544 Avonwood Rd, Haverford, PA 19041Sold
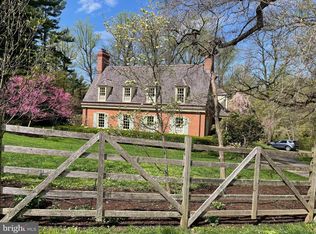
- $2,006,7005 bd3 ba3.6k sqft526 Avonwood Rd, Haverford, PA 19041Off Market
- $2,686,0006 bd6 ba5.5k sqft533 Avonwood Rd, Haverford, PA 19041Off Market
- $2,445,0004 bd4 ba8.9k sqft551 Ferndale Ln, Haverford, PA 19041Off Market

- $2,800,0005 bd5 ba4.9k sqft543 Avonwood Rd, Haverford, PA 19041Sold
- $2,494,5006 bd5 ba4.5k sqft521 Avonwood Rd, Haverford, PA 19041Off Market
- $1,500,0004 bd4 ba3.1k sqft231 Avon Rd, Haverford, PA 19041Sold
- $2,749,9005 bd6 ba6.2k sqft537 Avonwood Rd, Haverford, PA 19041Off Market
Nearby schools
GreatSchools rating
- 10/10Gladwyne SchoolGrades: K-4Distance: 1.4 mi
- 9/10Black Rock Middle SchoolGrades: 5-8Distance: 2.7 mi
- 10/10Harriton Senior High SchoolGrades: 9-12Distance: 1.6 mi
Schools provided by the listing agent
- Elementary: Gladwyne
- Middle: Black Rock
- High: Harriton Senior
- District: Lower Merion
Source: Bright MLS. This data may not be complete. We recommend contacting the local school district to confirm school assignments for this home.
Get a cash offer in 3 minutes
Find out how much your home could sell for in as little as 3 minutes with a no-obligation cash offer.
Estimated market value
$2,672,000
Get a cash offer in 3 minutes
Find out how much your home could sell for in as little as 3 minutes with a no-obligation cash offer.
Estimated market value
$2,672,000
- Pennsylvania
- Montgomery County
- Haverford
- 19041
- 532 Avonwood Rd
Nearby cities
Nearby zip codes
Other Haverford Topics
