Skip main navigation
Off market
  • $2,478,400

    551 Ferndale Ln, Haverford, PA 19041

    4beds
    8,974sqft
    SingleFamily
    Built in 1965
    1.09 Acres Lot
    $2,478,400 Zestimate®
    $276/sqft
    $6,954 Estimated rent

    Home value

    $2,478,400

    $2.16M - $2.87M

    $6,954/mo

    Zestimate® history
    Loading
    Loading...

    Owner options

    List your home for rent

    $6,954/mo

    Rent Zestimate®

    Find your next renter with Zillow Rental Manager. Plus, with online applications, you can quickly screen prospective tenants – for free.

    Learn more

    $6,954/mo

    Rent Zestimate®

    Refinance and save

    $15,907/mo

    Est. payment

    Refinancing to a lower rate could help reduce your monthly payments and save thousands over the life of the loan.

    See today's rates

    $15,907/mo

    Est. payment

    Explore your selling options

    Work with a Zillow partner agent

    Leverage their expertise and Zillow's premium Showcase listings to get your home seen by more buyers.

    Get started

    List with your own agent

    Get your home in front of millions of buyers by listing it on Zillow.

    Learn how to do it

    Sell it yourself

    Take full control of how buyers see your home on Zillow by listing For Sale by Owner (FSBO).

    List your home

    What's special

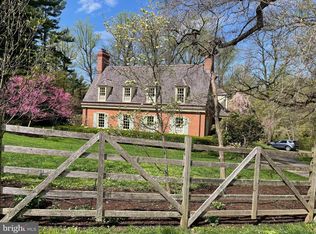
    This extraordinary custom home was built in 1965 by Sherman Reed and is now updated and a dream home waiting for it's new owners. Built with the finest building materials, it is beautifully integrated into its private, walled, prized landscaped grounds on a coveted cul-de-sac location in north side Haverford. This home boasts 4 lovely sized bedrooms, the over-sized master suite includes a generous and comfortable sitting area and a walk in closet. There is a Jack n Jill bathroom between bedrooms 2 & 3 with en suite bathroom in bedroom 4. There are 2 gas fireplaces; One in the formal living room and the other in the cozy library with its lovely walnut built-in bookcases and desk. Along the rear of home, there are two large entertaining areas- a sunroom and terrace room- that are formed by expansive walls of glass that bring the outside in. Beyond them is an outdoor brick terrace with sitting wall. All these areas have very private views of the surrounding woods. There are extraordinary large windows, beautiful French doors, and wood floors throughout the home. The finished lower level includes: Large work out area and gym with customized flooring and beverage refrigerator, above ground windows and egress to the yard; another large carpeted room perfect for a playroom and entertaining. The entire house has bright rooms and an ideal floor plan for relaxing or entertaining, and has been impeccably maintained and upgraded. Upgrades include: Renovated upstairs bath with heated floors, updated powder room, relocated main floor laundry room, custom closets, new electrical panel and much more! It is convenient to public and private schools, public transportation, interstate highways, terrific shopping, and much more. The property is special in every way and is a must see!

    This property is off market, which means it's not currently listed for sale or rent on Zillow. This may be different from what's available on other websites or public sources.
    Facts & features

    Interior

    Bedrooms & bathrooms
    • Bedrooms: 4
    • Bathrooms: 4
    • Full bathrooms: 3
    • 1/2 bathrooms: 1
    Heating
    • Forced air, Electric, Gas
    Cooling
    • Central
    Appliances
    • Included: Dishwasher, Dryer, Freezer, Microwave, Refrigerator, Washer
    Features
    • Flooring: Hardwood
    • Basement: Finished
    • Has fireplace: Yes
    Interior area
    • Total interior livable area: 8,974 sqft

    Property

    Parking
    • Total spaces: 3
    • Parking features: Garage - Attached
    Features
    • Exterior features: Brick, Cement / Concrete
    Lot
    • Size: 1.09 Acres
    Details
    • Parcel number: 400018016007

    Construction

    Type & style
    • Home type: SingleFamily
    Materials
    • Roof: Other
    Condition
    • Year built: 1965

    Community & HOA

    Location
    • Region: Haverford

    Financial & listing details

    • Price per square foot: $276/sqft
    • Tax assessed value: $642,530
    • Annual tax amount: $27,808

    Price history

    DateEventPrice
    8/14/2019Sold$1,240,000-0.7%$138/sqft
    Source: Public Record Report a problem
    5/24/2019Pending sale$1,249,000$139/sqft
    Source: Long & Foster-Haverford #PAMC607664 Report a problem
    5/5/2019Listed for sale$1,249,000+13.5%$139/sqft
    Source: Long & Foster-Haverford #PAMC607664 Report a problem
    3/20/2017Sold$1,100,000-11.9%$123/sqft
    Source: Public Record Report a problem
    2/24/2017Listed for sale$1,249,000$139/sqft
    Source: Kurfiss Sotheby's International Realty #6870000 Report a problem
    2/24/2017Pending sale$1,249,000$139/sqft
    Source: Kurfiss Sotheby's International Realty #6870000 Report a problem
    1/6/2017Listing removed$1,249,000$139/sqft
    Source: Kurfiss Sotheby's International Realty #6870000 Report a problem
    12/27/2016Pending sale$1,249,000$139/sqft
    Source: Kurfiss Sotheby's International Realty #6870000 Report a problem
    10/4/2016Listed for sale$1,249,000$139/sqft
    Source: Kurfiss Sotheby''s Int''l Realty-Bryn Mawr #6870000 Report a problem

    Public tax history

    YearProperty taxesTax assessment
    2025$27,808 +5%$642,530
    2024$26,480 $642,530
    2023$26,480 +4.9%$642,530
    2022$25,238 -6.1%$642,530 -8.2%
    2021$26,869 +2.5%$700,000
    2020$26,213 +1.8%$700,000
    2019$25,750 +1.9%$700,000
    2018$25,279 +3%$700,000
    2017$24,531 +3.4%$700,000
    2016$23,716 +3.7%$700,000
    2015$22,872 +3%$700,000
    2014$22,206 +2.9%$700,000
    2013$21,578 +1.5%$700,000
    2012$21,258 +5.6%$700,000
    2011$20,136 +3.6%$700,000
    2010$19,444 +5.3%$700,000
    2009$18,469 +5.1%$700,000
    2008$17,580 +3%--
    2007$17,067 +7.5%--
    2006$15,870 +3.9%--
    2005$15,281 +6.2%--
    2004$14,394 +5.9%--
    2003$13,597 +9.4%--
    2002$12,429 +9.4%--
    2000$11,361 +4.6%--
    1999$10,864 --
    Find assessor info on the county website

    Neighborhood: 19041

    Nearby schools

    GreatSchools rating
    Schools provided by the listing agent
    • Elementary: GLADWYNE
    • Middle: WELSH VALLEY
    • High: HARRITON SENIOR
    • District: LOWER MERION

    Source: The MLS. This data may not be complete. We recommend contacting the local school district to confirm school assignments for this home.

    Get a cash offer in 3 minutes
    Find out how much your home could sell for in as little as 3 minutes with a no-obligation cash offer.
    Estimated market value
    $2,478,400
    Get a cash offer in 3 minutes
    Find out how much your home could sell for in as little as 3 minutes with a no-obligation cash offer.
    Estimated market value
    $2,478,400