
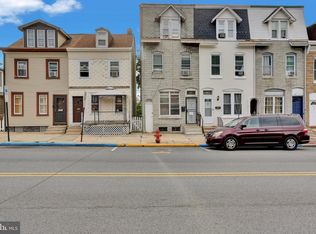
Newly improved price for this nice NE Reading 4 BR middle row in overall good condition with a lot of updates and upgrades including a newer roof, high efficiency wall mounted gas boiler, replacement windows, 100 AMP service and breaker panel. The main level features a large living room with ceramic tiled floor, spacious kitchen/dining room combo with ceramic tiled floor, electric cooking, stainless steel appliances and an enclosed porch. Level 2 has 3 BRS and a full bath. Level 3 is the 4th BR. The full basement is unfinished and has an outside exit. The large rear yard is perfect for entertaining and enjoyment and comes complete with a patio and full privacy fencing. The covered front porch provides more outdoor enjoyment and gives the home a very nice curb appeal. This home is perfect for an owner occupant or an investor, provides affordable easy maintenance and is ready for quick possession.
Pending
Price cut: $11K (8/27)
$149,000
532 Birch St, Reading, PA 19604
4beds
1,210sqft
Townhouse
Built in 1905
1,306 Square Feet Lot
$147,200 Zestimate®
$123/sqft
$-- HOA
What's special
Newer roofVery nice curb appealElectric cookingFull privacy fencingEnclosed porchReplacement windowsStainless steel appliances
- 47 days
- 34
- 3
Likely to sell faster than
Zillow last checked:
Listing updated:
Listed by:
Jose Candelaria 610-207-8066,
RE/MAX Of Reading (610) 670-2770
Source: Bright MLS,MLS#: PABK2076948
Facts & features
Interior
Bedrooms & bathrooms
- Bedrooms: 4
- Bathrooms: 1
- Full bathrooms: 1
Rooms
- Room types: Living Room, Bedroom 2, Bedroom 3, Bedroom 4, Kitchen, Basement, Bedroom 1, Full Bath
Bedroom 1
- Features: Flooring - Laminated, Ceiling Fan(s)
- Level: Upper
- Area: 132 Square Feet
- Dimensions: 12 X 11
Bedroom 2
- Features: Flooring - Laminated, Ceiling Fan(s)
- Level: Upper
- Area: 130 Square Feet
- Dimensions: 10 X 13
Bedroom 3
- Features: Flooring - Laminated
- Level: Upper
- Area: 128 Square Feet
- Dimensions: 8 X 16
Bedroom 4
- Features: Flooring - Luxury Vinyl Plank, Attic - Finished, Ceiling Fan(s)
- Level: Upper
- Area: 252 Square Feet
- Dimensions: 12 X 21
Basement
- Features: Basement - Unfinished
- Level: Lower
Other
- Features: Flooring - Ceramic Tile, Bathroom - Tub Shower
- Level: Upper
- Area: 48 Square Feet
- Dimensions: 8 X 6
Kitchen
- Features: Flooring - Ceramic Tile, Ceiling Fan(s), Kitchen - Electric Cooking, Eat-in Kitchen
- Level: Main
- Area: 176 Square Feet
- Dimensions: 8 X 22
Living room
- Features: Flooring - Ceramic Tile, Recessed Lighting
- Level: Main
- Area: 275 Square Feet
- Dimensions: 11 X 25
Mud room
- Features: Flooring - Vinyl, Ceiling Fan(s)
- Level: Main
- Area: 72 Square Feet
- Dimensions: 8 X 9
Heating
- Hot Water, Natural Gas
Cooling
- None, Electric
Appliances
- Included: Oven/Range - Electric, Refrigerator, Washer, Water Heater, Electric Water Heater
- Laundry: In Basement, Mud Room
Features
- Attic, Bathroom - Tub Shower, Ceiling Fan(s), Combination Kitchen/Dining, Recessed Lighting
- Flooring: Ceramic Tile, Laminate, Vinyl
- Windows: Double Hung, Double Pane Windows
- Basement: Full,Drain,Interior Entry,Exterior Entry,Rear Entrance,Unfinished
- Has fireplace: No
Interior area
- Total structure area: 1,210
- Total interior livable area: 1,210 sqft
- Finished area above ground: 1,210
- Finished area below ground: 0
Property
Parking
- Parking features: On Street
- Has uncovered spaces: Yes
Accessibility
- Accessibility features: None
Features
- Levels: Two and One Half
- Stories: 2.5
- Patio & porch: Patio, Porch, Roof
- Exterior features: Lighting, Sidewalks, Street Lights
- Pool features: None
- Fencing: Privacy,Wood
Lot
- Size: 1,306 Square Feet
Details
- Additional structures: Above Grade, Below Grade
- Parcel number: 11531762138352
- Zoning: R-3 RESIDENTIAL
- Special conditions: Standard
Construction
Type & style
- Home type: Townhouse
- Architectural style: Traditional
- Property subtype: Townhouse
Materials
- Brick
- Foundation: Stone
- Roof: Architectural Shingle,Rubber
Condition
- Good
- New construction: No
- Year built: 1905
Utilities & green energy
- Electric: 100 Amp Service, Circuit Breakers
- Sewer: Public Sewer
- Water: Public
- Utilities for property: Above Ground
Community & HOA
Community
- Security: Carbon Monoxide Detector(s), Smoke Detector(s)
- Subdivision: Northeast Reading
HOA
- Has HOA: No
Location
- Region: Reading
- Municipality: READING CITY
Financial & listing details
- Price per square foot: $123/sqft
- Tax assessed value: $28,900
- Annual tax amount: $1,334
- Date on market: 8/21/2026
- Listing agreement: Exclusive Right To Sell
- Listing terms: Cash,Conventional
- Inclusions: Range / Oven, Refrigerator, Washer (all In As Is Condition)
- Ownership: Fee Simple
Estimated market value
$147,200
$140,000 - $155,000
$1,580/mo
Price history
| Date | Event | Price |
|---|---|---|
| 9/5/2026 | Pending sale | $149,000$123/sqft |
Source:  Bright MLS #PABK2076948 Report a problem Bright MLS #PABK2076948 Report a problem | ||
| 8/27/2026 | Price change | $149,000-6.9%$123/sqft |
Source: Bright MLS #PABK2076948 Report a problem | ||
| 8/21/2026 | Listed for sale | $160,000+272.1%$132/sqft |
Source: Bright MLS #PABK2076948 Report a problem | ||
| 5/23/2025 | Listing removed | $1,500$1/sqft |
Source: Zillow Rentals Report a problem | ||
| 4/18/2025 | Listed for rent | $1,500+76.5%$1/sqft |
Source: Zillow Rentals Report a problem | ||
| 3/2/2021 | Listing removed | -- |
Source: Owner Report a problem | ||
| 12/1/2018 | Listing removed | $850$1/sqft |
Source: Owner Report a problem | ||
| 11/6/2018 | Listed for rent | $850+9.7%$1/sqft |
Source: Owner Report a problem | ||
| 2/21/2018 | Listing removed | $775$1/sqft |
Source: Owner Report a problem | ||
| 2/18/2018 | Listed for rent | $775$1/sqft |
Source: Owner Report a problem | ||
| 8/31/2009 | Sold | $43,000-21.7%$36/sqft |
Source: Public Record Report a problem | ||
| 8/8/2008 | Listing removed | $54,900$45/sqft |
Source: Postlets Report a problem | ||
| 6/27/2008 | Price change | $54,900-8.3%$45/sqft |
Source: Postlets Report a problem | ||
| 2/4/2008 | Listed for sale | $59,900$50/sqft |
Source: Postlets Report a problem | ||
Public tax history
| Year | Property taxes | Tax assessment |
|---|---|---|
| 2025 | $1,303 +1.5% | $28,900 |
| 2024 | $1,283 +1.6% | $28,900 |
| 2023 | $1,263 | $28,900 |
| 2022 | $1,263 | $28,900 |
| 2021 | $1,263 +1% | $28,900 |
| 2020 | $1,251 | $28,900 |
| 2019 | $1,251 | $28,900 |
| 2018 | $1,251 +0.7% | $28,900 |
| 2017 | $1,242 +75% | $28,900 |
| 2016 | $710 +8.7% | $28,900 |
| 2015 | $653 | $28,900 |
| 2014 | -- | $28,900 |
| 2013 | -- | $28,900 |
| 2012 | -- | $28,900 |
| 2011 | -- | $28,900 |
| 2010 | -- | $28,900 |
| 2009 | -- | $28,900 |
| 2008 | -- | $28,900 |
| 2007 | -- | $28,900 |
| 2006 | -- | $28,900 |
| 2005 | -- | $28,900 |
| 2004 | -- | $28,900 |
| 2003 | -- | $28,900 |
| 2002 | -- | $28,900 |
| 2000 | -- | $28,900 |
Find assessor info on the county website
Monthly payment
Est. payment
Payment breakdown
Explore the cost of this home by adjusting the details. Changes won't be saved.Climate risks
Neighborhood: 19604
Nearby schools
Schools provided by the listing agent
- District: Reading
Source: Bright MLS. This data may not be complete. We recommend contacting the local school district to confirm school assignments for this home.
Similar homes
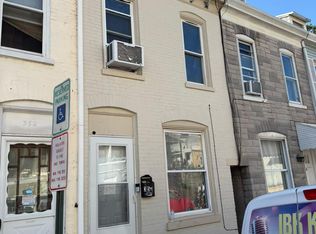
- $149,9004 bd1 ba938 sqft354 Linden St, Reading, PA 19604For Sale
 MLS ID #PABK2078358, Mr. Nehemiah J Lindo, Realty One Group Alliance. Bright MLS
 - $144,9004 bd1 ba1k sqft1202 Fidelity St, Reading, PA 19604For Sale
 MLS ID #PABK2076222, Erica Fair, Iron Valley Real Estate of Berks. Bright MLS
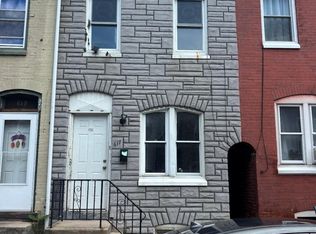
 - $165,0003 bd2 ba965 sqft617 Birch St, Reading, PA 19604For Sale
 MLS ID #PABK2078068, William Roman, Century 21 Gold. Bright MLS
 - $169,9004 bd1 ba1.4k sqft528 N 13th St, Reading, PA 19604For Sale
 MLS ID #PABK2076728, Lugi Almonte-Guzman, Realty One Group Alliance. Bright MLS
 - $173,9003 bd2 ba1.2k sqft616 N 11th St, Reading, PA 19604For SaleMLS ID #PABK2078844, Edwin Estrella, Iron Valley Real Estate of Berks. Bright MLS
- $145,9993 bd2 ba1.1k sqft1105 Green St, Reading, PA 19604For SaleMLS ID #PABK2073074, Joe Colon, Coldwell Banker Realty. Bright MLS
- $179,9994 bd2 ba1k sqft432 N 13th St, Reading, PA 19604For SaleMLS ID #PABK2075606, Francis Acosta, Realty One Group Alliance. Bright MLS
- $150,0002 bd1 ba750 sqft837 Locust St, Reading, PA 19604For SaleMLS ID #PABK2078538, ELIZABETH DELGADO, Iron Valley Real Estate of Berks. Bright MLS
- $168,0003 bd1 ba1.1k sqft1312 Green St, Reading, PA 19604For SaleMLS ID #PABK2077726, Erica Fair, Iron Valley Real Estate of Berks. Bright MLS
- $164,9003 bd1 ba1k sqft819 Mulberry St, Reading, PA 19604For SaleMLS ID #PABK2078284, HERNAN DELGADO GUZMAN, Iron Valley Real Estate of Berks. Bright MLS
- $179,9004 bd2 ba1.5k sqft612 Locust St, Reading, PA 19604For SaleMLS ID #PABK2073164, FRANKLIN CAPELLAN, Iron Valley Real Estate of Berks. Bright MLS
- $160,0003 bd1 ba750 sqft1040 Birch St, Reading, PA 19604For SaleMLS ID #PABK2076812, Brianna Kaufman, Pana Realty LLC. Bright MLS
- $139,9004 bd1 ba1.4k sqft22 Orange St, Reading, PA 19602For SaleMLS ID #PABK2076716, Trent Stauffer, Bold Realty. Bright MLS
- $190,0004 bd1 ba1.4k sqft526 N 10th St, Reading, PA 19604For SaleMLS ID #PABK2076562, John Gantkowski, Iron Valley Real Estate of Berks. Bright MLS
- $175,0003 bd2 ba1.2k sqft520 Moss St, Reading, PA 19604For SaleMLS ID #PABK2073560, Chuck Velazquez, United Real Estate Strive 212. Bright MLS
- $189,9004 bd2 ba1.3k sqft229 Cedar St, Reading, PA 19601For SaleMLS ID #PABK2079014, Mr. Ron Batista, Realty One Group Alliance. Bright MLS
- $165,0005 bd1 ba1.2k sqft563 Perry St, Reading, PA 19601For SaleMLS ID #PABK2076958, Lizeth Alanis, Iron Valley Real Estate of Berks. Bright MLS
- $163,9003 bd2 ba1.2k sqft431 Pine St, Reading, PA 19602For SaleMLS ID #PABK2078634, Edwin Estrella, Iron Valley Real Estate of Berks. Bright MLS
- $155,0004 bd1 ba1.1k sqft115 W Elm St, Reading, PA 19601For SaleMLS ID #PABK2068498, ELIZABETH DELGADO, Iron Valley Real Estate of Berks. Bright MLS
- $175,0003 bd1 ba951 sqft442 N 13th St, Reading, PA 19604For SaleMLS ID #PABK2074766, Carlos Batista, Realty One Group Alliance. Bright MLS
