Your Private Getaway Awaits! Escape the hustle and bustle and enjoy the peace and privacy of this charming log cabin nestled on approximately 10 wooded acres in Paris, Texas! Featuring 2 bedrooms, 2 bathrooms, and an open-concept living and kitchen area, this rustic retreat offers the perfect blend of cozy cabin charm and country living. The interior walls are finished in white pine, while the cedar kitchen cabinets and cabin exterior add to its natural character. Enjoy your morning coffee or unwind in the evenings on the covered front or back porch while watching the wildlife. Gather around the fire pit, make use of the 20x20 shop with electricity, and take advantage of the additional 20x20 carport. Whether you're looking for a private weekend escape, a place to enjoy the outdoors, or a potential short-term rental investment, this property offers plenty of possibilities. If you've been dreaming of a little more space, privacy, and a slower pace of life, this could be the getaway you've been waiting for! Boundary lines shown in aerial photos are approximate.
For sale
$330,000
532 County Road 46650, Paris, TX 75462
2beds
832sqft
Single Family Residence
Built in 2022
9.81 Acres Lot
$319,800 Zestimate®
$397/sqft
$-- HOA
What's special
Fire pitCedar kitchen cabinets
- 1 day
- 91
- 7
Likely to sell faster than
Zillow last checked:
Listing updated:
Listed by:
Holly Elrod 0652801 817-631-9803,
6th Ave Homes 817-631-9803
Source: NTREIS,MLS#: 21404077
Facts & features
Interior
Bedrooms & bathrooms
- Bedrooms: 2
- Bathrooms: 2
- Full bathrooms: 2
Primary bedroom
- Features: Cedar Closet(s), Ceiling Fan(s), En Suite Bathroom, Walk-In Closet(s)
- Level: First
- Dimensions: 10 x 11
Bedroom
- Features: Ceiling Fan(s), En Suite Bathroom, Split Bedrooms, Walk-In Closet(s)
- Level: First
- Dimensions: 9 x 13
Primary bathroom
- Features: En Suite Bathroom, Linen Closet
- Level: First
- Dimensions: 0 x 0
Dining room
- Level: First
- Dimensions: 8 x 10
Other
- Features: En Suite Bathroom
- Level: First
- Dimensions: 0 x 0
Kitchen
- Features: Built-in Features
- Level: First
- Dimensions: 7 x 22
Living room
- Features: Ceiling Fan(s)
- Level: First
- Dimensions: 9 x 13
Utility room
- Features: Built-in Features, Utility Room
- Level: First
- Dimensions: 5 x 7
Heating
- Electric
Cooling
- Ceiling Fan(s), Electric, Multi Units, Wall Unit(s)
Appliances
- Included: Dishwasher, Electric Cooktop, Electric Oven, Microwave, Tankless Water Heater
- Laundry: Washer Hookup, Dryer Hookup, ElectricDryer Hookup, Laundry in Utility Room
Features
- Cedar Closet(s), Decorative/Designer Lighting Fixtures, High Speed Internet, Loft, Open Floorplan, Vaulted Ceiling(s), Wired for Data, Natural Woodwork, Walk-In Closet(s), Wired for Sound
- Flooring: Laminate
- Windows: Window Coverings
- Has basement: No
- Has fireplace: No
Interior area
- Total interior livable area: 832 sqft
Property
Parking
- Total spaces: 2
- Parking features: Additional Parking, Covered, Carport, Detached Carport, Driveway, Boat, RV Access/Parking
- Carport spaces: 2
Features
- Levels: One
- Stories: 1
- Patio & porch: Rear Porch, Covered
- Exterior features: Rain Gutters, Storage
- Pool features: None
Lot
- Size: 9.81 Acres
- Features: Acreage, Many Trees
- Residential vegetation: Heavily Wooded
Details
- Additional structures: Storage, Workshop
- Parcel number: 52420
- Horses can be raised: Yes
Construction
Type & style
- Home type: SingleFamily
- Architectural style: Log Home
- Property subtype: Single Family Residence
Materials
- Log
- Foundation: Pillar/Post/Pier
- Roof: Metal
Condition
- Resale
- Year built: 2022
Utilities & green energy
- Sewer: Aerobic Septic, Septic Tank
- Water: Rural
- Utilities for property: Electricity Available, Electricity Connected, Septic Available
Community & HOA
Community
- Security: Carbon Monoxide Detector(s), Fire Alarm, Smoke Detector(s), Wireless
- Subdivision: A502 M Keller Survey, Tract 28, Acres 9.81
HOA
- Has HOA: No
Location
- Region: Paris
Financial & listing details
- Price per square foot: $397/sqft
- Annual tax amount: $2,713
- Date on market: 10/22/2026
- Cumulative days on market: 1 day
- Listing terms: Cash,Conventional,FHA,USDA Loan,VA Loan
- Exclusions: any items left in log cabin, shop and on property, lawn mower and hunting deer feeder and hunting ladder & stand maybe negotiable
Estimated market value
$319,800
$304,000 - $336,000
$1,132/mo
Price history
| Date | Event | Price |
|---|---|---|
| 10/22/2026 | Listed for sale | $330,000-5.7%$397/sqft |
Source: NTREIS #21404077 Report a problem | ||
| 2/24/2025 | Sold | -- |
Source: NTREIS #20762484 Report a problem | ||
| 2/6/2025 | Pending sale | $350,000$421/sqft |
Source: NTREIS #20762484 Report a problem | ||
| 1/30/2025 | Contingent | $350,000$421/sqft |
Source: NTREIS #20762484 Report a problem | ||
| 10/24/2024 | Listed for sale | $350,000$421/sqft |
Source: NTREIS #20762484 Report a problem | ||
Public tax history
Tax history is unavailable.
Monthly payment
Est. payment
Payment breakdown
Explore the cost of this home by adjusting the details. Changes won't be saved.Climate risks
Neighborhood: 75462
Nearby schools
Schools provided by the listing agent
- Elementary: Parker
- Middle: Stone,Bailey
- High: Northlamar
- District: North Lamar ISD
Source: NTREIS. This data may not be complete. We recommend contacting the local school district to confirm school assignments for this home.

Similar homes
- $239,9002 bd1 ba1.1k sqft2727 Fm 3298, Powderly, TX 75473For Sale
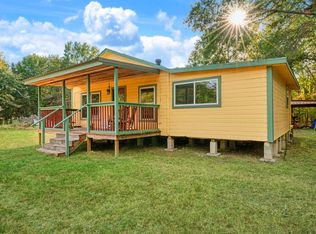 MLS ID #21399658, Sherrie Holbert. NTREIS
- $495,0003 bd2 ba1.1k sqft6517 County Road 45600, Blossom, TX 75416For Sale
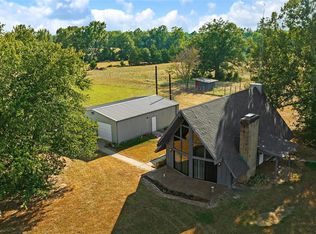 MLS ID #21381147, Bryan Glass. NTREIS
- $275,0001 bd1 ba800 sqft1368 County Road 45080, Powderly, TX 75473For Sale
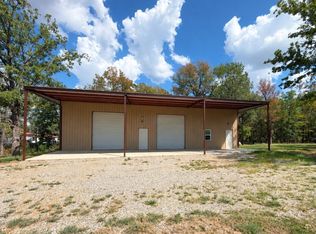 MLS ID #21377025, Brittney Keys. NTREIS
- from $262,9902 bd2 ba1.1k sqftZavalla Plan, Forestbrook Estates, Paris, TX 75460New Construction
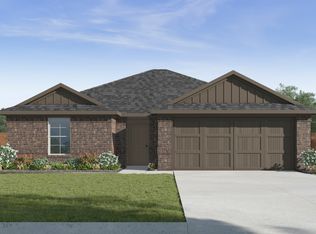 DR Horton
