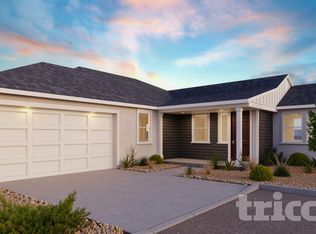
From the moment you step inside, you'll appreciate the thoughtful design and modern finishes of this beautiful 2024-built home. Offering 3 bedrooms, 2.5 bathrooms, plus a versatile den/office, this home is perfect for today's lifestyle.

The spacious open-concept layout seamlessly connects the living room, dining area, and kitchen, creating an inviting space for both everyday living and entertaining. The oversized primary suite is a true retreat, featuring a generous bedroom, an expansive walk-in closet, and a well-appointed en-suite bathroom.
Designed with privacy in mind, the two secondary bedrooms are thoughtfully separated from the primary suite. Additional highlights include a 3-car tandem garage, a tankless water heater, and an easy-maintenance backyard. Tucked away on a quiet cul-de-sac, this home offers comfort, functionality, and a fantastic location.
Don't miss the opportunity to make this exceptional home your next rental!
Tenant is responsible for all utilities, including water, electricity, trash service, and routine replacement of HVAC filters. Owner shall be responsible for HOA dues and sewer service. Renter's insurance is required throughout the lease term.
Small pets may be approved by Owner, with a maximum of two (2) small pets permitted. A non-refundable pet fee of $400 per pet will apply.
Tenant shall also pay an additional $60 for winterizing/ de-winterizing irrigation system.
Qualified applicants must have a credit score of 650 or higher, verifiable income of at least 2.5 times the monthly rent, and favorable rental references. Applicants are required to complete a Zillow rental application prior to scheduling a property tour.
House for rent
Accepts Zillow applications
$3,595/moFees may apply
532 E Equinox Peak Ct, Sparks, NV 89436
3beds
2,616sqft
Price may not include required fees and charges. Price shown reflects the lease term provided. Learn more|
Single family residence
Available now
No pets
Air conditioner, central air
In unit laundry
Attached garage parking
Central, forced air
What's special
Spacious open-concept layoutEasy-maintenance backyardOversized primary suiteWell-appointed en-suite bathroomGenerous bedroomExpansive walk-in closet
- 18 days |
- -- |
- -- |
Zillow last checked:
Listing updated:
Travel times
Facts & features
Interior
Bedrooms & bathrooms
- Bedrooms: 3
- Bathrooms: 2
- Full bathrooms: 2
Heating
- Central, Forced Air
Cooling
- Air Conditioner, Central Air
Appliances
- Included: Dishwasher, Dryer, Microwave Oven, Oven, Refrigerator, Washer
- Laundry: In Unit
Features
- Walk In Closet
- Flooring: Carpet, Tile
Interior area
- Total interior livable area: 2,616 sqft
Property
Parking
- Parking features: Attached, Garage, Off Street
- Has attached garage: Yes
- Details: Contact manager
Features
- Exterior features: Walk In Closet
Lot
- Features: Back Yard
Details
- Additional structures: Garage(s)
- Parcel number: 53619124
Construction
Type & style
- Home type: SingleFamily
- Property subtype: Single Family Residence
Community & HOA
HOA
- Amenities included: Parking
Location
- Region: Sparks
Financial & listing details
- Lease term: 1 Year
Nearby apartments for rent
Price history
| Date | Event | Price |
|---|---|---|
| 7/27/2026 | Listed for rent | $3,595$1/sqft |
Source: Zillow Rentals Report a problem | ||
| 11/4/2025 | Sold | $615,000-5.4%$235/sqft |
Source: Public Record Report a problem | ||
| 9/6/2025 | Price change | $649,950-1.5%$248/sqft |
Source:  Lennar Homes Report a problem Lennar Homes Report a problem | ||
| 8/30/2025 | Price change | $659,950-2.2%$252/sqft |
Source: Lennar Homes Report a problem | ||
| 8/4/2025 | Price change | $674,950-7.6%$258/sqft |
Source: Lennar Homes Report a problem | ||
| 7/27/2025 | Listed for sale | $730,705$279/sqft |
Source: Lennar Homes Report a problem | ||
Neighborhood: 89436
Nearby schools
GreatSchools rating
- 7/10Jesse Hall Elementery SchoolGrades: PK-5Distance: 1.5 mi
- 6/10Yvonne Shaw Middle SchoolGrades: 6-8Distance: 2.5 mi
- 4/10Spanish Springs High SchoolGrades: 9-12Distance: 2.6 mi