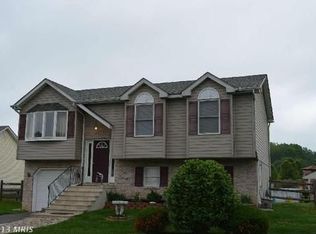
Welcome to this charming bi-level home located in the heart of Elkton in the sought after community of Kensington Courts, close to dining, shopping and major highways. This 3 bedroom, 2 full bath home offers a comfortable and inviting living space. As you enter, you'll appreciate the spacious layout designed for comfortable living and entertaining. The main level features an eat-in kitchen with table space, perfect for casual meals. The kitchen boasts updated painted cabinets, stainless steel appliances, laminate flooring and a slider to the rear deck overlooking the fenced yard which backs to community open space. Enjoy the cozy living room with laminate flooring and to complete the level you will find 3 nicely sized bedrooms, Downstairs you will find a spacious 4th bedroom with closet or family room, laundry room and a door to your one-car attached garage. Step outside to enjoy the deck, ideal for relaxing and hosting gatherings. The yard offers a peaceful setting for outdoor activities and is the perfect space for your personal touch with community open space on the side and rear of the home. Don't miss the opportunity to make this delightful Kensington Courts property your new home. It's ready to offer a comfortable lifestyle with all the necessary amenities. Schedule your tour today!
Pending
$329,900
532 Highland Dr, Elkton, MD 21921
3beds
1,357sqft
Single Family Residence
Built in 2003
8,756 Square Feet Lot
$331,400 Zestimate®
$243/sqft
$10/mo HOA
What's special
One-car attached garageStainless steel appliancesLaundry roomUpdated painted cabinetsLaminate flooring
- 33 days
- 514
- 24
Zillow last checked:
Listing updated:
Listed by:
Nancy Husfelt-Price 302-218-4192,
Patterson-Schwartz-Newark 3027337000,
Listing Team: Team Landon, Co-Listing Team: Team Landon,Co-Listing Agent: David M Landon 302-218-8473,
Patterson-Schwartz-Newark
Source: Bright MLS,MLS#: MDCC2022476
Facts & features
Interior
Bedrooms & bathrooms
- Bedrooms: 3
- Bathrooms: 2
- Full bathrooms: 2
- Main level bathrooms: 1
- Main level bedrooms: 3
Rooms
- Room types: Living Room, Primary Bedroom, Bedroom 2, Bedroom 3, Kitchen, Family Room
Primary bedroom
- Features: Flooring - Carpet
- Level: Main
- Area: 135 Square Feet
- Dimensions: 15 X 9
Bedroom 2
- Features: Flooring - Carpet
- Level: Main
- Area: 120 Square Feet
- Dimensions: 12 X 10
Bedroom 3
- Features: Flooring - Carpet
- Level: Main
- Area: 90 Square Feet
- Dimensions: 9 X 10
Family room
- Features: Flooring - Carpet
- Level: Lower
- Area: 247 Square Feet
- Dimensions: 19 X 13
Kitchen
- Features: Flooring - Laminated, Eat-in Kitchen
- Level: Main
- Area: 135 Square Feet
- Dimensions: 15 X 9
Living room
- Features: Flooring - Laminated
- Level: Main
- Area: 154 Square Feet
- Dimensions: 11 X 14
Heating
- Forced Air, Natural Gas
Cooling
- Central Air, Electric
Appliances
- Included: Dryer, Microwave, Oven/Range - Electric, Refrigerator, Washer, Water Heater, Electric Water Heater
- Laundry: Lower Level
Features
- Eat-in Kitchen, Kitchen - Table Space
- Flooring: Carpet, Laminate, Tile/Brick
- Basement: Finished,Partial
- Has fireplace: No
Interior area
- Total structure area: 1,357
- Total interior livable area: 1,357 sqft
- Finished area above ground: 912
- Finished area below ground: 445
Video & virtual tour
Property
Parking
- Total spaces: 5
- Parking features: Garage Faces Front, Paved, Attached, Driveway
- Attached garage spaces: 1
- Uncovered spaces: 4
Accessibility
- Accessibility features: None
Features
- Levels: Multi/Split,Two
- Stories: 2
- Patio & porch: Deck
- Exterior features: Lighting
- Pool features: None
- Fencing: Back Yard,Split Rail
- Waterfront features: Canoe/Kayak, River
- Body of water: Elk River
Lot
- Size: 8,756 Square Feet
Details
- Additional structures: Above Grade, Below Grade
- Parcel number: 0803087565
- Zoning: R3
- Special conditions: Standard
Construction
Type & style
- Home type: SingleFamily
- Property subtype: Single Family Residence
Materials
- Vinyl Siding
- Foundation: Block
Condition
- New construction: No
- Year built: 2003
Utilities & green energy
- Electric: Circuit Breakers
- Sewer: Public Sewer
- Water: Public
Community & HOA
Community
- Subdivision: Kensington Courts
HOA
- Has HOA: Yes
- Amenities included: Common Grounds
- Services included: Common Area Maintenance
- HOA fee: $125 annually
- HOA name: KENSINGTON COURTS HOA
Location
- Region: Elkton
- Municipality: Elkton
Financial & listing details
- Price per square foot: $243/sqft
- Tax assessed value: $186,200
- Annual tax amount: $3,366
- Date on market: 7/27/2026
- Listing agreement: Exclusive Right To Sell
- Inclusions: Metal Gazebo, Custom Sand Box, Garden Fountain And Kitchen Dining Set
- Ownership: Fee Simple
Estimated market value
$331,400
$315,000 - $348,000
$2,315/mo
Price history
| Date | Event | Price |
|---|---|---|
| 7/31/2026 | Pending sale | $329,900$243/sqft |
Source: | ||
| 7/27/2026 | Listed for sale | $329,900+60.2%$243/sqft |
Source: | ||
| 1/2/2019 | Sold | $205,900$152/sqft |
Source: Public Record Report a problem | ||
| 11/14/2018 | Price change | $205,900-1.9%$152/sqft |
Source: Patterson-Schwartz Real Estate #1002308482 Report a problem | ||
| 10/8/2018 | Price change | $209,900-2.3%$155/sqft |
Source: Patterson-Schwartz Real Estate #7241629 Report a problem | ||
| 8/28/2018 | Listed for sale | $214,900+59.7%$158/sqft |
Source: Patterson-Schwartz Real Estate #7241629 Report a problem | ||
| 7/17/2003 | Sold | $134,550$99/sqft |
Source: Public Record Report a problem | ||
Public tax history
| Year | Property taxes | Tax assessment |
|---|---|---|
| 2025 | $3,567 +5.9% | $218,167 +12% |
| 2024 | $3,370 +0.9% | $194,800 +1.5% |
| 2023 | $3,340 +0.3% | $191,933 -1.5% |
| 2022 | $3,331 +0.8% | $194,800 +4.6% |
| 2021 | $3,306 +0.8% | $186,200 +1.5% |
| 2020 | $3,280 +1.6% | $183,367 -1.5% |
| 2019 | $3,230 +143.1% | $186,200 +4.8% |
| 2018 | $1,328 -58.2% | $177,700 +1.8% |
| 2017 | $3,182 +9.9% | $174,567 +1.8% |
| 2016 | $2,896 +1.9% | $171,433 +1.9% |
| 2015 | $2,841 +0.1% | $168,300 |
| 2014 | $2,839 | $168,300 |
| 2013 | -- | $168,300 -11.1% |
| 2012 | -- | $189,400 |
| 2011 | -- | $189,400 |
| 2010 | -- | $189,400 -16.5% |
| 2009 | -- | $226,700 +13.8% |
| 2008 | -- | $199,160 +16% |
| 2007 | -- | $171,620 +19.1% |
| 2006 | -- | $144,080 +5.7% |
| 2005 | -- | $136,270 +6.1% |
| 2004 | -- | $128,460 +6.5% |
| 2003 | -- | $120,650 +1575.7% |
| 2002 | -- | $7,200 +0.7% |
| 2001 | -- | $7,150 |
Find assessor info on the county website
Monthly payment
Est. payment
Payment breakdown
Explore the cost of this home by adjusting the details. Changes won't be saved.Climate risks
Neighborhood: 21921
Nearby schools
Schools provided by the listing agent
- Elementary: Holly Hall
- Middle: Bohemia Manor
- High: Bohemia Manor
- District: Cecil County Public Schools
Source: Bright MLS. This data may not be complete. We recommend contacting the local school district to confirm school assignments for this home.


