Beautifully remodeled 5-bedroom, 3.5-bathroom home designed with both comfort and functionality in mind. Thoughtfully updated from top to bottom, this move-in-ready property features brand new engineered wood flooring, fresh interior paint, new carpet in all bedrooms, new windows, updated light fixtures, and modern hardware throughout. Designed for everyday living and entertaining, the versatile floor plan includes multiple living areas that provide space for gatherings, movie nights, or a secondary lounge. The layout offers two bedrooms downstairs and three upstairs, including the primary suite. All bathrooms have been completely renovated with fresh, timeless finishes, and the primary suite features a new soaking tub and separate walk-in shower, creating a relaxing retreat. The spacious backyard provides plenty of room for kids, pets, or weekend entertaining, while the extended driveway offers additional parking for guests. A built-in wet bar adds charm and convenience, making it easy to host holidays and special occasions. With extensive updates and room for everyone to spread out, this home blends modern style with everyday livability.
Sold
Price Unknown
532 Indian Creek Dr, Trophy Club, TX 76262
5beds
2,949sqft
Single Family Residence
Built in 1987
0.26 Acres Lot
$664,400 Zestimate®
$--/sqft
$3,707 Estimated rent
Home value
$664,400
$625,000 - $704,000
$3,707/mo
Zestimate® history
Owner options
List your home for rent
$3,707/mo
Rent Zestimate®
Find your next renter with Zillow Rental Manager. Plus, with online applications, you can quickly screen prospective tenants – for free.
$3,707/mo
Rent Zestimate®
Refinance and save
Refinancing to a lower rate could help reduce your monthly payments and save thousands over the life of the loan.
Explore your selling options
Work with a Zillow partner agent
Leverage their expertise and Zillow's premium Showcase listings to get your home seen by more buyers.
Get startedList with your own agent
Get your home in front of millions of buyers by listing it on Zillow.
Learn how to do itSell it yourself
Take full control of how buyers see your home on Zillow by listing For Sale by Owner (FSBO).
List your homeWhat's special
Modern hardware throughoutNew windowsUpdated light fixturesFresh interior paintPrimary suite
Zillow last checked:
Listing updated:
Listed by:
Macie Killian 0808613 817-480-7988,
Engel&Volkers Dallas Southlake 817-416-2700
Bought with:
Lyndzie Stroble
Christie's Lone Star
Source: NTREIS,MLS#: 21175238
Facts & features
Interior
Bedrooms & bathrooms
- Bedrooms: 5
- Bathrooms: 4
- Full bathrooms: 3
- 1/2 bathrooms: 1
Primary bedroom
- Features: Built-in Features, Closet Cabinetry, Ceiling Fan(s), Dual Sinks, Double Vanity, En Suite Bathroom, Garden Tub/Roman Tub, Walk-In Closet(s)
- Level: Second
- Dimensions: 19 x 14
Bedroom
- Features: Ceiling Fan(s), En Suite Bathroom, Walk-In Closet(s)
- Level: First
- Dimensions: 12 x 12
Bedroom
- Features: Ceiling Fan(s), Walk-In Closet(s)
- Level: First
- Dimensions: 12 x 14
Bedroom
- Features: Ceiling Fan(s), Walk-In Closet(s)
- Level: Second
- Dimensions: 11 x 11
Bedroom
- Features: Ceiling Fan(s), Walk-In Closet(s)
- Level: Second
- Dimensions: 14 x 12
Family room
- Level: First
- Dimensions: 21 x 14
Kitchen
- Features: Built-in Features, Eat-in Kitchen, Granite Counters, Kitchen Island, Pantry
- Level: First
- Dimensions: 14 x 17
Living room
- Features: Built-in Features, Ceiling Fan(s), Fireplace
- Level: First
- Dimensions: 20 x 18
Heating
- Central, Electric
Cooling
- Central Air, Electric
Appliances
- Included: Built-In Refrigerator, Dishwasher, Electric Cooktop, Electric Oven, Disposal, Microwave
- Laundry: Common Area, Washer Hookup, Dryer Hookup, Laundry in Utility Room
Features
- Wet Bar, Built-in Features, Decorative/Designer Lighting Fixtures, Double Vanity, Eat-in Kitchen, Granite Counters, High Speed Internet, In-Law Floorplan, Kitchen Island, Pantry, Walk-In Closet(s)
- Flooring: Engineered Hardwood
- Windows: Shutters
- Has basement: No
- Number of fireplaces: 1
- Fireplace features: Living Room, Wood Burning
Interior area
- Total interior livable area: 2,949 sqft
Property
Parking
- Total spaces: 2
- Parking features: Additional Parking, Driveway, Garage, On Site
- Attached garage spaces: 2
- Has uncovered spaces: Yes
Features
- Levels: Two
- Stories: 2
- Pool features: None, Community
- Fencing: Back Yard
Lot
- Size: 0.26 Acres
- Features: Back Yard, Lawn
Details
- Parcel number: R71081
Construction
Type & style
- Home type: SingleFamily
- Architectural style: Traditional,Detached
- Property subtype: Single Family Residence
Materials
- Brick
- Foundation: Slab
- Roof: Shingle
Condition
- Year built: 1987
Utilities & green energy
- Utilities for property: Electricity Available, Electricity Connected, Municipal Utilities, Sewer Available, Water Available
Community & HOA
Community
- Features: Golf, Park, Pickleball, Pool, Sidewalks, Tennis Court(s)
- Subdivision: Trophy Club #10
HOA
- Has HOA: No
Location
- Region: Trophy Club
Financial & listing details
- Tax assessed value: $538,738
- Annual tax amount: $9,434
- Date on market: 2/19/2026
- Cumulative days on market: 27 days
- Listing terms: Cash,Conventional,FHA,VA Loan
- Electric utility on property: Yes
Price history
| Date | Event | Price |
|---|---|---|
| 4/7/2026 | Sold | -- |
Source: NTREIS #21175238 Report a problem | ||
| 3/24/2026 | Pending sale | $685,000$232/sqft |
Source: NTREIS #21175238 Report a problem | ||
| 3/17/2026 | Contingent | $685,000$232/sqft |
Source: NTREIS #21175238 Report a problem | ||
| 2/19/2026 | Listed for sale | $685,000$232/sqft |
Source: NTREIS #21175238 Report a problem | ||
| 4/8/1997 | Sold | -- |
Source: Public Record Report a problem | ||
Public tax history
| Year | Property taxes | Tax assessment |
|---|---|---|
| 2025 | $2,224 -30% | $538,738 -2.8% |
| 2024 | $3,176 -0.4% | $554,190 +1.4% |
| 2023 | $3,188 -43.6% | $546,693 +10% |
| 2022 | $5,655 -0.4% | $496,994 +10% |
| 2021 | $5,676 +0.6% | $451,813 +10% |
| 2020 | $5,639 +0.2% | $410,739 +6.7% |
| 2019 | $5,630 +1.1% | $385,000 +5.8% |
| 2018 | $5,570 +0.9% | $363,745 +2.9% |
| 2017 | $5,519 | $353,581 +10% |
| 2016 | $5,519 0% | $321,437 +10% |
| 2015 | $5,520 | $292,215 +10% |
| 2014 | $5,520 | $265,650 +10% |
| 2013 | $5,520 | $241,500 |
| 2012 | -- | $241,500 -2.2% |
| 2011 | -- | $246,991 +1.5% |
| 2010 | -- | $243,300 -1.6% |
| 2009 | -- | $247,154 +7.2% |
| 2007 | -- | $230,555 +0.5% |
| 2006 | $5,996 +10.2% | $229,468 +14.6% |
| 2005 | $5,443 | $200,302 +0.3% |
| 2004 | -- | $199,779 -7.9% |
| 2003 | -- | $216,936 +13.2% |
| 2002 | -- | $191,680 +2.5% |
| 2001 | -- | $186,938 |
Find assessor info on the county website
Neighborhood: 76262
Nearby homes
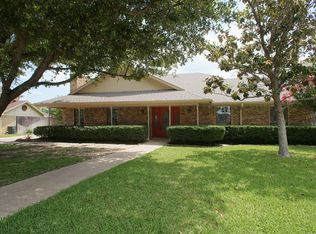
- $609,5004 bd2 ba2.7k sqft530 Indian Creek Dr, Trophy Club, TX 76262Off Market
- $--4 bd3 ba2.8k sqft534 Indian Creek Dr, Trophy Club, TX 76262Sold
- $486,3003 bd3 ba2k sqft11 Edgemere Dr, Trophy Club, TX 76262Off Market
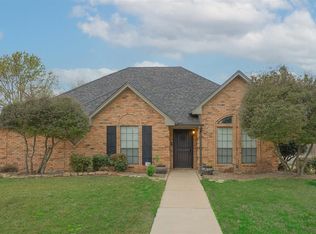
- $---- bd-- ba-- sqft11 Edgemere Dr, Roanoke, TX 76262Off Market
- $500,1003 bd3 ba2.1k sqft547 Indian Creek Dr, Trophy Club, TX 76262Off Market
- $--3 bd2 ba2k sqft7 Edgemere Dr, Trophy Club, TX 76262Sold
- $548,4003 bd2 ba2.1k sqft528 Indian Creek Dr, Trophy Club, TX 76262Off Market
- $621,1003 bd2 ba3.2k sqft536 Indian Creek Dr, Trophy Club, TX 76262Off Market
Nearby schools
GreatSchools rating
- 10/10Samuel Beck Elementary SchoolGrades: PK-5Distance: 2.4 mi
- 9/10Medlin Middle SchoolGrades: 6-8Distance: 2.5 mi
- 8/10Byron Nelson High SchoolGrades: 9-12Distance: 2.5 mi
Schools provided by the listing agent
- Elementary: Beck
- Middle: Medlin
- High: Byron Nelson
- District: Northwest ISD
Source: NTREIS. This data may not be complete. We recommend contacting the local school district to confirm school assignments for this home.
Get a cash offer in 3 minutes
Find out how much your home could sell for in as little as 3 minutes with a no-obligation cash offer.
Estimated market value
$664,400
Get a cash offer in 3 minutes
Find out how much your home could sell for in as little as 3 minutes with a no-obligation cash offer.
Estimated market value
$664,400
- Texas
- Denton County
- Trophy Club
- 76262
- 532 Indian Creek Dr
Nearby cities
Nearby zip codes
Other Trophy Club Topics
