Located in highly sought after Trophy Club, this spacious Solar Powered home with circle drive & mature trees, boasts stunning updated features with an incredible backyard oasis complete with a saltwater pool & rock water slide. Inside welcomes with soaring ceiling, stylish chandeliers, on-trend paint colors and crown molding throughout. Main level: office with built-ins with french doors, formal dining with passthrough to kitchen and dual living areas, all with wood floors. Light & Bright Eat-in Kitchen features gorgeous vent hood, granite countertops, plenty of cabinetry & breakfast bar with pendant lights. Spacious dedicated living room with tray ceiling boasts a floor to ceiling brick fireplace, built-ins & stunning backyard pool views. All beds located up with the highlight being the oversized primary suite with fully renovated spa-like bathroom. NEW 2023 AC UNIT. PAID OFF SOLAR PANELS, ALL ELEC HOME.** 2.75% VA ASSUMABLE RATE TO ANOTHER VETERAN WITH FULL ENTITLEMENT AVAILABLE**
Sold
Street View
Price Unknown
534 Indian Creek Dr, Trophy Club, TX 76262
4beds
2,890sqft
Single Family Residence
Built in 1986
0.29 Acres Lot
$-- Zestimate®
$--/sqft
$4,521 Estimated rent
Home value
Not available
Estimated sales range
Not available
$4,521/mo
Zestimate® history
Owner options
List your home for rent
$4,521/mo
Rent Zestimate®
Find your next renter with Zillow Rental Manager. Plus, with online applications, you can quickly screen prospective tenants – for free.
$4,521/mo
Rent Zestimate®
Refinance and save
Refinancing to a lower rate could help reduce your monthly payments and save thousands over the life of the loan.
Explore your selling options
Work with a Zillow partner agent
Leverage their expertise and Zillow's premium Showcase listings to get your home seen by more buyers.
Get startedList with your own agent
Get your home in front of millions of buyers by listing it on Zillow.
Learn how to do itSell it yourself
Take full control of how buyers see your home on Zillow by listing For Sale by Owner (FSBO).
List your homeWhat's special
Zillow last checked:
Listing updated:
Listed by:
Jenevieve Croall 0639185 817-823-7761,
Jlux Homes & Co 817-823-7761,
Rhonda Bellm 817-826-9143,
Jlux Homes & Co
Bought with:
Christopher Branham
Core Location Advisors, LLC
Source: NTREIS,MLS#: 20607816
Facts & features
Interior
Bedrooms & bathrooms
- Bedrooms: 4
- Bathrooms: 3
- Full bathrooms: 2
- 1/2 bathrooms: 1
Primary bedroom
- Features: Dual Sinks, En Suite Bathroom, Sitting Area in Primary, Separate Shower, Walk-In Closet(s)
- Level: Second
- Dimensions: 12 x 17
Bedroom
- Features: Ceiling Fan(s)
- Level: Second
- Dimensions: 11 x 13
Bedroom
- Features: Ceiling Fan(s)
- Level: Second
- Dimensions: 11 x 13
Bedroom
- Features: Ceiling Fan(s)
- Level: Second
- Dimensions: 12 x 10
Primary bathroom
- Features: Dual Sinks, En Suite Bathroom, Stone Counters
- Level: Second
- Dimensions: 11 x 12
Breakfast room nook
- Level: First
- Dimensions: 11 x 12
Dining room
- Features: Ceiling Fan(s)
- Level: First
- Dimensions: 12 x 13
Family room
- Features: Built-in Features, Ceiling Fan(s), Fireplace
- Level: First
- Dimensions: 18 x 20
Other
- Features: Built-in Features, Dual Sinks, En Suite Bathroom, Stone Counters, Separate Shower
- Level: Second
- Dimensions: 11 x 5
Half bath
- Features: Granite Counters
Kitchen
- Features: Breakfast Bar, Built-in Features, Eat-in Kitchen, Granite Counters, Pantry
- Level: First
- Dimensions: 12 x 13
Laundry
- Features: Built-in Features
- Level: First
- Dimensions: 5 x 6
Living room
- Level: First
- Dimensions: 12 x 15
Office
- Features: Built-in Features, Ceiling Fan(s)
- Level: First
- Dimensions: 12 x 12
Heating
- Active Solar, Central, Electric, Fireplace(s), Solar, Zoned
Cooling
- Central Air, Ceiling Fan(s), Electric, Zoned
Appliances
- Included: Dishwasher, Electric Cooktop, Electric Oven, Electric Water Heater, Disposal, Microwave
Features
- Chandelier, Double Vanity, Eat-in Kitchen, Granite Counters, High Speed Internet, Open Floorplan, Pantry, Cable TV, Walk-In Closet(s), Wired for Sound
- Flooring: Carpet, Ceramic Tile, Wood
- Has basement: No
- Number of fireplaces: 1
- Fireplace features: Masonry, Wood Burning
Interior area
- Total interior livable area: 2,890 sqft
Property
Parking
- Total spaces: 2
- Parking features: Additional Parking, Circular Driveway, Concrete, Door-Single, Driveway, Garage, Garage Door Opener, Garage Faces Side
- Attached garage spaces: 2
- Has uncovered spaces: Yes
Features
- Levels: Two
- Stories: 2
- Patio & porch: Covered
- Exterior features: Rain Gutters
- Pool features: Gunite, In Ground, Outdoor Pool, Pool, Salt Water, Water Feature
- Fencing: Back Yard,Fenced,Wood
Lot
- Size: 0.29 Acres
- Features: Back Yard, Interior Lot, Lawn, Landscaped, Many Trees, Subdivision, Sprinkler System
Details
- Parcel number: R71082
Construction
Type & style
- Home type: SingleFamily
- Architectural style: Traditional,Detached
- Property subtype: Single Family Residence
Materials
- Brick
- Foundation: Slab
- Roof: Composition
Condition
- Year built: 1986
Utilities & green energy
- Electric: Photovoltaics Seller Owned
- Utilities for property: Electricity Available, Electricity Connected, Municipal Utilities, Sewer Available, Separate Meters, Underground Utilities, Water Available, Cable Available
Green energy
- Energy efficient items: Appliances, Thermostat, Water Heater, Windows
- Energy generation: Solar
Community & HOA
Community
- Features: Curbs
- Security: Security System Owned, Security System, Fire Alarm, Smoke Detector(s)
- Subdivision: Trophy Club #10
HOA
- Has HOA: No
Location
- Region: Trophy Club
Financial & listing details
- Tax assessed value: $613,530
- Annual tax amount: $10,668
- Date on market: 5/4/2024
- Cumulative days on market: 36 days
- Listing terms: Assumable,Cash,Conventional,VA Loan
- Exclusions: All wall mounted workout equipt, All wall mount "fast track" tool storage, toilet bidet seat, Sound Bar in living rm, TV mounts living rm & master
- Electric utility on property: Yes
Price history
| Date | Event | Price |
|---|---|---|
| 7/12/2024 | Sold | -- |
Source: NTREIS #20607816 Report a problem | ||
| 6/5/2024 | Pending sale | $699,999$242/sqft |
Source: NTREIS #20607816 Report a problem | ||
| 5/15/2024 | Contingent | $699,999$242/sqft |
Source: NTREIS #20607816 Report a problem | ||
| 5/4/2024 | Price change | $699,999-3.4%$242/sqft |
Source: NTREIS #20607816 Report a problem | ||
| 4/9/2024 | Listed for sale | $725,000+126.6%$251/sqft |
Source: NTREIS #20571932 Report a problem | ||
| 5/13/2013 | Sold | -- |
Source: Agent Provided Report a problem | ||
| 3/9/2013 | Listed for sale | $319,900$111/sqft |
Source: RE/MAX ON MAIN #11914084 Report a problem | ||
Public tax history
| Year | Property taxes | Tax assessment |
|---|---|---|
| 2024 | $4,500 | $613,530 +1.2% |
| 2023 | -- | $606,492 +10% |
| 2022 | $20,113 +123.9% | $551,356 +22.5% |
| 2021 | $8,985 +8.2% | $450,000 +9.8% |
| 2020 | $8,306 -3.6% | $410,000 +0.5% |
| 2019 | $8,617 +5.7% | $408,000 +9.1% |
| 2018 | $8,149 +12.7% | $374,000 +3% |
| 2017 | $7,231 | $363,000 +10% |
| 2016 | $7,231 +9.8% | $330,000 +10% |
| 2015 | $6,583 | $300,000 +3.6% |
| 2014 | $6,583 | $289,617 +7.6% |
| 2013 | $6,583 | $269,255 +1.5% |
| 2012 | -- | $265,382 +2.3% |
| 2011 | -- | $259,537 +7.6% |
| 2010 | -- | $241,299 -1.5% |
| 2009 | -- | $244,936 +7% |
| 2007 | -- | $228,860 +2.1% |
| 2006 | $6,061 +10.2% | $224,200 +10.8% |
| 2005 | $5,502 | $202,362 -4.8% |
| 2004 | -- | $212,519 -9.3% |
| 2003 | -- | $234,369 +8.8% |
| 2002 | -- | $215,511 +2.4% |
| 2001 | -- | $210,443 |
Find assessor info on the county website
Neighborhood: 76262
Nearby homes
- $--5 bd4 ba2.9k sqft532 Indian Creek Dr, Trophy Club, TX 76262Sold
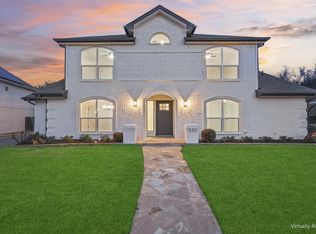
- $621,1003 bd2 ba3.2k sqft536 Indian Creek Dr, Trophy Club, TX 76262Off Market
- $---- bd-- ba-- sqft11 Edgemere Dr, Roanoke, TX 76262Off Market
- $486,3003 bd3 ba2k sqft11 Edgemere Dr, Trophy Club, TX 76262Off Market
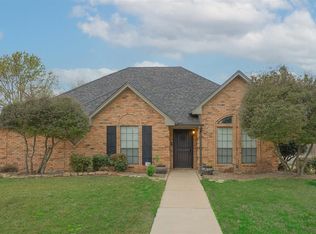
- $489,400-- bd2 ba2.1k sqft13 Edgemere Dr, Trophy Club, TX 76262Off Market
- $609,5004 bd2 ba2.7k sqft530 Indian Creek Dr, Trophy Club, TX 76262Off Market
- $542,1003 bd4 ba2.4k sqft15 Edgemere Dr, Trophy Club, TX 76262Off Market
- $500,1003 bd3 ba2.1k sqft547 Indian Creek Dr, Trophy Club, TX 76262Off Market
Nearby schools
GreatSchools rating
- 10/10Samuel Beck Elementary SchoolGrades: PK-5Distance: 2.4 mi
- 9/10Medlin Middle SchoolGrades: 6-8Distance: 2.5 mi
- 8/10Byron Nelson High SchoolGrades: 9-12Distance: 2.5 mi
Schools provided by the listing agent
- Elementary: Beck
- Middle: Medlin
- High: Byron Nelson
- District: Northwest ISD
Source: NTREIS. This data may not be complete. We recommend contacting the local school district to confirm school assignments for this home.
- Texas
- Denton County
- Trophy Club
- 76262
- 534 Indian Creek Dr
Nearby cities
Nearby zip codes
Other Trophy Club Topics
