This one just feels like home. From the moment you step inside, you’re welcomed by warm hardwood floors, plantation shutters, and a soft glow from the electric fireplace—creating the perfect space to slow down and breathe. The dining area offers plenty of room for gatherings around a big farmhouse-style table, and the kitchen features freshly painted cabinets and stainless appliances that make cooking feel effortless. With the HVAC only about 2 years old, comfort comes easy here. Step out back and discover your own peaceful retreat: a large fenced yard that backs right up to the woods—private, quiet, and full of possibilities. And the community? It’s the cherry on top. Enjoy access to a refreshing community pool, basketball courts, a clubhouse, and even a private lake for fishing. It’s everything you’ve been hoping for, all in one place. Come fall in love.
Sold for $210,000
$210,000
532 Kincaid Cove Ln, Odenville, AL 35120
2beds
1,287sqft
Single Family Residence
Built in 2008
5,662 Square Feet Lot
$211,000 Zestimate®
$163/sqft
$1,372 Estimated rent
Home value
$211,000
$156,000 - $285,000
$1,372/mo
Zestimate® history
Owner options
List your home for rent
$1,372/mo
Rent Zestimate®
Find your next renter with Zillow Rental Manager. Plus, with online applications, you can quickly screen prospective tenants – for free.
$1,372/mo
Rent Zestimate®
Refinance and save
$1,644/mo
Est. payment
Refinancing to a lower rate could help reduce your monthly payments and save thousands over the life of the loan.
$1,644/mo
Est. payment
Explore your selling options
Work with a Zillow partner agent
Leverage their expertise and Zillow's premium Showcase listings to get your home seen by more buyers.
Get startedList with your own agent
Get your home in front of millions of buyers by listing it on Zillow.
Learn how to do itSell it yourself
Take full control of how buyers see your home on Zillow by listing For Sale by Owner (FSBO).
List your homeWhat's special
Electric fireplaceLarge fenced yardFarmhouse-style tableDining areaStainless appliancesWarm hardwood floorsPlantation shutters
Zillow last checked:
Listing updated:
Listed by:
Dawn Jenkins CELL:2054278962,
eXp Realty, LLC Central,
Michael Jenkins 205-585-5549,
eXp Realty, LLC Central
Bought with:
Megan Beane
EXIT Realty Crossroads
Ryan Beane
EXIT Realty Crossroads
Source: GALMLS,MLS#: 21435095
Facts & features
Interior
Bedrooms & bathrooms
- Bedrooms: 2
- Bathrooms: 2
- Full bathrooms: 2
Rooms
- Room types: Bedroom, Dining Room, Bathroom, Kitchen, Master Bathroom, Master Bedroom
Primary bedroom
- Level: First
Bedroom 1
- Level: First
Primary bathroom
- Level: First
Bathroom 1
- Level: First
Dining room
- Level: First
Kitchen
- Features: Laminate Counters
- Level: First
Living room
- Level: First
Basement
- Area: 0
Heating
- Central, Electric
Cooling
- Central Air, Electric
Appliances
- Included: Dishwasher, Ice Maker, Microwave, Self Cleaning Oven, Refrigerator, Stainless Steel Appliance(s), Stove-Electric, Electric Water Heater
- Laundry: Electric Dryer Hookup, Washer Hookup, Main Level, Laundry Room, Laundry (ROOM), Yes
Features
- Recessed Lighting, High Ceilings, Smooth Ceilings, Linen Closet, Tub/Shower Combo, Walk-In Closet(s)
- Flooring: Carpet, Hardwood, Vinyl
- Attic: Pull Down Stairs,Yes
- Number of fireplaces: 1
- Fireplace features: Tile (FIREPL), Living Room, Electric
Interior area
- Total interior livable area: 1,287 sqft
- Finished area above ground: 1,287
- Finished area below ground: 0
Property
Parking
- Total spaces: 1
- Parking features: Attached, Driveway, Garage Faces Front
- Attached garage spaces: 1
- Has uncovered spaces: Yes
Features
- Levels: One
- Stories: 1
- Patio & porch: Covered, Patio, Porch
- Pool features: Cleaning System, In Ground, Fenced, Community
- Fencing: Fenced
- Has view: Yes
- View description: None
- Waterfront features: No
Lot
- Size: 5,662 Square Feet
- Features: Interior Lot, Subdivision
Details
- Parcel number: 2404180001006.000
- Special conditions: N/A
Construction
Type & style
- Home type: SingleFamily
- Property subtype: Single Family Residence
- Attached to another structure: Yes
Materials
- HardiPlank Type
- Foundation: Slab
Condition
- Year built: 2008
Utilities & green energy
- Water: Public
- Utilities for property: Sewer Connected
Community & HOA
Community
- Features: Boats-Non Motor Only, Clubhouse, Fishing, Lake, Street Lights, Swimming Allowed
- Security: Security System
- Subdivision: Brookhaven
HOA
- Has HOA: Yes
- Amenities included: Management, Recreation Facilities
- Services included: Maintenance Grounds, Utilities for Comm Areas
- HOA fee: $360 annually
Location
- Region: Odenville
Financial & listing details
- Price per square foot: $163/sqft
- Tax assessed value: $155,220
- Annual tax amount: $436
- Price range: $210K - $210K
- Date on market: 10/25/2025
Price history
| Date | Event | Price |
|---|---|---|
| 3/31/2026 | Sold | $210,000-2.3%$163/sqft |
Source:  GALMLS #21435095 Report a problem GALMLS #21435095 Report a problem | ||
| 3/4/2026 | Contingent | $215,000$167/sqft |
Source: GALMLS #21435095 Report a problem | ||
| 10/25/2025 | Listed for sale | $215,000+56%$167/sqft |
Source: GALMLS #21435095 Report a problem | ||
| 9/16/2019 | Sold | $137,800$107/sqft |
Source: GALMLS #857333 Report a problem | ||
| 8/4/2019 | Pending sale | $137,800$107/sqft |
Source: RealtySouth #857333 Report a problem | ||
| 7/26/2019 | Listed for sale | $137,800+19.9%$107/sqft |
Source: RealtySouth-Trussville Office #857333 Report a problem | ||
| 10/16/2015 | Sold | $114,900-9%$89/sqft |
Source: GALMLS #726037 Report a problem | ||
| 2/7/2008 | Sold | $126,225+601.3%$98/sqft |
Source: Public Record Report a problem | ||
| 11/14/2007 | Sold | $18,000$14/sqft |
Source: Public Record Report a problem | ||
Public tax history
| Year | Property taxes | Tax assessment |
|---|---|---|
| 2025 | $436 | $15,520 |
| 2024 | $436 -19.2% | $15,520 -4.9% |
| 2023 | $540 -0.8% | $16,320 -0.7% |
| 2022 | $544 +10.1% | $16,440 +9.2% |
| 2021 | $494 +9.8% | $15,060 +8.8% |
| 2020 | $450 +6.1% | $13,840 +5.5% |
| 2019 | $424 +8.9% | $13,120 +7.9% |
| 2018 | $390 | $12,160 +6.5% |
| 2017 | -- | $11,420 -1.7% |
| 2016 | -- | $11,620 |
| 2015 | $378 | $11,620 -1.9% |
| 2014 | $378 | $11,840 |
| 2013 | -- | $11,840 -3% |
| 2012 | -- | $12,200 -4.5% |
| 2011 | -- | $12,780 +1.1% |
| 2010 | -- | $12,640 |
| 2009 | -- | $12,640 |
Find assessor info on the county website
Neighborhood: 35120
Nearby homes
- $192,0002 bd2 ba1k sqft536 Kincaid Cove Ln, Odenville, AL 35120Sold

- $193,6002 bd2 ba1k sqft528 Kincaid Cove Ln, Odenville, AL 35120Off Market
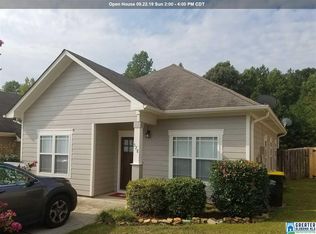
- $210,0003 bd2 ba1.2k sqft516 Kincaid Cove Ln, Odenville, AL 35120Sold

- $193,8002 bd1 ba1.2k sqft540 Kincaid Cove Ln, Odenville, AL 35120Off Market
- $214,200-- bd1 ba1.5k sqft545 Kincaid Cove Ln, Odenville, AL 35120Off Market
- $184,5002 bd2 ba1k sqft544 Kincaid Cove Ln, Odenville, AL 35120Off Market
- $211,700-- bd1 ba1.2k sqft508 Kincaid Cove Ln, Odenville, AL 35120Off Market
- $195,0002 bd2 ba1k sqft529 Kincaid Cove Ln, Odenville, AL 35120Sold
Nearby schools
GreatSchools rating
- 9/10Margaret Elementary SchoolGrades: K-5Distance: 2.1 mi
- 3/10Odenville Middle SchoolGrades: 6-8Distance: 5.1 mi
- 7/10Saint Clair Co High SchoolGrades: 9-12Distance: 7.4 mi
Schools provided by the listing agent
- Elementary: Margaret
- Middle: Odenville
- High: St Clair County
Source: GALMLS. This data may not be complete. We recommend contacting the local school district to confirm school assignments for this home.
Get a cash offer in 3 minutes
Find out how much your home could sell for in as little as 3 minutes with a no-obligation cash offer.
Estimated market value
$211,000
Get a cash offer in 3 minutes
Find out how much your home could sell for in as little as 3 minutes with a no-obligation cash offer.
Estimated market value
$211,000
- Alabama
- Saint Clair County
- Margaret
- 35120
- 532 Kincaid Cove Ln
Nearby cities
Nearby zip codes
Other Margaret Topics
