Welcome to this beautifully updated 2BR, 2BA home, offering comfort, convenience, and style! As of August 2025, enjoy peace of mind with a NEW roof, NEW fresh interior & exterior paint, and NEW hardwood-style LVP flooring throughout. The generous open floor plan features a cozy corner fireplace, recessed lighting, and abundant natural light. Both bedrooms boast large walk-in closets, providing excellent storage space. This Arts & Craftsman style home sits in an inviting subdivision with sidewalks, a sparkling pool, and clubhouse access—perfect for leisure and community. Additional highlights include all-electric utilities and underground services for a clean, modern look. Fully fenced back yard is perfect for pets and loved ones to keep them safe! Conveniently located near I-20 and I-59, this home offers easy access to shopping, dining, and commuting routes.
Sold for $192,000
$192,000
536 Kincaid Cove Ln, Odenville, AL 35120
2beds
1,084sqft
Single Family Residence
Built in 2008
5,662 Square Feet Lot
$194,400 Zestimate®
$177/sqft
$1,273 Estimated rent
Home value
$194,400
$144,000 - $262,000
$1,273/mo
Zestimate® history
Owner options
List your home for rent
$1,273/mo
Rent Zestimate®
Find your next renter with Zillow Rental Manager. Plus, with online applications, you can quickly screen prospective tenants – for free.
$1,273/mo
Rent Zestimate®
Refinance and save
$1,615/mo
Est. payment
Refinancing to a lower rate could help reduce your monthly payments and save thousands over the life of the loan.
$1,615/mo
Est. payment
Explore your selling options
Work with a Zillow partner agent
Leverage their expertise and Zillow's premium Showcase listings to get your home seen by more buyers.
Get startedList with your own agent
Get your home in front of millions of buyers by listing it on Zillow.
Learn how to do itSell it yourself
Take full control of how buyers see your home on Zillow by listing For Sale by Owner (FSBO).
List your homeWhat's special
Zillow last checked:
Listing updated:
Listed by:
Jeremy Miller 205-451-3044,
Local Realty
Bought with:
Michelle Shoemaker
Keller Williams Pell City
Source: GALMLS,MLS#: 21429206
Facts & features
Interior
Bedrooms & bathrooms
- Bedrooms: 2
- Bathrooms: 2
- Full bathrooms: 2
Rooms
- Room types: Bedroom, Dining Room, Bathroom, Kitchen, Master Bathroom, Master Bedroom
Primary bedroom
- Level: First
Bedroom 1
- Level: First
Primary bathroom
- Level: First
Bathroom 1
- Level: First
Dining room
- Level: First
Kitchen
- Features: Laminate Counters, Pantry
- Level: First
Living room
- Level: First
Basement
- Area: 0
Heating
- Central, Electric
Cooling
- Central Air, Electric, Ceiling Fan(s)
Appliances
- Included: Dishwasher, Stove-Electric, Electric Water Heater
- Laundry: Electric Dryer Hookup, Washer Hookup, Main Level, Laundry Room, Laundry (ROOM), Yes
Features
- Recessed Lighting, High Ceilings, Smooth Ceilings, Linen Closet, Double Vanity, Tub/Shower Combo, Walk-In Closet(s)
- Flooring: Vinyl
- Attic: Pull Down Stairs,Yes
- Number of fireplaces: 1
- Fireplace features: Tile (FIREPL), Living Room, Electric
Interior area
- Total interior livable area: 1,084 sqft
- Finished area above ground: 1,084
- Finished area below ground: 0
Property
Parking
- Parking features: Driveway, Off Street
- Has uncovered spaces: Yes
Features
- Levels: One
- Stories: 1
- Patio & porch: Open (PATIO), Patio
- Pool features: In Ground, Fenced, Community
- Fencing: Fenced
- Has view: Yes
- View description: None
- Waterfront features: No
Lot
- Size: 5,662 Square Feet
- Features: Interior Lot, Few Trees, Subdivision
Details
- Parcel number: 2404180001007.000
- Special conditions: N/A
Construction
Type & style
- Home type: SingleFamily
- Property subtype: Single Family Residence
- Attached to another structure: Yes
Materials
- Other
- Foundation: Slab
Condition
- Year built: 2008
Utilities & green energy
- Water: Public
- Utilities for property: Sewer Connected, Underground Utilities
Community & HOA
Community
- Subdivision: Brookhaven The Village
HOA
- Has HOA: Yes
- Amenities included: Management
- HOA fee: $450 annually
Location
- Region: Odenville
Financial & listing details
- Price per square foot: $177/sqft
- Tax assessed value: $126,650
- Annual tax amount: $408
- Price range: $192K - $192K
- Date on market: 8/26/2025
- Road surface type: Paved
Price history
| Date | Event | Price |
|---|---|---|
| 11/14/2025 | Sold | $192,000-8.6%$177/sqft |
Source:  GALMLS #21429206 Report a problem GALMLS #21429206 Report a problem | ||
| 9/11/2025 | Contingent | $210,000$194/sqft |
Source: GALMLS #21429206 Report a problem | ||
| 9/8/2025 | Price change | $210,000+5.1%$194/sqft |
Source: GALMLS #21429206 Report a problem | ||
| 9/5/2025 | Listed for sale | $199,900+81.9%$184/sqft |
Source: GALMLS #21429206 Report a problem | ||
| 9/4/2008 | Sold | $109,900$101/sqft |
Source: Public Record Report a problem | ||
Public tax history
| Year | Property taxes | Tax assessment |
|---|---|---|
| 2025 | $408 | $12,660 |
| 2024 | $408 -3.4% | $12,660 -3.1% |
| 2023 | $422 -0.7% | $13,060 -0.6% |
| 2022 | $425 +2.1% | $13,140 +1.9% |
| 2021 | $416 +10.1% | $12,900 +9% |
| 2020 | $378 -3.3% | $11,840 -3% |
| 2019 | $391 +10.1% | $12,200 +8.9% |
| 2018 | $355 | $11,200 +6.7% |
| 2017 | -- | $10,500 |
| 2016 | -- | $10,500 |
| 2015 | $336 | $10,500 -1.7% |
| 2014 | $336 | $10,680 |
| 2013 | -- | $10,680 +4.7% |
| 2012 | -- | $10,200 -4.3% |
| 2011 | -- | $10,660 +0.8% |
| 2010 | -- | $10,580 |
| 2009 | -- | $10,580 |
Find assessor info on the county website
Neighborhood: 35120
Nearby homes
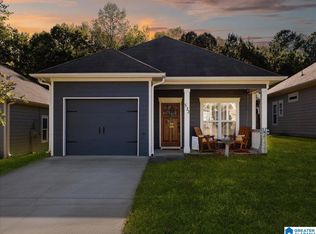
- $210,0002 bd2 ba1.2k sqft532 Kincaid Cove Ln, Odenville, AL 35120Sold
- $196,0002 bd1 ba1.2k sqft540 Kincaid Cove Ln, Odenville, AL 35120Off Market
- $184,5002 bd2 ba1k sqft544 Kincaid Cove Ln, Odenville, AL 35120Off Market

- $193,6002 bd2 ba1k sqft528 Kincaid Cove Ln, Odenville, AL 35120Off Market
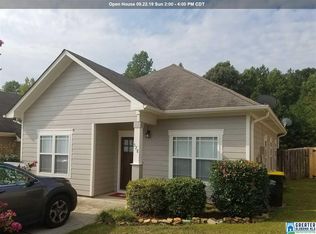
- $210,0003 bd2 ba1.2k sqft516 Kincaid Cove Ln, Odenville, AL 35120Sold
- $197,0003 bd2 ba1.2k sqft548 Kincaid Cove Ln, Odenville, AL 35120Off Market
- $220,300-- bd1 ba1.5k sqft545 Kincaid Cove Ln, Odenville, AL 35120Off Market
- $195,0002 bd2 ba1k sqft529 Kincaid Cove Ln, Odenville, AL 35120Sold
Nearby schools
GreatSchools rating
- 9/10Margaret Elementary SchoolGrades: K-5Distance: 2.1 mi
- 3/10Odenville Middle SchoolGrades: 6-8Distance: 5.1 mi
- 3/10Saint Clair County High SchoolGrades: 9-12Distance: 7.4 mi
Schools provided by the listing agent
- Elementary: Margaret
- Middle: Odenville
- High: St Clair County
Source: GALMLS. This data may not be complete. We recommend contacting the local school district to confirm school assignments for this home.
Get a cash offer in 3 minutes
Find out how much your home could sell for in as little as 3 minutes with a no-obligation cash offer.
Estimated market value
$194,400
Get a cash offer in 3 minutes
Find out how much your home could sell for in as little as 3 minutes with a no-obligation cash offer.
Estimated market value
$194,400
- Alabama
- Saint Clair County
- Margaret
- 35120
- 536 Kincaid Cove Ln
Nearby cities
Nearby zip codes
Other Margaret Topics
