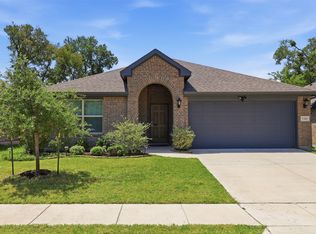
Tucked along a quiet, low-traffic street in Grand Heritage, this FABULOUS home invites you to slow down and settle in. Step inside and you’ll feel the difference. The open-concept design centers around a beautifully appointed kitchen where carefully selected granite countertops, upgraded lighting, and upgraded ceiling fans reflect the thoughtful choices of the current owners. The oversized island becomes the natural gathering place, perfect for morning coffee, casual meals, working from home, or evenings spent connecting with the people who matter most.
The living and dining spaces flow effortlessly, creating an environment that feels open yet comfortable. The split-bedroom layout offers privacy when you need it most, with a serene primary suite featuring a spacious walk-in shower and generous closet. Two additional bedrooms and a full bath with a shower-tub combination provide flexibility for guests, a home office, hobbies, or whatever fits your lifestyle.
A true STANDOUT is the oversized mudroom and laundry area, the kind of everyday luxury that keeps shoes, bags, coats, and daily essentials organized while the rest of the home remains calm and inviting.
Out back, mature trees provide natural shade over a spacious yard with room to entertain, garden, play with pets, or simply unwind. Evenings on the covered patio feel peaceful and private, offering a welcome escape at the end of the day.
Life in Grand Heritage means more than just a home. Enjoy access to resort-style POOLS, a FITNESS center, CLUBHOUSE, walking TRAILS, PLAYGROUNDS, and FISHING ponds. Spend weekends at nearby Lake Lavon or take advantage of quick access to Rockwall and major commuter routes for an easy daily drive.
If you have been looking for a home that feels intentional, welcoming, and ready for real life, this one leaves a lasting impression.
Sold
Price Unknown
532 Lucas Ln, Lavon, TX 75166
3beds
1,675sqft
Single Family Residence
Built in 2021
5,662 Square Feet Lot
$294,600 Zestimate®
$--/sqft
$2,060 Estimated rent
Home value
$294,600
$280,000 - $312,000
$2,060/mo
Zestimate® history
Owner options
List your home for rent
$2,060/mo
Rent Zestimate®
Find your next renter with Zillow Rental Manager. Plus, with online applications, you can quickly screen prospective tenants – for free.
$2,060/mo
Rent Zestimate®
Refinance and save
$345/mo
Est. payment
Refinancing to a lower rate could help reduce your monthly payments and save thousands over the life of the loan.
$345/mo
Est. payment
Explore your selling options
Work with a Zillow partner agent
Leverage their expertise and Zillow's premium Showcase listings to get your home seen by more buyers.
Get startedList with your own agent
Get your home in front of millions of buyers by listing it on Zillow.
Learn how to do itSell it yourself
Take full control of how buyers see your home on Zillow by listing For Sale by Owner (FSBO).
List your homeWhat's special
Upgraded ceiling fansSpacious yardGranite countertopsSpacious walk-in showerOversized islandGenerous closetTwo additional bedrooms
Zillow last checked:
Listing updated:
Listed by:
Heather Horinek 0815009 214-437-3684,
Lincolnwood Properties 214-437-3684
Bought with:
Farid Yani, 0738760
INC Realty, LLC
Source: NTREIS,MLS#: 21195363
Facts & features
Interior
Bedrooms & bathrooms
- Bedrooms: 3
- Bathrooms: 2
- Full bathrooms: 2
Primary bedroom
- Features: Ceiling Fan(s), Dual Sinks, En Suite Bathroom, Sitting Area in Primary, Walk-In Closet(s)
- Level: First
- Dimensions: 16 x 14
Bedroom
- Features: Ceiling Fan(s), Walk-In Closet(s)
- Level: First
- Dimensions: 11 x 10
Bedroom
- Features: Ceiling Fan(s), Walk-In Closet(s)
- Level: First
- Dimensions: 14 x 10
Primary bathroom
- Features: Built-in Features, En Suite Bathroom, Stone Counters
- Level: First
- Dimensions: 10 x 8
Dining room
- Level: First
- Dimensions: 12 x 11
Other
- Features: Bidet, Built-in Features
- Level: First
- Dimensions: 8 x 5
Kitchen
- Features: Breakfast Bar, Built-in Features, Granite Counters, Kitchen Island, Walk-In Pantry
- Level: First
- Dimensions: 16 x 11
Living room
- Features: Ceiling Fan(s)
- Level: First
- Dimensions: 22 x 14
Mud room
- Features: Built-in Features
- Level: First
- Dimensions: 10 x 9
Heating
- Central, Electric
Cooling
- Central Air, Ceiling Fan(s), Electric
Appliances
- Included: Dishwasher, Electric Range, Disposal, Microwave, Vented Exhaust Fan
- Laundry: Laundry in Utility Room
Features
- Decorative/Designer Lighting Fixtures, Double Vanity, Eat-in Kitchen, Granite Counters, High Speed Internet, Kitchen Island, Open Floorplan, Pantry
- Flooring: Carpet, Ceramic Tile, Luxury Vinyl Plank
- Windows: Window Coverings
- Has basement: No
- Has fireplace: No
Interior area
- Total interior livable area: 1,675 sqft
Property
Parking
- Total spaces: 2
- Parking features: Driveway, Garage Faces Front, Inside Entrance, Kitchen Level, Lighted, Paved, Private, Side By Side
- Attached garage spaces: 2
Features
- Levels: One
- Stories: 1
- Patio & porch: Rear Porch, Front Porch, Covered, Deck
- Exterior features: Deck, Garden, Lighting, Private Entrance, Private Yard, Rain Gutters
- Pool features: None, Community
- Fencing: Back Yard,Full,Privacy,Wood
Lot
- Size: 5,662 Square Feet
- Features: Back Yard, Interior Lot, Lawn, Landscaped, Subdivision, Sprinkler System, Few Trees
- Residential vegetation: Grassed
Details
- Parcel number: R1212400D00401
- Other equipment: Irrigation Equipment
Construction
Type & style
- Home type: SingleFamily
- Architectural style: Traditional,Detached
- Property subtype: Single Family Residence
Materials
- Brick
- Foundation: Slab
- Roof: Composition
Condition
- Year built: 2021
Utilities & green energy
- Sewer: Public Sewer
- Water: Public
- Utilities for property: Sewer Available, Water Available
Community & HOA
Community
- Features: Clubhouse, Fitness Center, Fishing, Lake, Playground, Park, Pool, Sidewalks, Trails/Paths
- Security: Security System, Carbon Monoxide Detector(s), Fire Alarm
- Subdivision: Traditions At Grand Heritage, Ph 2
HOA
- Has HOA: Yes
- Services included: All Facilities, Maintenance Grounds, Maintenance Structure
- HOA fee: $345 quarterly
- HOA name: Lavon Grand Heritage Hoa
- HOA phone: 972-843-4222
Location
- Region: Lavon
Financial & listing details
- Tax assessed value: $312,127
- Annual tax amount: $5,800
- Date on market: 3/12/2026
- Cumulative days on market: 67 days
- Listing terms: Cash,Conventional,FHA,VA Loan
- Exclusions: Staging decor, curtains and rods. Refrigerator/Washer/Dryer. May consider conveying w/d with list price offer.
Price history
| Date | Event | Price |
|---|---|---|
| 6/17/2026 | Sold | -- |
Source: NTREIS #21195363 Report a problem | ||
| 5/26/2026 | Pending sale | $305,000$182/sqft |
Source: NTREIS #21195363 Report a problem | ||
| 5/22/2026 | Contingent | $305,000$182/sqft |
Source: NTREIS #21195363 Report a problem | ||
| 5/7/2026 | Price change | $305,000-3.2%$182/sqft |
Source: NTREIS #21195363 Report a problem | ||
| 4/14/2026 | Price change | $315,000-1.6%$188/sqft |
Source: NTREIS #21195363 Report a problem | ||
| 3/12/2026 | Listed for sale | $320,000$191/sqft |
Source: NTREIS #21195363 Report a problem | ||
Public tax history
| Year | Property taxes | Tax assessment |
|---|---|---|
| 2025 | $4,681 -16.5% | $312,127 -5.4% |
| 2024 | $5,608 -5.3% | $330,038 -4.7% |
| 2023 | $5,923 -11.5% | $346,160 +10% |
| 2022 | $6,690 +197.9% | $314,691 +323.3% |
| 2021 | $2,246 | $74,334 |
Find assessor info on the county website
Neighborhood: 75166
Nearby homes
- $--3 bd2 ba1.5k sqft544 Lucas Ln, Lavon, TX 75166Sold
- $311,1004 bd2 ba2.1k sqft520 Lucas Ln, Lavon, TX 75166Off Market
- $299,5003 bd2 ba1.8k sqft556 Lucas Ln, Lavon, TX 75166Off Market
- $336,0004 bd3 ba2.4k sqft508 Lucas Ln, Lavon, TX 75166Off Market
- $292,2003 bd2 ba1.8k sqft531 Chandler Ln, Lavon, TX 75166Off Market
- $293,3003 bd2 ba1.6k sqft543 Chandler Ln, Lavon, TX 75166Off Market
- $270,3003 bd2 ba1.5k sqft519 Chandler Ln, Lavon, TX 75166Off Market
- $--5 bd3 ba2.6k sqft560 Lucas Ln, Lavon, TX 75166Sold
Nearby schools
GreatSchools rating
- 5/10Nesmith Elementary SchoolGrades: PK-5Distance: 0.4 mi
- NABraves AcademyGrades: 3-11Distance: 5.7 mi
- 5/10Community High SchoolGrades: 9-12Distance: 5.6 mi
Schools provided by the listing agent
- Elementary: Nesmith
- Middle: Community Trails
- High: Community
- District: Community ISD
Source: NTREIS. This data may not be complete. We recommend contacting the local school district to confirm school assignments for this home.
Get a cash offer in 3 minutes
Find out how much your home could sell for in as little as 3 minutes with a no-obligation cash offer.
Estimated market value
$294,600
Get a cash offer in 3 minutes
Find out how much your home could sell for in as little as 3 minutes with a no-obligation cash offer.
Estimated market value
$294,600
- Texas
- Collin County
- Lavon
- 75166
- 532 Lucas Ln
