Assumable USDA loan at 2.8%. Welcome to this exceptional 2021 Bloomfield Home, where modern design, thoughtful upgrades, and exceptional pride of ownership come together to create a home that’s truly move-in ready. Step inside to discover an open-concept floor plan that is bright and spacious. Designed for both everyday living and effortless entertaining, the chef-inspired kitchen showcases an oversized granite island with seating, granite countertops, stainless steel appliances, a designer vent hood, subway tile backsplash, and a highly functional floor-to-ceiling storage wall—perfect for keeping small appliances, pantry essentials, and entertaining items neatly organized. Beautiful wood-look tile flooring extends throughout the main living areas, creating a clean, modern feel that’s both stylish and easy to maintain. The primary suite serves as a relaxing retreat, complete with a spacious ensuite bath featuring dual vanities, oversized tiled shower, and walk-in closet. The split-bedroom layout offers additional privacy for family members or guests. Just beyond the living area, the covered patio overlooks a generously sized backyard with mature trees—a rare find in a newer neighborhood. Whether you’re hosting family and friends, creating your dream garden, or simply enjoying a quiet Texas evening, this outdoor retreat offers the space and flexibility to fit your lifestyle. With modern construction, thoughtful upgrades, and established landscaping already in place, this home offers the best of both worlds. Beyond the home itself, residents of Traditions at Grand Heritage can enjoy outstanding community amenities including a clubhouse, a resort-style pool, fitness center, basketball court, parks, playgrounds, scenic walking trails, and an event room for neighborhood gatherings. Beautifully designed, exceptionally well cared for, and ideally situated near shopping, dining, schools, and major commuting routes, this is the home you’ve been waiting for. Welcome home!
Sold
Price Unknown
544 Lucas Ln, Lavon, TX 75166
3beds
1,555sqft
Single Family Residence
Built in 2021
5,662 Square Feet Lot
$299,200 Zestimate®
$--/sqft
$2,002 Estimated rent
Home value
$299,200
$284,000 - $314,000
$2,002/mo
Zestimate® history
Owner options
List your home for rent
$2,002/mo
Rent Zestimate®
Find your next renter with Zillow Rental Manager. Plus, with online applications, you can quickly screen prospective tenants – for free.
$2,002/mo
Rent Zestimate®
Refinance and save
$345/mo
Est. payment
Refinancing to a lower rate could help reduce your monthly payments and save thousands over the life of the loan.
$345/mo
Est. payment
Explore your selling options
Work with a Zillow partner agent
Leverage their expertise and Zillow's premium Showcase listings to get your home seen by more buyers.
Get startedList with your own agent
Get your home in front of millions of buyers by listing it on Zillow.
Learn how to do itSell it yourself
Take full control of how buyers see your home on Zillow by listing For Sale by Owner (FSBO).
List your homeWhat's special
Clean modern feelOpen-concept floor planStainless steel appliancesBeautiful wood-look tile flooringGranite countertopsModern designCovered patio
Zillow last checked:
Listing updated:
Listed by:
Toni Evans Morrow 0635105 972-396-9100,
RE/MAX Four Corners 972-396-9100,
Jill Luder 0681452 469-438-5266,
RE/MAX Four Corners
Bought with:
Nancy Arreguin, 0806206
Regal, REALTORS
Source: NTREIS,MLS#: 21336609
Facts & features
Interior
Bedrooms & bathrooms
- Bedrooms: 3
- Bathrooms: 2
- Full bathrooms: 2
Primary bedroom
- Level: First
- Dimensions: 1 x 1
Living room
- Level: First
- Dimensions: 1 x 1
Heating
- Central
Cooling
- Central Air
Appliances
- Included: Dishwasher, Electric Cooktop, Electric Oven, Disposal, Microwave
- Laundry: Laundry in Utility Room
Features
- Decorative/Designer Lighting Fixtures, Double Vanity, Eat-in Kitchen, Granite Counters, High Speed Internet, Kitchen Island, Open Floorplan, Pantry, Walk-In Closet(s), Wired for Sound
- Flooring: Carpet, Tile
- Has basement: No
- Has fireplace: No
Interior area
- Total interior livable area: 1,555 sqft
Property
Parking
- Total spaces: 2
- Parking features: Driveway, Garage Faces Front, Garage
- Attached garage spaces: 2
Features
- Levels: One
- Stories: 1
- Patio & porch: Covered
- Pool features: None, Community
- Fencing: Wood
Lot
- Size: 5,662 Square Feet
Details
- Parcel number: R1212400D00301
Construction
Type & style
- Home type: SingleFamily
- Architectural style: Traditional,Detached
- Property subtype: Single Family Residence
- Attached to another structure: Yes
Materials
- Brick
- Foundation: Slab
- Roof: Composition
Condition
- Resale
- Year built: 2021
Utilities & green energy
- Sewer: Public Sewer
- Water: Public
- Utilities for property: Sewer Available, Water Available
Community & HOA
Community
- Features: Clubhouse, Fitness Center, Playground, Pool, Sidewalks
- Security: Security System
- Subdivision: Traditions At Grand Heritage, Ph 2
HOA
- Has HOA: Yes
- Services included: All Facilities, Association Management
- HOA fee: $345 quarterly
- HOA name: Lavon Grand Heritage Hoa
- HOA phone: 972-843-4222
Location
- Region: Lavon
Financial & listing details
- Tax assessed value: $303,354
- Annual tax amount: $5,637
- Date on market: 7/24/2026
- Cumulative days on market: 8 days
- Listing terms: Assumable,Cash,Conventional,FHA,USDA Loan,VA Loan
Price history
| Date | Event | Price |
|---|---|---|
| 8/28/2026 | Sold | -- |
Source: NTREIS #21336609 Report a problem | ||
| 8/20/2026 | Pending sale | $319,000$205/sqft |
Source: NTREIS #21336609 Report a problem | ||
| 8/3/2026 | Contingent | $319,000$205/sqft |
Source: NTREIS #21336609 Report a problem | ||
| 7/24/2026 | Listed for sale | $319,000$205/sqft |
Source: NTREIS #21336609 Report a problem | ||
Public tax history
| Year | Property taxes | Tax assessment |
|---|---|---|
| 2025 | $4,520 -16.3% | $303,354 -4.8% |
| 2024 | $5,397 -6% | $318,801 -5.2% |
| 2023 | $5,740 -11.8% | $336,460 +10% |
| 2022 | $6,505 +311.2% | $305,873 +595.2% |
| 2021 | $1,582 | $44,000 |
Find assessor info on the county website
Neighborhood: 75166
Nearby homes
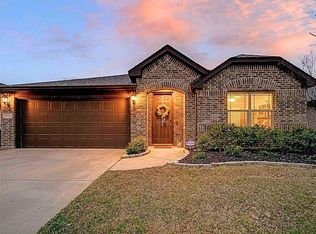
- $--3 bd2 ba1.6k sqft532 Lucas Ln, Lavon, TX 75166Sold
- $299,5003 bd2 ba1.8k sqft556 Lucas Ln, Lavon, TX 75166Off Market
- $--5 bd3 ba2.6k sqft560 Lucas Ln, Lavon, TX 75166Sold
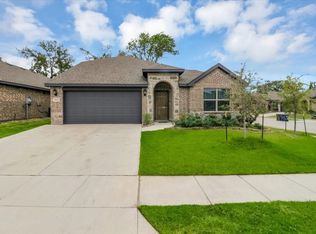
- $311,1004 bd2 ba2.1k sqft520 Lucas Ln, Lavon, TX 75166Off Market
- $293,3003 bd2 ba1.6k sqft543 Chandler Ln, Lavon, TX 75166Off Market
- $313,9004 bd2 ba2.1k sqft555 Chandler Ln, Lavon, TX 75166Off Market
- $292,2003 bd2 ba1.8k sqft531 Chandler Ln, Lavon, TX 75166Off Market
- $336,0004 bd3 ba2.4k sqft508 Lucas Ln, Lavon, TX 75166Off Market
Nearby schools
GreatSchools rating
- 5/10Nesmith Elementary SchoolGrades: PK-5Distance: 0.4 mi
- NABraves AcademyGrades: 3-11Distance: 5.7 mi
- 5/10Community High SchoolGrades: 9-12Distance: 5.6 mi
Schools provided by the listing agent
- Elementary: Nesmith
- Middle: Community Trails
- High: Community
- District: Community ISD
Source: NTREIS. This data may not be complete. We recommend contacting the local school district to confirm school assignments for this home.
Get a cash offer in 3 minutes
Find out how much your home could sell for in as little as 3 minutes with a no-obligation cash offer.
Estimated market value
$299,200
Get a cash offer in 3 minutes
Find out how much your home could sell for in as little as 3 minutes with a no-obligation cash offer.
Estimated market value
$299,200
- Texas
- Collin County
- Lavon
- 75166
- 544 Lucas Ln
