Skip main navigation
Sold for $580,000
  • $580,000

    532 N FALCON Drive, Gilbert, AZ 85234

    3beds
    1,750sqft
    Single Family Residence
    Built in 1999
    7,701 Square Feet Lot
    $579,800 Zestimate®
    $331/sqft
    $2,619 Estimated rent

    Home value

    $579,800

    $533,000 - $632,000

    $2,619/mo

    Zestimate® history
    Loading
    Loading...

    Owner options

    List your home for rent

    $2,619/mo

    Rent Zestimate®

    Find your next renter with Zillow Rental Manager. Plus, with online applications, you can quickly screen prospective tenants – for free.

    Learn more

    $2,619/mo

    Rent Zestimate®

    Refinance and save

    $3,493/mo

    Est. payment

    Refinancing to a lower rate could help reduce your monthly payments and save thousands over the life of the loan.

    See today's rates

    $3,493/mo

    Est. payment

    Explore your selling options

    Work with a Zillow partner agent

    Leverage their expertise and Zillow's premium Showcase listings to get your home seen by more buyers.

    Get started

    List with your own agent

    Get your home in front of millions of buyers by listing it on Zillow.

    Learn how to do it

    Sell it yourself

    Take full control of how buyers see your home on Zillow by listing For Sale by Owner (FSBO).

    List your home

    What's special

    Insulated garage doorModern baseboardsEpoxy garage flooringOpen-concept layoutUpdated casingRecently painted exteriorMetal garage cabinetry
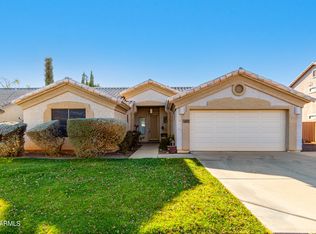
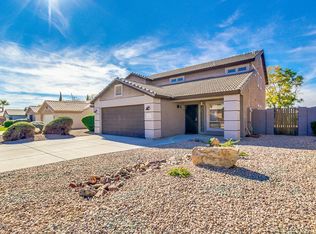
    Fully Remodeled Designer Home in Gilbert, Arizona | Modern Luxury & Move-In Ready**Fully remodeled custom designer home in Gilbert, Arizona, showcasing modern luxury finishes and thoughtful upgrades throughout. This move-in ready home features new luxury vinyl plank flooring, crisp white interior paint, modern baseboards, all-new interior doors, updated casing, and designer hardware for a clean, contemporary aesthetic. The custom designer kitchen is the centerpiece of the home, featuring modern cabinetry, waterfall quartz countertops and backsplash, a custom range hood, designer lighting, and smart storage solutions that blend style and function. The open-concept layout creates an ideal space for entertaining and comfortable everyday living. The spacious primary suite offers a relaxing retreat with a fully remodeled luxury primary bathroom showcasing high-end finishes and designer details. One bedroom features unique cork flooring, adding warmth, comfort, and character to the home. Additional upgrades include designer lighting throughout, epoxy garage flooring, metal garage cabinetry, an insulated garage door, and an electric vehicle charging station--perfect for modern living. Step outside to enjoy the recently painted exterior and redesigned landscaping featuring concrete irrigated planters, a fire pit, fountain, privacy hedge, and outdoor dining patio off the kitchen with bistro lighting. The outdoor space is designed for low-maintenance living and effortless entertaining. Located in a highly desirable Gilbert neighborhood, close to shopping, restaurants, hospitals, parks, and top-rated Gilbert schools, with convenient access to US-60 and Loop 202 for easy commuting.

    Zillow last checked:

    Listing updated:

    Listed by:

    Shawna Jones 480-262-0089,

    Realty ONE Group

    Bought with:

    Sally Werner, SA580677000

    Key Select Real Estate

    Source: ARMLS,MLS#: 6997565MLS Logo

    Facts & features

    Interior

    Bedrooms & bathrooms
    • Bedrooms: 3
    • Bathrooms: 2
    • Full bathrooms: 2
    Heating
    • Electric
    Cooling
    • Central Air, Ceiling Fan(s), Programmable Thmstat
    Appliances
    • Included: Dryer, Washer, Water Softener Owned, Dishwasher, Disposal, Electric Oven
    • Laundry: Inside
    Features
    • Quartz Countertops, Double Vanity, Eat-in Kitchen, No Interior Steps, Vaulted Ceiling(s), Kitchen Island, Pantry, Full Bth Master Bdrm, Separate Shwr & Tub
    • Flooring: Carpet, Vinyl
    • Windows: Screens, Double Pane Windows, Vinyl Frame
    • Has basement: No
    • Has fireplace: No
    Interior area
    • Total structure area: 1,750
    • Total interior livable area: 1,750 sqft

    Property

    Parking
    • Total spaces: 2
    • Parking features: RV Gate, Garage Door Opener
    • Garage spaces: 2
    Features
    • Stories: 1
    • Patio & porch: Covered
    • Spa features: None
    • Fencing: Block
    Lot
    • Size: 7,701 sqft
    • Features: East/West Exposure, Sprinklers In Rear, Sprinklers In Front, Grass Front, Grass Back, Auto Timer H2O Front, Auto Timer H2O Back
    Details
    • Parcel number: 30416309

    Construction

    Type & style
    • Home type: SingleFamily
    • Property subtype: Single Family Residence
    Materials
    • Stucco, Wood Frame
    • Foundation: Slab
    • Roof: Tile
    Condition
    • Year built: 1999

    Utilities & green energy

    • Water: City Water

    Community & neighborhood

    Security
    • Security features: Security System Leased
    Community
    • Community features: Playground
    Location
    • Region: Gilbert
    • Subdivision: HIGHLAND RANCH PHASE 2 AMD

    HOA & financial

    HOA
    • Has HOA: Yes
    • HOA fee: $200 quarterly
    • Services included: Maintenance Grounds
    • Association name: GUD Community
    • Association phone: 480-635-1133

    Other

    Other facts
    • Listing terms: Cash,Conventional
    • Ownership: Fee Simple

    Price history

    DateEventPrice
    5/5/2026Sold$580,000-2%$331/sqft
    Source: ARMLS #6997565 Report a problem
    3/20/2026Pending sale$592,000$338/sqft
    Source: ARMLS #6997565 Report a problem
    3/13/2026Listed for sale$592,000+272.6%$338/sqft
    Source: ARMLS #6997565 Report a problem
    1/30/2003Sold$158,900+261.1%$91/sqft
    Source: ARMLS #1891431 Report a problem
    8/16/1999Sold$44,000$25/sqft
    Source: Public Record Report a problem

    Public tax history

    YearProperty taxesTax assessment
    2025$1,634 +4%$39,370 -7.1%
    2024$1,571 -0.9%$42,370 +113.5%
    2023$1,585 -0.8%$19,846 -25.6%
    2022$1,598 -3.3%$26,660 +5.9%
    2021$1,652 +8.5%$25,180 +7.2%
    2020$1,523 +3.3%$23,480 +9%
    2019$1,475 $21,550 +7.1%
    2018$1,475 +3.6%$20,130 +5.8%
    2017$1,424 +6.2%$19,020 +3.1%
    2016$1,340 -3.6%$18,450 +7%
    2015$1,390 $17,250 +26.6%
    2014-- $13,630 +17.2%
    2013-- $11,630 -7.4%
    2012-- $12,560 -11%
    2011-- $14,120 -12.7%
    2010-- $16,180 -23.9%
    2009-- $21,270 -15.6%
    2008-- $25,200 +7.5%
    2007-- $23,450 +75%
    2006-- $13,400
    2005-- $13,400 +1.9%
    2004-- $13,150
    2003-- $13,150 +16.9%
    2002-- $11,250

    Find assessor info on the county website

    Neighborhood: Highland Ranch

    Nearby schools

    GreatSchools rating
    Schools provided by the listing agent
    • Elementary: Towne Meadows Elementary School
    • Middle: Highland Jr High School
    • High: Highland High School
    • District: Gilbert Unified District

    Source: ARMLS. This data may not be complete. We recommend contacting the local school district to confirm school assignments for this home.

    Get a cash offer in 3 minutes
    Find out how much your home could sell for in as little as 3 minutes with a no-obligation cash offer.
    Estimated market value
    $579,800
    Get a cash offer in 3 minutes
    Find out how much your home could sell for in as little as 3 minutes with a no-obligation cash offer.
    Estimated market value
    $579,800