Skip main navigation
Sold for $685,000
  • $685,000

    568 N FALCON Drive, Gilbert, AZ 85234

    5beds
    3baths
    3,175sqft
    Single Family Residence
    Built in 1999
    8,520 Square Feet Lot
    $676,600 Zestimate®
    $216/sqft
    $4,316 Estimated rent

    Home value

    $676,600

    $616,000 - $744,000

    $4,316/mo

    Zestimate® history
    Loading
    Loading...

    Owner options

    List your home for rent

    $4,316/mo

    Rent Zestimate®

    Find your next renter with Zillow Rental Manager. Plus, with online applications, you can quickly screen prospective tenants – for free.

    Learn more

    $4,316/mo

    Rent Zestimate®

    Refinance and save

    $4,086/mo

    Est. payment

    Refinancing to a lower rate could help reduce your monthly payments and save thousands over the life of the loan.

    See today's rates

    $4,086/mo

    Est. payment

    Explore your selling options

    Work with a Zillow partner agent

    Leverage their expertise and Zillow's premium Showcase listings to get your home seen by more buyers.

    Get started

    List with your own agent

    Get your home in front of millions of buyers by listing it on Zillow.

    Learn how to do it

    Sell it yourself

    Take full control of how buyers see your home on Zillow by listing For Sale by Owner (FSBO).

    List your home

    What's special

    Saltwater poolCovered patioBuilt-in bbq areaHigh ceilingsSpectacular primary closetAbundance of storageAbundance of kitchen cabinetry
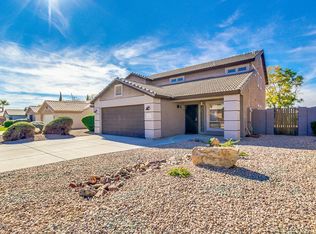
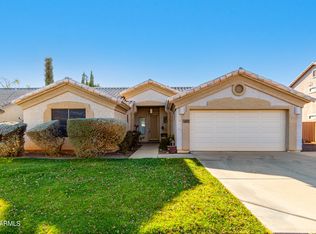
    Step into luxury with this stunning 5-bedroom, 3-bathroom basement home, a true gem in the heart of Gilbert! From the moment you arrive, you'll be captivated by the exquisite iron doors at every entry, the grandeur of high ceilings, and the elegance of oversized tile flooring. The home's interior shines with exquisite chandeliers, an abundance of kitchen cabinetry, and thoughtfully upgraded 42'' cabinets that add sophistication and functionality to the space. The attention to detail in this home is unmatched, with fresh interior and exterior paint, newly installed garage doors (one with a brand-new opener), enhanced electrical features, and a new sump pump. Primary bathroom is handicap accessible w/ zero grade entry shower. Caretaker could have private quarters in the basement. Inside... discover 3 beautifully renovated bathrooms, a functional and stylish layout with two bedrooms on the main level and three more in the basement. The spectacular PRIMARY CLOSET IS ONE-OF-A-KIND, setting this home apart from anything else on the market. The laundry room and additional closets offer an abundance of storage, complete with custom cabinetry to keep everything organized and out of sight. Step outside to an entertainer's paradise! The backyard features a 3/4-length covered patio, a sparkling saltwater pool, and a built-in BBQ area that makes hosting gatherings effortless and delightful. The roof underlayment, replaced approximately 8 years ago, offers peace of mind for years to come. Located in a fantastic area, this home is close to both the I-60 and 202 freeways, offering easy access to great shopping, restaurants, and everything you could ever need or want. This is more than just a home; it's a lifestyle upgrade that offers the perfect blend of comfort, elegance, and modern amenities. Don't miss your chance to experience this extraordinary property come see today before it's gone!

    Zillow last checked:

    Listing updated:

    Listed by:

    Hope A. Salas 480-720-4305,

    Keller Williams Integrity First

    Bought with:

    Roxanne Pierson, BR100146000

    HomeSmart

    Source: ARMLS,MLS#: 6777780MLS Logo

    Facts & features

    Interior

    Bedrooms & bathrooms
    • Bedrooms: 5
    • Bathrooms: 3
    Heating
    • Natural Gas
    Cooling
    • Central Air, Ceiling Fan(s), Programmable Thmstat
    Appliances
    • Included: Electric Cooktop
    • Laundry: Engy Star (See Rmks)
    Features
    • High Speed Internet, Granite Counters, Double Vanity, Upstairs, Breakfast Bar, 9+ Flat Ceilings, Pantry, Bidet, Full Bth Master Bdrm, Separate Shwr & Tub
    • Flooring: Tile, Wood
    • Windows: Low Emissivity Windows, Double Pane Windows
    • Basement: Finished
    • Has fireplace: Yes
    • Fireplace features: Exterior Fireplace
    Interior area
    • Total structure area: 3,175
    • Total interior livable area: 3,175 sqft

    Property

    Parking
    • Total spaces: 6
    • Parking features: Garage Door Opener, Direct Access, Attch'd Gar Cabinets
    • Garage spaces: 3
    • Uncovered spaces: 3
    Accessibility
    • Accessibility features: Bath Roll-In Shower
    Features
    • Stories: 1
    • Patio & porch: Covered
    • Exterior features: Built-in Barbecue
    • Has private pool: Yes
    • Pool features: Play Pool
    • Spa features: None
    • Fencing: Block
    Lot
    • Size: 8,520 sqft
    • Features: Desert Back, Desert Front, Gravel/Stone Front, Gravel/Stone Back
    Details
    • Parcel number: 30416312

    Construction

    Type & style
    • Home type: SingleFamily
    • Architectural style: Santa Barbara/Tuscan
    • Property subtype: Single Family Residence
    Materials
    • Stucco, Wood Frame, Painted, Stone
    • Roof: Tile
    Condition
    • Year built: 1999
    Details
    • Builder name: Amberwood Homes

    Utilities & green energy

    • Sewer: Public Sewer
    • Water: City Water

    Community & neighborhood

    Community
    • Community features: Playground, Biking/Walking Path
    Location
    • Region: Gilbert
    • Subdivision: HIGHLAND RANCH PHASE 2 AMD

    HOA & financial

    HOA
    • Has HOA: Yes
    • HOA fee: $185 quarterly
    • Services included: Maintenance Grounds, Street Maint
    • Association name: Highland Ranch II
    • Association phone: 480-635-1133

    Other

    Other facts
    • Listing terms: Cash,Conventional,FHA,VA Loan
    • Ownership: Fee Simple

    Price history

    DateEventPrice
    7/7/2025Sold$685,000-2%$216/sqft
    Source: ARMLS #6777780 Report a problem
    5/29/2025Price change$699,000-2.9%$220/sqft
    Source: ARMLS #6777780 Report a problem
    5/14/2025Price change$719,900-2.1%$227/sqft
    Source: ARMLS #6777780 Report a problem
    4/18/2025Price change$735,000-3.3%$231/sqft
    Source: ARMLS #6777780 Report a problem
    2/28/2025Price change$760,000-1.2%$239/sqft
    Source: ARMLS #6777780 Report a problem
    2/6/2025Price change$769,000-3.8%$242/sqft
    Source: ARMLS #6777780 Report a problem
    1/17/2025Price change$799,000-3.7%$252/sqft
    Source: ARMLS #6777780 Report a problem
    1/5/2025Listed for sale$829,900+109.1%$261/sqft
    Source: ARMLS #6777780 Report a problem
    10/23/2016Sold$396,900$125/sqft
    Source: ARMLS #5501502 Report a problem
    9/23/2016Listed for sale$396,900+72.8%$125/sqft
    Source: Long Realty Partners #5501502 Report a problem
    3/14/2000Sold$229,732$72/sqft
    Source: Public Record Report a problem

    Public tax history

    YearProperty taxesTax assessment
    2025$2,692 +4%$55,470 -6.8%
    2024$2,588 -0.9%$59,520 +82%
    2023$2,611 -0.1%$32,696 -14.7%
    2022$2,613 -3.4%$38,320 +4.5%
    2021$2,706 +8.5%$36,680 +5.5%
    2020$2,493 +3.2%$34,760 +6.6%
    2019$2,415 $32,610 +3.8%
    2018$2,415 +3.6%$31,420 +4%
    2017$2,331 +6.1%$30,200 +2.3%
    2016$2,196 -3.5%$29,510 +4.2%
    2015$2,276 $28,310 +26.6%
    2014-- $22,370 +16.8%
    2013-- $19,160 -2.9%
    2012-- $19,730 -8.6%
    2011-- $21,580 -10.7%
    2010-- $24,160 -31.8%
    2009-- $35,430 -2.9%
    2008-- $36,500 +6.3%
    2007-- $34,350 +64.7%
    2006-- $20,850
    2005-- $20,850 +2%
    2004-- $20,450
    2003-- $20,450 +13.6%
    2002-- $18,000

    Find assessor info on the county website

    Neighborhood: Highland Ranch

    Nearby schools

    GreatSchools rating
    Schools provided by the listing agent
    • Elementary: Towne Meadows Elementary School
    • Middle: Highland Jr High School
    • High: Highland High School
    • District: Gilbert Unified District

    Source: ARMLS. This data may not be complete. We recommend contacting the local school district to confirm school assignments for this home.

    Get a cash offer in 3 minutes
    Find out how much your home could sell for in as little as 3 minutes with a no-obligation cash offer.
    Estimated market value
    $676,600
    Get a cash offer in 3 minutes
    Find out how much your home could sell for in as little as 3 minutes with a no-obligation cash offer.
    Estimated market value
    $676,600