Skip main navigation
Off market
  • $736,400

    532 Northline Drive, Hampstead, NC 28443

    3beds
    3,889sqft
    Single Family Residence
    Built in 1996
    0.81 Acres Lot
    $736,400 Zestimate®
    $189/sqft
    $3,422 Estimated rent

    Home value

    $736,400

    $663,000 - $817,000

    $3,422/mo

    Zestimate® history
    Loading
    Loading...

    Owner options

    List your home for rent

    $3,422/mo

    Rent Zestimate®

    Find your next renter with Zillow Rental Manager. Plus, with online applications, you can quickly screen prospective tenants – for free.

    Learn more

    $3,422/mo

    Rent Zestimate®

    Refinance and save

    $4,368/mo

    Est. payment

    Refinancing to a lower rate could help reduce your monthly payments and save thousands over the life of the loan.

    See today's rates

    $4,368/mo

    Est. payment

    Explore your selling options

    Work with a Zillow partner agent

    Leverage their expertise and Zillow's premium Showcase listings to get your home seen by more buyers.

    Get started

    List with your own agent

    Get your home in front of millions of buyers by listing it on Zillow.

    Learn how to do it

    Sell it yourself

    Take full control of how buyers see your home on Zillow by listing For Sale by Owner (FSBO).

    List your home

    What's special

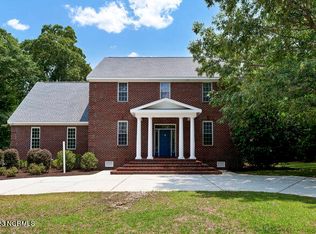
    The lovely treed grounds invite you to step up on to the rocking chair front porch and come inside. The family room boasts vaulted ceilings and a gorgeous fireplace. In the kitchen you will find plenty of cabinet and counter space and a quaint breakfast nook that looks out on the grounds. The formal dining room has elegant beauty for formal entertaining with two sets of french doors and a lovely chandielier. All of the bedrooms are nice and roomy with ample closets. There is a loft sitting room, bedroom and bath that overlooks the family room. Another of the many extras held by this home. A large screened in porch over look a multi-layered decking and in-ground pool, the home also has an ADDITIONAL 1278 square feet in DETACHED LIVING QUARTERS! The apartment includes a complete

    This property is off market, which means it's not currently listed for sale or rent on Zillow. This may be different from what's available on other websites or public sources.
    Zillow last checked:

    Listing updated:

    Listed by:

    Sharon Pate-Batts 910-799-3435,

    Coldwell Banker Sea Coast Advantage

    Bought with:

    Sharon Pate-Batts

    Coldwell Banker Sea Coast Advantage

    Source: Hive MLS,MLS#: 30482432MLS LogoOriginating MLS: Cape Fear Realtors MLS, Inc.

    Facts & features

    Interior

    Bedrooms & bathrooms
    • Bedrooms: 3
    • Bathrooms: 4
    • Full bathrooms: 4
    Primary bedroom
    • Description: 15x13 Level: Down- 1st Floor
    • Level: First
    • Dimensions: 15 x 13
    Bedroom 1
    • Description: 12x11 Level: Down- 1st Floor
    • Level: First
    • Dimensions: 12 x 11
    Bedroom 2
    • Description: 12x11 Level: Down- 1st Floor
    • Level: First
    • Dimensions: 12 x 11
    Bonus room
    • Description: 20x12 Level: Up- 2nd Floor
    • Level: Second
    • Dimensions: 20 x 12
    Dining room
    • Description: 14x12 Level: Down- 1st Floor
    • Level: First
    • Dimensions: 14 x 12
    Kitchen
    • Description: 14x12 Level: Down- 1st Floor
    • Level: First
    • Dimensions: 14 x 12
    Living room
    • Description: 19x19 Level: Down- 1st Floor
    • Level: First
    • Dimensions: 19 x 19
    Office
    • Description: 7x13 Level: Up- 2nd Floor
    • Level: Second
    • Dimensions: 7 x 13
    Other
    • Description: 16x10 Level: Down- 1st Floor
    • Level: First
    • Dimensions: 16 x 10
    Other
    • Description: 29x17 Level: Up- 2nd Floor; Addl Quarters Detached
    • Level: First
    • Dimensions: 29 x 17
    Other
    • Description: 21x12 Level: Up- 2nd Floor
    • Level: Second
    • Dimensions: 21 x 12
    Other
    • Description: 12x18 Level: Down- 1st Floor; Addl Quarters Detached
    • Level: First
    • Dimensions: 12 x 18
    Other
    • Description: 29x17 Level: Up- 2nd Floor; Addl Quarters Detached
    • Level: Second
    • Dimensions: 29 x 17
    Other
    • Description: 12x8 Level: Down- 1st Floor; Addl Quarters Detached
    • Level: First
    • Dimensions: 12 x 8
    Heating
    • Forced Air
    Cooling
    • Central Air
    Appliances
    • Included: Washer, Dryer, Disposal, Dishwasher
    Features
    • 2nd Kitchen, Ceiling Fan(s), Blinds/Shades
    • Flooring: Brick, Tile, Vinyl, Wood
    • Windows: Thermal Windows
    • Basement: None
    • Attic: Storage
    Interior area
    • Total structure area: 2,611
    • Total interior livable area: 3,889 sqft

    Property

    Parking
    • Total spaces: 2
    Features
    • Levels: Two
    • Stories: 2
    • Patio & porch: Deck, Porch, Screened
    • Pool features: In Ground
    • Fencing: Back Yard
    Lot
    • Size: 0.81 Acres
    • Dimensions: 169 x 197 x 185 x 195
    • Features: Corner Lot
    Details
    • Parcel number: 22842.00000
    • Zoning: R-20C

    Construction

    Type & style
    • Home type: SingleFamily
    • Property subtype: Single Family Residence
    Materials
    • Foundation: Crawl Space
    • Roof: Shingle
    Condition
    • New construction: No
    • Year built: 1996
    Details
    • Warranty included: Yes

    Utilities & green energy

    • Sewer: Septic Tank
    • Water: Public
    • Utilities for property: Water Available

    Community & neighborhood

    Location
    • Region: Hampstead
    • Subdivision: Deerfield Estates

    Other

    Other facts
    • Listing agreement: Exclusive Right To Sell
    • Listing terms: Cash,Conventional,FHA,USDA Loan,VA Loan
    • Road surface type: Paved

    Price history

    DateEventPrice
    8/8/2013Sold$325,000-14%$84/sqft
    Source: Hive MLS #30482432 Report a problem
    6/12/2009Sold$378,000$97/sqft
    Source: Hive MLS #30428734 Report a problem

    Public tax history

    Tax history is unavailable.

    Neighborhood: 28443

    Nearby schools

    GreatSchools rating
    Schools provided by the listing agent
    • Elementary: South Topsail

    Source: Hive MLS. This data may not be complete. We recommend contacting the local school district to confirm school assignments for this home.

    Get a cash offer in 3 minutes
    Find out how much your home could sell for in as little as 3 minutes with a no-obligation cash offer.
    Estimated market value
    $736,400
    Get a cash offer in 3 minutes
    Find out how much your home could sell for in as little as 3 minutes with a no-obligation cash offer.
    Estimated market value
    $736,400