Skip main navigation
Sold for $454,900
  • $454,900

    532 PINESONG DRIVE, CASSELBERRY, FL 32707

    4beds
    1,654sqft
    Single Family Residence
    Built in 1982
    10,337 Square Feet Lot
    $473,300 Zestimate®
    $275/sqft
    $2,436 Estimated rent

    Home value

    $473,300

    $450,000 - $497,000

    $2,436/mo

    Zestimate® history
    Loading
    Loading...

    Owner options

    List your home for rent

    $2,436/mo

    Rent Zestimate®

    Find your next renter with Zillow Rental Manager. Plus, with online applications, you can quickly screen prospective tenants – for free.

    Learn more

    $2,436/mo

    Rent Zestimate®

    Refinance and save

    $3,083/mo

    Est. payment

    Refinancing to a lower rate could help reduce your monthly payments and save thousands over the life of the loan.

    See today's rates

    $3,083/mo

    Est. payment

    Explore your selling options

    Work with a Zillow partner agent

    Leverage their expertise and Zillow's premium Showcase listings to get your home seen by more buyers.

    Get started

    List with your own agent

    Get your home in front of millions of buyers by listing it on Zillow.

    Learn how to do it

    Sell it yourself

    Take full control of how buyers see your home on Zillow by listing For Sale by Owner (FSBO).

    List your home

    What's special

    Garage doorScreened pool areaModern open-concept design seamlesslyFully remodeled houseBrand-new fixturesDining establishmentsCement entrance

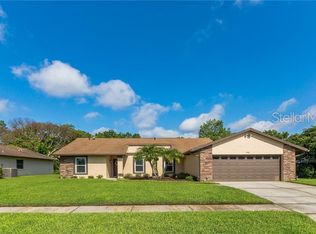
    *** MULTIPLE OFFERS *** The Seller has requested all offers to be submitted by midnight Wednesday, JULY 26th. Welcome to your dream home! Nestled in the sought-after Deer Run area, this fully remodeled house is waiting for you to call it home. Step inside and be captivated by the modern open-concept design seamlessly connecting the kitchen, dining room, and living room - perfect for hosting gatherings and creating cherished memories. This thoughtfully designed home boasts four spacious bedrooms and two beautifully updated bathrooms. The roof, garage door, and cement entrance have all been recently upgraded in 2023, ensuring that your new home is not only stylish but also built to last. The kitchen and bathrooms have been completely renovated, featuring brand-new fixtures and appliances, bringing a touch of luxury to everyday living. The plumbing and electrical systems have been meticulously replaced, ensuring your safety and peace of mind. But that's not all - step outside to your own personal paradise! The inviting porch and screened pool area entices you to unwind and enjoy the Florida sunshine in privacy and comfort. With remarkably low HOA fees, you can indulge in long walks, invigorating bike rides, and create cherished memories with friends and family. The convenience of living in close proximity to grocery stores, financial institutions, shopping centers, and dining establishments makes daily life a breeze. Moreover, easy access to major highways reduces commuting time, allowing you to spend more time doing the things you love. Don't miss this extraordinary opportunity to turn your dreams into reality. Schedule a visit today, and let us welcome you to your forever home in Deer Run!

    Zillow last checked:

    Listing updated:

    Listed by:

    Berquis Febres-Cordero 407-739-3639,

    RE/MAX TOWN & COUNTRY REALTY 407-695-2066

    Bought with:

    Tiffany Russoniello, 3545197

    SELLSTATE SUPERIOR REALTY

    Source: Stellar MLS,MLS#: O6128010MLS LogoOriginating MLS: Orlando Regional

    Facts & features

    Interior

    Bedrooms & bathrooms
    • Bedrooms: 4
    • Bathrooms: 2
    • Full bathrooms: 2
    Rooms
    • Room types: Attic, Family Room
    Primary bedroom
    • Features: Ceiling Fan(s), Walk-In Closet(s)
    • Level: First
    • Dimensions: 15x12
    Bedroom 1
    • Features: Ceiling Fan(s)
    • Level: First
    • Dimensions: 12x10
    Bedroom 2
    • Features: Ceiling Fan(s)
    • Level: First
    • Dimensions: 10x9
    Bedroom 3
    • Features: Ceiling Fan(s)
    • Level: First
    • Dimensions: 12x10
    Dining room
    • Level: First
    • Dimensions: 10x10
    Family room
    • Features: Ceiling Fan(s)
    • Level: First
    • Dimensions: 24x17
    Kitchen
    • Features: Breakfast Bar, Granite Counters, Kitchen Island
    • Level: First
    • Dimensions: 11x8
    Living room
    • Level: First
    • Dimensions: 16x15
    Heating
    • Central, Electric, Natural Gas
    Cooling
    • Central Air
    Appliances
    • Included: Oven, Cooktop, Dishwasher, Disposal, Gas Water Heater, Microwave
    • Laundry: In Garage
    Features
    • Cathedral Ceiling(s), Ceiling Fan(s), High Ceilings, Living Room/Dining Room Combo, Split Bedroom, Stone Counters, Walk-In Closet(s)
    • Flooring: Ceramic Tile
    • Doors: Sliding Doors
    • Windows: Blinds
    • Has fireplace: No
    Interior area
    • Total structure area: 2,219
    • Total interior livable area: 1,654 sqft

    Property

    Parking
    • Total spaces: 2
    • Parking features: Garage - Attached
    • Attached garage spaces: 2
    Features
    • Levels: One
    • Stories: 1
    • Patio & porch: Covered, Deck, Enclosed, Front Porch, Porch, Screened
    • Exterior features: Irrigation System, Sidewalk
    • Has private pool: Yes
    • Pool features: Deck, Gunite, In Ground, Lighting, Screen Enclosure
    • Has view: Yes
    • View description: Trees/Woods, Water, Canal
    • Has water view: Yes
    • Water view: Water,Canal
    • Waterfront features: Brackish Canal Access
    Lot
    • Size: 10,337 Square Feet
    • Features: In County, Landscaped, Sidewalk
    • Residential vegetation: Mature Landscaping
    Details
    • Parcel number: 1521305FX00000090
    • Zoning: PUD
    • Special conditions: None

    Construction

    Type & style
    • Home type: SingleFamily
    • Architectural style: Contemporary
    • Property subtype: Single Family Residence
    Materials
    • Block, Concrete
    • Foundation: Slab
    • Roof: Shingle
    Condition
    • Completed
    • New construction: No
    • Year built: 1982

    Utilities & green energy

    • Sewer: Public Sewer
    • Water: Canal/Lake For Irrigation, Public
    • Utilities for property: BB/HS Internet Available, Cable Available, Electricity Available, Electricity Connected, Natural Gas Available, Natural Gas Connected, Public, Sewer Available, Sewer Connected, Sprinkler Well, Water Available, Water Connected

    Community & HOA

    Community
    • Features: Deed Restrictions, Sidewalks
    • Pet fee: $0 monthly
    • Subdivision: DEER RUN UNIT 5
    HOA
    • Has HOA: Yes
    • Services included: Maintenance Grounds
    • HOA fee: $20 monthly
    • HOA name: Pat Tavella
    Location
    • Region: Casselberry

    Financial & listing details

    • Price per square foot: $275/sqft
    • Tax assessed value: $395,782
    • Annual tax amount: $1,725
    • Date on market: 7/23/2023
    • Cumulative days on market: 4 days
    • Listing terms: Cash,Conventional
    • Ownership: Fee Simple
    • Total actual rent: 0
    • Electric utility on property: Yes
    • Road surface type: Paved, Asphalt

    Price history

    DateEventPrice
    9/8/2023Sold$454,900$275/sqft
    Source: Stellar MLS #O6128010 Report a problem
    7/28/2023Pending sale$454,900$275/sqft
    Source: Stellar MLS #O6128010 Report a problem
    7/23/2023Listed for sale$454,900+69.8%$275/sqft
    Source: Stellar MLS #O6128010 Report a problem
    1/5/2023Sold$267,900+18%$162/sqft
    Source: Public Record Report a problem
    11/24/2022Pending sale$227,000$137/sqft
    Source: Stellar MLS #O6073413 Report a problem
    11/20/2022Listed for sale$227,000+102.7%$137/sqft
    Source: Stellar MLS #O6073413 Report a problem
    10/7/1994Sold$112,000$68/sqft
    Source: Public Record Report a problem

    Public tax history

    YearProperty taxesTax assessment
    2025$5,237 +13.9%$395,782 +2%
    2024$4,599 +15.8%$388,144 +30.1%
    2023$3,971 +187.3%$298,375 +108.8%
    2022$1,382 -16.4%$142,892 +3%
    2021$1,653 +1.4%$138,730 +1.4%
    2020$1,629 +0.9%$136,815 +2.3%
    2019$1,614 $133,739 +1.9%
    2018$1,614 +1.6%$131,245 +2.1%
    2017$1,590 +1.3%$128,546 +1.4%
    2016$1,570 -1.9%$126,783 +1.4%
    2015$1,600 $125,027 +0.8%
    2014$1,600 +17.2%$124,035 +1.5%
    2013$1,365 +3.6%$122,202 -1%
    2012$1,317 +3.1%$123,420 +3%
    2011$1,278 +1.1%$119,825 +1.5%
    2010$1,264 +4.6%$118,054 +2.7%
    2009$1,208 +3.7%$114,950 +0.1%
    2008$1,165 -8.8%$114,835 +3%
    2007$1,277 -5.4%$111,490 +2.5%
    2006$1,350 +2.2%$108,771 +3%
    2005$1,321 +0.8%$105,603 +3%
    2004$1,310 +1.1%$102,527 +1.9%
    2003$1,296 +1.6%$100,615 +2.4%
    2002$1,277 +4.8%$98,257 +4.6%
    2000$1,218 $93,893
    Find assessor info on the county website

    Neighborhood: 32707

    Nearby schools

    GreatSchools rating
    Schools provided by the listing agent
    • Elementary: Sterling Park Elementary
    • Middle: South Seminole Middle
    • High: Lake Howell High

    Source: Stellar MLS. This data may not be complete. We recommend contacting the local school district to confirm school assignments for this home.

    Get a cash offer in 3 minutes
    Find out how much your home could sell for in as little as 3 minutes with a no-obligation cash offer.
    Estimated market value
    $473,300
    Get a cash offer in 3 minutes
    Find out how much your home could sell for in as little as 3 minutes with a no-obligation cash offer.
    Estimated market value
    $473,300