Skip main navigation
Off market
  • $394,000

    540 Pinesong Dr, Casselberry, FL 32707

    3beds
    1,456sqft
    SingleFamily
    Built in 1983
    10,458 Square Feet Lot
    $394,000 Zestimate®
    $271/sqft
    $2,053 Estimated rent

    Home value

    $394,000

    $374,000 - $414,000

    $2,053/mo

    Zestimate® history
    Loading
    Loading...

    Owner options

    List your home for rent

    $2,053/mo

    Rent Zestimate®

    Find your next renter with Zillow Rental Manager. Plus, with online applications, you can quickly screen prospective tenants – for free.

    Learn more

    $2,053/mo

    Rent Zestimate®

    Refinance and save

    $2,639/mo

    Est. payment

    Refinancing to a lower rate could help reduce your monthly payments and save thousands over the life of the loan.

    See today's rates

    $2,639/mo

    Est. payment

    Explore your selling options

    Work with a Zillow partner agent

    Leverage their expertise and Zillow's premium Showcase listings to get your home seen by more buyers.

    Get started

    List with your own agent

    Get your home in front of millions of buyers by listing it on Zillow.

    Learn how to do it

    Sell it yourself

    Take full control of how buyers see your home on Zillow by listing For Sale by Owner (FSBO).

    List your home

    What's special

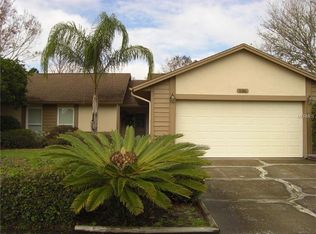
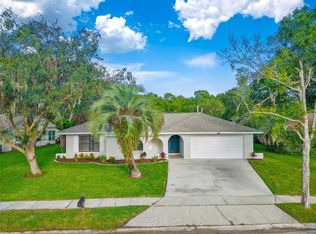
    Come see this beautiful MOVE IN READY, WATERFRONT HOME! A split bedroom floor plan with tile and wood floors throughout, no carpet! This OPEN living space has vaulted ceilings &, wood burning stone fireplace. FRENCH DOORS lead to the patio where you are greeted with a large backyard perfect for entertaining/cookouts and a breathtaking conservation area, flowing Lake Howell Tributary and NO REAR NEIGHBORS! This home has had multiple upgrades the last 4 years including a full home water filtration system, newly Painted Exterior, R30 Insulation, NEW WINDOWS that are high quality ENERGY STAR dual pane and BRAND NEW AC installed in 2019! The large Master suite has wood floors with the bath boasting granite counter tops & walk in shower & 2 closets in the master bedroom suite! The kitchen features stainless steel appliances, upgraded wood cabinets with granite counter tops & a rotating shelf system inside the large pantry. This home features a 2 car garage with remote controls and key pad entry. There is also backyard flood lights for entertaining, security system, motion sensor lighting in driveway, sprinkler system & laundry area. Relax on the covered backyard patio and watch the turtles and family of otters play in the creek. All of the work has been done for you on this move in ready home. Great Location that has everything you need in 20 minutes or less from i-4, 417 or 436!

    This property is not currently displayed as for sale or rent on Zillow. This may be different from what's on other websites or public sources.
    Facts & features

    Interior

    Bedrooms & bathrooms
    • Bedrooms: 3
    • Bathrooms: 2
    • Full bathrooms: 2
    Heating
    • Other
    Cooling
    • Central
    Appliances
    • Laundry: In Garage
    Features
    • Cathedral Ceiling(s), Ceiling Fans(s), Living Room/Dining Room Combo, Master Bedroom Downstairs, Split Bedroom, Vaulted Ceiling(s), Crown Molding, Walk-In Closet(s), Window Treatments, Open Floorplan, Solid Wood Cabinets, Kitchen/Family Room Combo, Stone Counters, Thermostat
    • Flooring: Other
    • Windows: Blinds, ENERGY STAR Qualified Windows, Shades, Low Emissivity Windows
    • Has fireplace: Yes
    • Fireplace features: Living Room, Wood Burning
    Interior area
    • Structure area source: Public Records
    • Total interior livable area: 1,456 sqft

    Property

    Parking
    • Parking features: Garage
    Features
    • Levels: One
    • Patio & porch: Covered, Patio, Front Porch, Rear Porch
    • Exterior features: Stucco, Cement / Concrete
    • Waterfront features: Creek, Canal - Freshwater
    • Body of water: LAKE HOWELL TRIBUTARY
    Lot
    • Size: 10,458 Square Feet
    • Features: Street Paved, Unincorporated, Near Public Transit, Sidewalk, Conservation Area, Near Golf Course
    • Residential vegetation: Mature Landscaping
    Details
    • Parcel number: 1521305FX00000110
    • Zoning: PUD

    Construction

    Type & style
    • Home type: SingleFamily
    • Architectural style: Florida
    Materials
    • masonry
    • Foundation: Footing
    • Roof: Other
    Condition
    • Year built: 1983

    Utilities & green energy

    • Sewer: Public Sewer
    • Water: Public
    • Utilities for property: Public, BB/HS Internet Available, Fire Hydrant, Street Lights, Underground Utilities, Sprinkler Recycled, Natural Gas Connected

    Community & HOA

    Community
    • Security: Smoke Detector(s), Security System, Security Lights
    • Subdivision: DEER RUN UNIT 5
    HOA
    • Has HOA: Yes
    • HOA fee: $16 monthly
    Location
    • Region: Casselberry

    Financial & listing details

    • Price per square foot: $271/sqft
    • Tax assessed value: $328,547
    • Annual tax amount: $3,228

    Price history

    DateEventPrice
    8/22/2019Sold$273,900$188/sqft
    Source: Public Record Report a problem
    6/28/2019Price change$273,900-0.4%$188/sqft
    Source: UNITED REAL ESTATE PREFERRED #O5792267 Report a problem
    6/19/2019Listed for sale$274,900+47%$189/sqft
    Source: UNITED REAL ESTATE PREFERRED #O5792267 Report a problem
    4/13/2015Sold$187,000-1.1%$128/sqft
    Source: Stellar MLS #O5341571 Report a problem
    1/22/2015Price change$189,000+2.7%$130/sqft
    Source: Watson Realty Corp #O5341571 Report a problem
    1/20/2015Listed for sale$184,000-19.7%$126/sqft
    Source: Watson Realty Corp #O5341571 Report a problem
    6/8/2010Listing removed$229,000+45.4%$157/sqft
    Source: Owner Report a problem
    3/3/2010Sold$157,500-31.2%$108/sqft
    Source: Public Record Report a problem
    9/24/2008Price change$229,000-11.9%$157/sqft
    Source: Owner Report a problem
    9/19/2008Listed for sale$260,000-6.1%$179/sqft
    Source: Owner Report a problem
    7/14/2006Sold$277,000+180.1%$190/sqft
    Source: Stellar MLS #O4674538 Report a problem
    6/6/1994Sold$98,900$68/sqft
    Source: Public Record Report a problem

    Public tax history

    YearProperty taxesTax assessment
    2025$3,228 +21.1%$248,863 +2.9%
    2024$2,666 +2.8%$241,849 +3%
    2023$2,594 +2.8%$234,805 +3%
    2022$2,523 -9.7%$227,966 +3%
    2021$2,792 -15.4%$221,326 +1.7%
    2020$3,301 +52.1%$217,631 +25.7%
    2019$2,170 $173,072 +1.9%
    2018$2,170 +1.3%$169,845 +2.1%
    2017$2,143 +1%$166,352 +2%
    2016$2,122 -1.2%$163,117 +28.8%
    2015$2,147 $126,668 +11.1%
    2014$2,147 +23.9%$114,043 +5.3%
    2013$1,733 +3.1%$108,304 -0.9%
    2012$1,681 -9.3%$109,341 -8.3%
    2011$1,852 +23.5%$119,214 -10.4%
    2010$1,500 -12.9%$133,123 -10%
    2009$1,722 -14%$147,882 -13.3%
    2008$2,003 -25.7%$170,497 -17.8%
    2007$2,695 +149.7%$207,508 +125.6%
    2006$1,080 +2.4%$91,986 +3%
    2005$1,054 +1%$89,307 +3%
    2004$1,043 +1.2%$86,706 +1.9%
    2003$1,030 +1.8%$85,089 +2.4%
    2002$1,012 +5.2%$83,095 +4.6%
    2000$962 $79,404
    Find assessor info on the county website

    Neighborhood: 32707

    Nearby schools

    GreatSchools rating
    Schools provided by the listing agent
    • Elementary: Sterling Park Elementary
    • Middle: South Seminole Middle
    • High: Lake Howell High

    Source: The MLS. This data may not be complete. We recommend contacting the local school district to confirm school assignments for this home.

    Get a cash offer in 3 minutes
    Find out how much your home could sell for in as little as 3 minutes with a no-obligation cash offer.
    Estimated market value
    $394,000
    Get a cash offer in 3 minutes
    Find out how much your home could sell for in as little as 3 minutes with a no-obligation cash offer.
    Estimated market value
    $394,000