Established in the heart of Casselberry, this beautiful single-family pool home enjoys a conservation view and resides within the community Deer Run which offers its residents a low annual HOA fee. As you enter the home, the cozy great room welcomes you into this split-bedroom floorplan with spacious vaulted ceilings and warm natural light beaming in through the two skylights on sunny days. This home also features a Den which could be converted to a 4th Bedroom or used as a home office. The kitchen features granite countertops with all appliances updated within the past five years – range (2023), rangehood microwave (2021), refrigerator (2019), and dishwasher (2022). Other major notes about the home include a new roof (2022), new washer and dryer (2021/2023), new luxury vinyl floors minus the kitchen & primary suite (2020), and the primary bathroom saw a partial renovation (2020) while bathroom two received a full makeover (2022). When it comes to making sure you go outside each day, this home offers plenty of opportunity. Whether you want to lounge outside to read a book, have a BBQ to celebrate a life win with friends and family, or simply take in the rays, there is plenty of space between the screened-in pool and the open patio which offers a peaceful conservation view. In the backyard you will also get to enjoy the fruits of your labor with multiple fruit trees. The community itself offers residents a large community park with trails being planned for the future. Another convenience of living in Deer Run is the close proximity to grocery stores, shopping and dining, primary services, and outdoor recreation activities which help make your everyday living a breeze.
Sold for $440,000
$440,000
548 PINESONG DRIVE, CASSELBERRY, FL 32707
3beds
1,544sqft
Single Family Residence
Built in 1982
8,447 Square Feet Lot
$464,700 Zestimate®
$285/sqft
$2,342 Estimated rent
Home value
$464,700
$441,000 - $488,000
$2,342/mo
Zestimate® history
Owner options
List your home for rent
$2,342/mo
Rent Zestimate®
Find your next renter with Zillow Rental Manager. Plus, with online applications, you can quickly screen prospective tenants – for free.
$2,342/mo
Rent Zestimate®
Refinance and save
$2,946/mo
Est. payment
Refinancing to a lower rate could help reduce your monthly payments and save thousands over the life of the loan.
$2,946/mo
Est. payment
Explore your selling options
Work with a Zillow partner agent
Leverage their expertise and Zillow's premium Showcase listings to get your home seen by more buyers.
Get startedList with your own agent
Get your home in front of millions of buyers by listing it on Zillow.
Learn how to do itSell it yourself
Take full control of how buyers see your home on Zillow by listing For Sale by Owner (FSBO).
List your homeWhat's special
Screened-in poolPrimary suiteOpen patioLarge community parkPrimary servicesSpacious vaulted ceilingsNew luxury vinyl floors
Zillow last checked:
Listing updated:
Listed by:
Joseph Doher 407-203-0007,
BHHS RESULTS REALTY 407-514-2800
Bought with:
Susan Herring, 3006605
COLDWELL BANKER RESIDENTIAL RE
Source: Stellar MLS,MLS#: O6183166 Originating MLS: Orlando Regional
Originating MLS: Orlando Regional
Facts & features
Interior
Bedrooms & bathrooms
- Bedrooms: 3
- Bathrooms: 2
- Full bathrooms: 2
Rooms
- Room types: Den/Library/Office
Primary bedroom
- Features: Ceiling Fan(s), Walk-In Closet(s)
- Level: First
- Dimensions: 12x15
Bedroom 2
- Features: Ceiling Fan(s), Built-in Closet
- Level: First
- Dimensions: 11x12
Bedroom 3
- Features: Ceiling Fan(s), Built-in Closet
- Level: First
- Dimensions: 11x12
Dinette
- Level: First
- Dimensions: 7x12
Kitchen
- Features: Pantry, Granite Counters
- Level: First
- Dimensions: 11x13
Living room
- Features: Ceiling Fan(s)
- Level: First
- Dimensions: 15x21
Office
- Features: Ceiling Fan(s)
- Level: First
- Dimensions: 10x11
Heating
- Central, Natural Gas
Cooling
- Central Air
Appliances
- Included: Convection Oven, Dishwasher, Disposal, Dryer, Exhaust Fan, Gas Water Heater, Ice Maker, Microwave, Range, Range Hood, Refrigerator, Washer
- Laundry: In Garage
Features
- Ceiling Fan(s), Primary Bedroom Main Floor, Split Bedroom, Stone Counters, Thermostat, Vaulted Ceiling(s), Walk-In Closet(s)
- Flooring: Laminate, Tile, Vinyl
- Doors: French Doors
- Windows: Blinds, Skylight(s), Hurricane Shutters
- Has fireplace: Yes
- Fireplace features: Living Room, Wood Burning
Interior area
- Total structure area: 2,468
- Total interior livable area: 1,544 sqft
Property
Parking
- Total spaces: 2
- Parking features: Driveway, Garage Door Opener
- Attached garage spaces: 2
- Has uncovered spaces: Yes
- Details: Garage Dimensions: 18x20
Features
- Levels: One
- Stories: 1
- Patio & porch: Covered, Rear Porch, Screened
- Exterior features: Rain Gutters, Sidewalk
- Has private pool: Yes
- Pool features: Deck, In Ground, Screen Enclosure
- Fencing: Fenced,Vinyl
- Has view: Yes
- View description: Water, Creek/Stream
- Has water view: Yes
- Water view: Water,Creek/Stream
- Waterfront features: Creek
Lot
- Size: 8,447 Square Feet
- Features: Sidewalk
- Residential vegetation: Fruit Trees, Trees/Landscaped
Details
- Parcel number: 1521305FX00000130
- Zoning: PUD
- Special conditions: None
Construction
Type & style
- Home type: SingleFamily
- Architectural style: Ranch
- Property subtype: Single Family Residence
Materials
- Block, Stucco
- Foundation: Slab
- Roof: Shingle
Condition
- New construction: No
- Year built: 1982
Utilities & green energy
- Sewer: Public Sewer
- Water: Public
- Utilities for property: BB/HS Internet Available, Cable Available, Electricity Connected, Natural Gas Connected, Sewer Connected, Street Lights, Water Connected
Community & HOA
Community
- Pet fee: $0 monthly
- Subdivision: DEER RUN UNIT 5
HOA
- Has HOA: Yes
- HOA fee: $19 monthly
- HOA name: CHRIS MILLER/DEER RUN HOA #5
Location
- Region: Casselberry
Financial & listing details
- Price per square foot: $285/sqft
- Tax assessed value: $368,837
- Annual tax amount: $1,067
- Date on market: 3/4/2024
- Cumulative days on market: 7 days
- Listing terms: Cash,Conventional
- Ownership: Fee Simple
- Total actual rent: 0
- Electric utility on property: Yes
- Road surface type: Paved, Asphalt
Price history
| Date | Event | Price |
|---|---|---|
| 4/1/2024 | Sold | $440,000$285/sqft |
Source:  Stellar MLS #O6183166 Report a problem Stellar MLS #O6183166 Report a problem | ||
| 3/11/2024 | Pending sale | $440,000$285/sqft |
Source: Stellar MLS #O6183166 Report a problem | ||
| 3/4/2024 | Listed for sale | $440,000+114.6%$285/sqft |
Source: Stellar MLS #O6183166 Report a problem | ||
| 2/23/2009 | Sold | $205,000$133/sqft |
Source: Public Record Report a problem | ||
Public tax history
| Year | Property taxes | Tax assessment |
|---|---|---|
| 2025 | $5,428 +391.1% | $368,837 +198.2% |
| 2024 | $1,105 +3.6% | $123,677 +3% |
| 2023 | $1,067 +3.7% | $120,075 +3% |
| 2022 | $1,029 -20.9% | $116,578 +3% |
| 2021 | $1,300 +1.7% | $113,183 +1.4% |
| 2020 | $1,279 +1% | $111,620 +2.3% |
| 2019 | $1,267 | $109,110 +1.9% |
| 2018 | $1,267 +1.8% | $107,076 +2.1% |
| 2017 | $1,244 +1.6% | $104,874 +1.4% |
| 2016 | $1,224 -1.9% | $103,436 +1.4% |
| 2015 | $1,248 | $102,003 +0.8% |
| 2014 | $1,248 +24.3% | $101,193 +1.5% |
| 2013 | $1,004 +8.3% | $99,698 +1.7% |
| 2012 | $927 +3.6% | $98,031 +3% |
| 2011 | $895 +1.4% | $95,176 +1.5% |
| 2010 | $882 -30.3% | $93,769 -21% |
| 2009 | $1,266 +3.7% | $118,684 +0.1% |
| 2008 | $1,221 -8.2% | $118,565 +3% |
| 2007 | $1,331 -5.4% | $115,112 +2.5% |
| 2006 | $1,407 +2.2% | $112,304 +3% |
| 2005 | $1,377 +0.8% | $109,033 +3% |
| 2004 | $1,367 +1.1% | $105,857 +1.9% |
| 2003 | $1,352 +1.5% | $103,883 +2.4% |
| 2002 | $1,332 +6.3% | $101,448 +5.8% |
| 2000 | $1,253 | $95,868 |
Find assessor info on the county website
Neighborhood: 32707
Nearby homes
- $381,5003 bd2 ba1.6k sqft544 Pinesong Dr, Casselberry, FL 32707Off Market
- $460,9004 bd2 ba1.7k sqft552 Pinesong Dr, Casselberry, FL 32707Off Market

- $392,6003 bd2 ba1.4k sqft540 Pinesong Dr, Casselberry, FL 32707Off Market
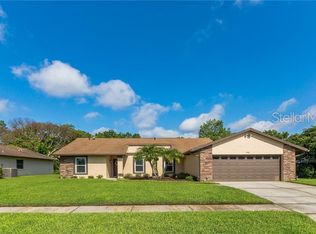
- $436,1004 bd2 ba1.6k sqft545 Pinesong Dr, Casselberry, FL 32707Off Market

- $376,0002 bd2 ba1.7k sqft557 Pinesong Dr, Casselberry, FL 32707Off Market
- $396,6003 bd2 ba1.6k sqft541 Pinesong Dr, Casselberry, FL 32707Off Market
- $402,5003 bd2 ba1.5k sqft536 Pinesong Dr, Casselberry, FL 32707Off Market
- $406,6003 bd2 ba1.6k sqft1303 Apricot Ct, Casselberry, FL 32707Off Market
Nearby schools
GreatSchools rating
- 6/10Sterling Park Elementary SchoolGrades: PK-5Distance: 0.4 mi
- NAA Seminole County Virtual SchoolGrades: K-12Distance: 6.5 mi
- 7/10Lake Howell High SchoolGrades: 9-12Distance: 2.5 mi
Schools provided by the listing agent
- Elementary: Sterling Park Elementary
- Middle: South Seminole Middle
- High: Lake Howell High
Source: Stellar MLS. This data may not be complete. We recommend contacting the local school district to confirm school assignments for this home.
Get a cash offer in 3 minutes
Find out how much your home could sell for in as little as 3 minutes with a no-obligation cash offer.
Estimated market value
$464,700
Get a cash offer in 3 minutes
Find out how much your home could sell for in as little as 3 minutes with a no-obligation cash offer.
Estimated market value
$464,700
- Florida
- Seminole County
- Casselberry
- 32707
- 548 PINESONG DRIVE
