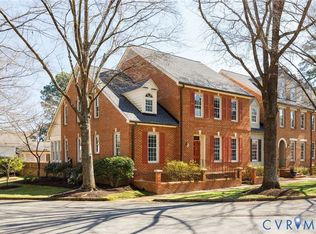
Rare opportunity in the coveted community of St. Albans, located off Ridge Road in Henrico County! This beautiful brick end unit features 4 bedrooms, 3.5 baths, including a 1st floor bedroom with en-suite bath, which would also make a nice den. Welcoming foyer with front to back view, formal living and dining rooms, all with exquisite millwork and hardwood floors. The living room features a lovely gas fireplace with gorgeous mantel and a convenient bar area. The eat-in kitchen boasts granite countertops with tiled backsplash, stainless steel appliances, and a pantry. A light filled sunroom flows to the manicured rear courtyard. The upstairs primary suite has 2 double closets, a walk-in closet and an en-suite bath with double sink vanity and walk-in shower. There are also 2 additional bedrooms, a hall full bath, and an office/flex space on this level. Wonderful rear deck and private slate patio, plus a 2 car garage! Come explore the serene and tasteful community of St Albans and enjoy low maintenance living just minutes from Tuckahoe Shopping Center, Tuckahoe Elementary, Kanawha Pool, and the University of Richmond.
Sold for $833,000
$833,000
532 Saint Albans Way, Henrico, VA 23229
4beds
2,600sqft
Condominium
Built in 1985
-- sqft lot
$852,300 Zestimate®
$320/sqft
$3,479 Estimated rent
Home value
$852,300
$784,000 - $929,000
$3,479/mo
Zestimate® history
Owner options
List your home for rent
$3,479/mo
Rent Zestimate®
Find your next renter with Zillow Rental Manager. Plus, with online applications, you can quickly screen prospective tenants – for free.
$3,479/mo
Rent Zestimate®
Refinance and save
$5,990/mo
Est. payment
Refinancing to a lower rate could help reduce your monthly payments and save thousands over the life of the loan.
$5,990/mo
Est. payment
Explore your selling options
Work with a Zillow partner agent
Leverage their expertise and Zillow's premium Showcase listings to get your home seen by more buyers.
Get startedList with your own agent
Get your home in front of millions of buyers by listing it on Zillow.
Learn how to do itSell it yourself
Take full control of how buyers see your home on Zillow by listing For Sale by Owner (FSBO).
List your homeWhat's special
Gas fireplacePrivate slate patioGranite countertopsManicured rear courtyardEnd unitRear deckHardwood floors
Zillow last checked:
Listing updated:
Listed by:
Debbie Gibbs 804-402-2024,
The Steele Group
Bought with:
Maria Brent, 0225177971
The Steele Group
Source: CVRMLS,MLS#: 2508139 Originating MLS: Central Virginia Regional MLS
Originating MLS: Central Virginia Regional MLSFacts & features
Interior
Bedrooms & bathrooms
- Bedrooms: 4
- Bathrooms: 4
- Full bathrooms: 3
- 1/2 bathrooms: 1
Primary bedroom
- Description: h/w floor, 2 dbl + walk-in closets, en-suite bath
- Level: Second
- Dimensions: 19.7 x 13.0
Bedroom 2
- Description: carpet, crown, large closet
- Level: Second
- Dimensions: 19.7 x 11.0
Bedroom 3
- Description: carpet, closet
- Level: Second
- Dimensions: 17.0 x 11.0
Bedroom 4
- Description: or Den, h/w flr, built-ins, closet, en-suite bath
- Level: First
- Dimensions: 13.0 x 14.0
Dining room
- Description: h/w floor, crown, chair, wide doorway
- Level: First
- Dimensions: 11.0 x 14.0
Florida room
- Description: h/w floor, crown, ceiling fan, door to deck
- Level: First
- Dimensions: 10.5 x 14.5
Foyer
- Description: h/w floor, crown, chair, closet, half bath
- Level: First
- Dimensions: 7.5 x 21.0
Other
- Description: Shower
- Level: First
Other
- Description: Tub & Shower
- Level: Second
Half bath
- Level: First
Kitchen
- Description: eat-in, granite, s/s appliances, pantry
- Level: First
- Dimensions: 11.0 x 20.5
Living room
- Description: spacious, h/w floor, gas f/p, crown, bar
- Level: First
- Dimensions: 22.0 x 13.2
Office
- Description: carpet, 2 closets
- Level: Second
- Dimensions: 9.5 x 11.0
Heating
- Electric, Heat Pump, Zoned
Cooling
- Electric, Heat Pump, Zoned
Appliances
- Included: Built-In Oven, Dishwasher, Electric Cooking, Electric Water Heater, Disposal, Microwave, Refrigerator
Features
- Bookcases, Built-in Features, Bedroom on Main Level, Ceiling Fan(s), Separate/Formal Dining Room, Double Vanity, Eat-in Kitchen, Fireplace, Granite Counters, Pantry, Recessed Lighting, Walk-In Closet(s)
- Flooring: Carpet, Tile, Wood
- Windows: Thermal Windows
- Basement: Crawl Space
- Attic: Pull Down Stairs
- Number of fireplaces: 1
- Fireplace features: Gas
Interior area
- Total interior livable area: 2,600 sqft
- Finished area above ground: 2,600
- Finished area below ground: 0
Property
Parking
- Total spaces: 2
- Parking features: Detached, Garage, On Street
- Garage spaces: 2
- Has uncovered spaces: Yes
Accessibility
- Accessibility features: Grab Bars, Low Threshold Shower
Features
- Levels: Two
- Stories: 2
- Patio & porch: Rear Porch, Patio, Deck
- Exterior features: Deck, Lighting, Storage, Shed
- Pool features: None
- Fencing: Back Yard,Fenced,Privacy
Lot
- Size: 2,600 Square Feet
- Features: Landscaped, Level
- Topography: Level
Details
- Parcel number: 7557372448.111
- Zoning description: R5
Construction
Type & style
- Home type: Condo
- Architectural style: Colonial,Two Story
- Property subtype: Condominium
- Attached to another structure: Yes
Materials
- Brick, Block, Drywall, HardiPlank Type
- Roof: Composition
Condition
- Resale
- New construction: No
- Year built: 1985
Utilities & green energy
- Sewer: Public Sewer
- Water: Public
Community & HOA
Community
- Security: Smoke Detector(s)
- Subdivision: St Albans Condominium
HOA
- Has HOA: Yes
- Services included: Common Areas, Insurance, Maintenance Grounds, Maintenance Structure, Sewer, Snow Removal, Trash, Water
- HOA fee: $705 monthly
Location
- Region: Henrico
Financial & listing details
- Price per square foot: $320/sqft
- Tax assessed value: $690,800
- Annual tax amount: $5,871
- Date on market: 1/11/2026
- Ownership: Individuals
- Ownership type: Sole Proprietor
Price history
| Date | Event | Price |
|---|---|---|
| 5/20/2025 | Sold | $833,000+6.1%$320/sqft |
Source:  CVRMLS #2508139 Report a problem CVRMLS #2508139 Report a problem | ||
| 4/28/2025 | Pending sale | $785,000$302/sqft |
Source: CVRMLS #2508139 Report a problem | ||
| 4/16/2025 | Listed for sale | $785,000$302/sqft |
Source: CVRMLS #2508139 Report a problem | ||
Public tax history
| Year | Property taxes | Tax assessment |
|---|---|---|
| 2025 | $6,018 +2.5% | $725,100 +5% |
| 2024 | $5,872 | $690,800 |
| 2023 | $5,872 +9.5% | $690,800 +9.5% |
| 2022 | $5,363 +6% | $630,900 +8.5% |
| 2021 | $5,057 +5% | $581,300 +5% |
| 2020 | $4,815 +1.6% | $553,500 |
| 2019 | $4,741 | $553,500 +1.6% |
| 2018 | $4,741 +100% | $544,900 |
| 2017 | $2,370 -47.8% | $544,900 +4.4% |
| 2016 | $4,540 +2.8% | $521,800 |
| 2015 | $4,414 | $521,800 +2.8% |
| 2014 | $4,414 | $507,400 +20.6% |
| 2013 | -- | $420,700 |
| 2012 | -- | $420,700 |
| 2011 | -- | $420,700 |
| 2010 | -- | $420,700 -10.7% |
| 2009 | -- | $470,900 |
Find assessor info on the county website
Neighborhood: 23229
Nearby homes

- $881,0004 bd4 ba2.5k sqft545 Saint Albans Way, Henrico, VA 23229Sold
- $826,8003 bd3 ba2.5k sqft543 Saint Albans Way, Henrico, VA 23229Off Market
- $753,5003 bd2 ba1.9k sqft539 Saint Albans Way, Henrico, VA 23229Off Market
- $845,8004 bd3 ba2.5k sqft533 Saint Albans Way, Henrico, VA 23229Off Market
- $792,1003 bd4 ba2.6k sqft531 Saint Albans Way, Henrico, VA 23229Off Market
- $568,7002 bd2 ba1.8k sqft525 Saint Albans Way, Henrico, VA 23229Off Market
- $879,0003 bd3 ba2.5k sqft513 Saint Albans Way, Henrico, VA 23229For Sale
- $822,9003 bd3 ba2.5k sqft507 Saint Albans Way, Henrico, VA 23229Off Market
- $596,4002 bd3 ba2.2k sqft497 Saint Albans Way, Henrico, VA 23229Off Market
Nearby schools
GreatSchools rating
- 10/10Tuckahoe Elementary SchoolGrades: PK-5Distance: 0.4 mi
- 5/10Tuckahoe Middle SchoolGrades: 6-8Distance: 1.7 mi
- 3/10Freeman High SchoolGrades: 9-12Distance: 1.2 mi
Schools provided by the listing agent
- Elementary: Tuckahoe
- Middle: Tuckahoe
- High: Freeman
Source: CVRMLS. This data may not be complete. We recommend contacting the local school district to confirm school assignments for this home.
Get a cash offer in 3 minutes
Find out how much your home could sell for in as little as 3 minutes with a no-obligation cash offer.
Estimated market value
$852,300
Get a cash offer in 3 minutes
Find out how much your home could sell for in as little as 3 minutes with a no-obligation cash offer.
Estimated market value
$852,300
- Virginia
- Henrico County
- Henrico
- 23229
- 532 Saint Albans Way
