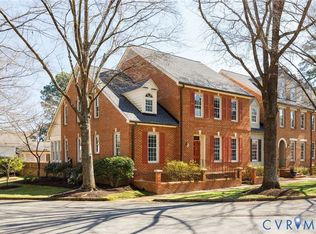

Welcome to this beautifully transformed condo in the sought-after St. Albans community, close to shopping, dining and schools in the Westham/University of Richmond area. With a completely renovated kitchen (2024) and 3 full marble baths, 3 bedrooms and open living spaces, this unit is truly turnkey. Highlights include gorgeous hardwood floors and plantation shutters throughout, as well as high ceilings and elegant molding. The entrance hall leads to the lovely living room with gas fireplace flanked by openings to the formal dining room. An office/sitting room accesses the stunning kitchen with marble countertops, stainless appliances and custom cabinetry by Virginia Cabinetry. Across the back, a spacious family room has been enhanced by custom built-ins on each end. On the 2nd floor, the sunny bedrooms have excellent closets, and there is a walk-up attic with flooring and good storage space. Outside, the front entrance and rear brick courtyard feature lush plantings, and the terrace connects to a handy garden room and 2-car garage. Further upgrades at this meticulously maintained condo include new HVAC (2026), newly insulated and encapsulated crawl space (2026), and fresh interior painting.
Pending
$879,000
513 Saint Albans Way, Henrico, VA 23229
3beds
2,533sqft
Condominium
Built in 1993
-- sqft lot
$886,400 Zestimate®
$347/sqft
$686/mo HOA
What's special
- 11 days
- 479
- 26
Likely to sell faster than
Zillow last checked:
Listing updated:
Listed by:
Susan Jones 804-814-0334,
The Steele Group 804-282-3136
Source: CVRMLS,MLS#: 2625063 Originating MLS: Central Virginia Regional MLS
Originating MLS: Central Virginia Regional MLSFacts & features
Interior
Bedrooms & bathrooms
- Bedrooms: 3
- Bathrooms: 3
- Full bathrooms: 3
Primary bedroom
- Description: HW, double crown molding, ensuite marble bath
- Level: Second
- Dimensions: 14.9 x 12.7
Bedroom 2
- Description: HW, 3 closets, alcove
- Level: Second
- Dimensions: 12.10 x 10.2
Bedroom 3
- Description: HW, double-door closet w/custom closet system
- Level: Second
- Dimensions: 14.10 x 12.0
Additional room
- Description: Hallway w/linen clos, access to walk-up attic
- Level: Second
- Dimensions: 0 x 0
Dining room
- Description: HW, dentil CM
- Level: First
- Dimensions: 15.0 x 12.8
Family room
- Description: HW, custom blt-ins on each end, skylights
- Level: First
- Dimensions: 32.0 x 12.0
Foyer
- Description: Hardwood fl,dentil crown moldg, coat clos
- Level: First
- Dimensions: 7.0 x 6.0
Other
- Description: Shower
- Level: First
Other
- Description: Shower
- Level: Second
Kitchen
- Description: HW, custom cabinetry, marble c-top, island
- Level: First
- Dimensions: 20.4 x 10.0
Laundry
- Description: Full-size stack W/D in closet under steps
- Level: First
- Dimensions: 0 x 0
Living room
- Description: HW, dentil CM, gas FP, open to dining rm
- Level: First
- Dimensions: 20.5 x 12.8
Office
- Description: HW, dentil crown molding, chair rail
- Level: First
- Dimensions: 13.9 x 10.2
Heating
- Electric, Heat Pump, Zoned
Cooling
- Heat Pump, Zoned
Appliances
- Included: Dryer, Dishwasher, Electric Cooking, Electric Water Heater, Disposal, Refrigerator, Range Hood, Smooth Cooktop, Water Heater, Washer
Features
- Bookcases, Built-in Features, Fireplace, Granite Counters, Kitchen Island, Bath in Primary Bedroom, Pantry, Skylights, Walk-In Closet(s)
- Flooring: Marble, Wood
- Windows: Skylight(s), Thermal Windows
- Basement: Crawl Space
- Attic: Floored,Walk-up
- Number of fireplaces: 1
- Fireplace features: Gas, Masonry
Interior area
- Total interior livable area: 2,533 sqft
- Finished area above ground: 2,533
- Finished area below ground: 0
Video & virtual tour
Property
Parking
- Total spaces: 2
- Parking features: Detached, Garage, Garage Door Opener, Two Spaces, Shared Driveway
- Garage spaces: 2
- Has uncovered spaces: Yes
Features
- Levels: Two
- Stories: 2
- Patio & porch: Rear Porch, Patio
- Exterior features: Sprinkler/Irrigation, Storage, Shed
- Pool features: None
- Fencing: Back Yard,Fenced,Privacy
Lot
- Size: 2,530 Square Feet
- Features: Landscaped, Level, Cul-De-Sac
Details
- Parcel number: 7557372448.044
- Zoning description: R5
Construction
Type & style
- Home type: Condo
- Architectural style: Colonial,Two Story
- Property subtype: Condominium
- Attached to another structure: Yes
Materials
- Brick, Drywall, Frame, HardiPlank Type
- Roof: Composition
Condition
- Resale
- New construction: No
- Year built: 1993
Utilities & green energy
- Sewer: Public Sewer
- Water: Public
Community & HOA
Community
- Features: Home Owners Association
- Subdivision: St Albans Condominium
HOA
- Has HOA: Yes
- Amenities included: Management
- Services included: Association Management, Common Areas, Maintenance Structure, Water
- HOA fee: $686 monthly
Location
- Region: Henrico
Financial & listing details
- Price per square foot: $347/sqft
- Tax assessed value: $810,600
- Annual tax amount: $6,727
- Date on market: 9/25/2026
- Ownership: Individuals
- Ownership type: Sole Proprietor
Estimated market value
$886,400
$842,000 - $931,000
$2,943/mo
Price history
| Date | Event | Price |
|---|---|---|
| 9/30/2026 | Pending sale | $879,000$347/sqft |
Source:  CVRMLS #2625063 Report a problem CVRMLS #2625063 Report a problem | ||
| 9/26/2026 | Listed for sale | $879,000+13.4%$347/sqft |
Source: CVRMLS #2625063 Report a problem | ||
| 8/4/2022 | Sold | $775,000+10.9%$306/sqft |
Source: CVRMLS #2216625 Report a problem | ||
| 6/17/2022 | Pending sale | $699,000$276/sqft |
Source: CVRMLS #2216625 Report a problem | ||
| 6/15/2022 | Listed for sale | $699,000+22.6%$276/sqft |
Source: CVRMLS #2216625 Report a problem | ||
| 6/30/2014 | Sold | $570,000-4.8%$225/sqft |
Source: CVRMLS #1331105 Report a problem | ||
| 2/25/2014 | Listing removed | $598,950$236/sqft |
Source: Joyner Fine Properties #1331105 Report a problem | ||
| 2/20/2014 | Listed for sale | $598,950$236/sqft |
Source: Joyner Fine Properties #1331105 Report a problem | ||
Public tax history
| Year | Property taxes | Tax assessment |
|---|---|---|
| 2025 | $6,405 +2.6% | $771,700 +5.1% |
| 2024 | $6,242 | $734,400 |
| 2023 | $6,242 +10.7% | $734,400 +10.7% |
| 2022 | $5,640 +5.9% | $663,500 +8.4% |
| 2021 | $5,326 +4.9% | $612,200 +4.9% |
| 2020 | $5,076 +1.6% | $583,500 |
| 2019 | $4,996 | $583,500 +1.6% |
| 2018 | $4,996 +100% | $574,300 |
| 2017 | $2,498 -47.7% | $574,300 +4.5% |
| 2016 | $4,781 +23.3% | $549,500 |
| 2015 | $3,878 | $549,500 +23.3% |
| 2014 | $3,878 | $445,700 +20% |
| 2013 | -- | $371,500 |
| 2012 | -- | $371,500 |
| 2011 | -- | $371,500 |
| 2010 | -- | $371,500 -10.7% |
| 2009 | -- | $416,100 |
Find assessor info on the county website
Monthly payment
Est. payment
Payment breakdown
Explore the cost of this home by adjusting the details. Changes won't be saved.Climate risks
Neighborhood: 23229
Nearby schools
Schools provided by the listing agent
- Elementary: Tuckahoe
- Middle: Tuckahoe
- High: Freeman
Source: CVRMLS. This data may not be complete. We recommend contacting the local school district to confirm school assignments for this home.
Similar homes
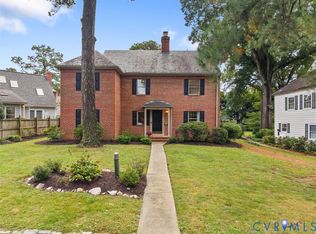
- $825,0003 bd3 ba2.4k sqft1113 E Durwood Cres, Henrico, VA 23229For Sale
 MLS ID #2626276, R. Scott Shaheen, Shaheen Ruth Martin & Fonville. CVRMLS
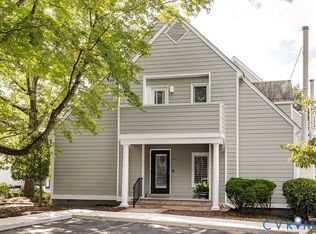
 - $509,9503 bd3 ba2k sqft8215 Greystone West Cir, Henrico, VA 23229For Sale
 MLS ID #2626245, Catie Wilton, Shaheen Ruth Martin & Fonville. CVRMLS
 - $885,0003 bd4 ba2.6k sqft271 Finial Ave #45, Richmond, VA 23226For Sale
 MLS ID #2625254, Shane Lott, Rashkind Saunders & Co.. CVRMLS
 - $--4 bd2 ba2.3k sqft3312 Oconto Rd, Richmond, VA 23230Auction
 Auction.com 2
