Skip main navigation
Sold for $274,900
  • $274,900

    532 Shadow Glenn Pl, Winter Springs, FL 32708

    3beds
    1,359sqft
    Townhouse
    Built in 1991
    3,991 Square Feet Lot
    $278,400 Zestimate®
    $202/sqft
    $2,027 Estimated rent

    Home value

    $278,400

    $264,000 - $292,000

    $2,027/mo

    Zestimate® history
    Loading
    Loading...

    Owner options

    List your home for rent

    $2,027/mo

    Rent Zestimate®

    Find your next renter with Zillow Rental Manager. Plus, with online applications, you can quickly screen prospective tenants – for free.

    Learn more

    $2,027/mo

    Rent Zestimate®

    Refinance and save

    $2,328/mo

    Est. payment

    Refinancing to a lower rate could help reduce your monthly payments and save thousands over the life of the loan.

    See today's rates

    $2,328/mo

    Est. payment

    Explore your selling options

    Work with a Zillow partner agent

    Leverage their expertise and Zillow's premium Showcase listings to get your home seen by more buyers.

    Get started

    List with your own agent

    Get your home in front of millions of buyers by listing it on Zillow.

    Learn how to do it

    Sell it yourself

    Take full control of how buyers see your home on Zillow by listing For Sale by Owner (FSBO).

    List your home

    What's special

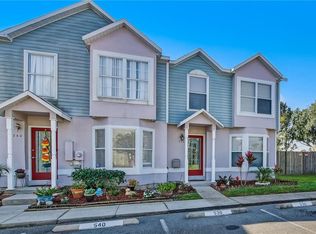
    Outdoor kitchenetteFenced backyardMultiple new windowsExterior paintNew sidingNew water heaterExterior rock landscape
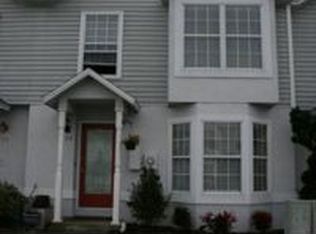
    Winter Springs Townhome! This end-unit, 2-story townhome has a fenced backyard, rare for a townhome and prized as being the largest backyard in the community! Inside, the 3 bedroom, 2.5 bathroom floor plan keeps all bedrooms and full bathrooms upstairs, while the common areas are downstairs with a guest half bathroom for convenience. There is understairs storage and an additional storage closet outside on the screen-enclosed back porch. Recent improvements include 2024: interior paint; 2023: kitchen cabinet hardware/paint, exterior rock landscape; 2022: new siding, exterior paint, screen patio rebuild, multiple new windows, repipe; 2021: all new kitchen appliances, new water heater; 2018: roof. This property is tucked away less than 1 mile to both Tuskawilla Rd and Red Bug Lake Rd, each holding plentiful options for retail, restaurants & recreation. The townhome community offers recreational amenities such as a pool with outdoor kitchenette, and paved sidewalks throughout with pet waste stations for convenience. Start your new year in your very own home sweet home.

    Zillow last checked:

    Listing updated:

    Listed by:

    Juan Castro 407-808-5353,

    REDFIN CORPORATION 407-708-9747

    Bought with:

    Javier Perez

    ROBERT SLACK LLC

    Source: Stellar MLS,MLS#: O6167507MLS LogoOriginating MLS: Orlando Regional

    Facts & features

    Interior

    Bedrooms & bathrooms
    • Bedrooms: 3
    • Bathrooms: 3
    • Full bathrooms: 2
    • 1/2 bathrooms: 1
    Primary bedroom
    • Features: Built-in Closet
    • Level: Second
    • Dimensions: 17x13
    Bedroom 2
    • Features: Built-in Closet
    • Level: Second
    • Dimensions: 9x9
    Bedroom 3
    • Features: Built-in Closet
    • Level: Second
    • Dimensions: 10x10
    Balcony porch lanai
    • Level: First
    • Dimensions: 15x10
    Dining room
    • Level: First
    • Dimensions: 12x10
    Kitchen
    • Level: First
    • Dimensions: 15x12
    Living room
    • Level: First
    • Dimensions: 19x11
    Heating
    • Central, Electric, Heat Pump
    Cooling
    • Central Air
    Appliances
    • Included: Dishwasher, Disposal, Electric Water Heater, Microwave, Range, Refrigerator
    • Laundry: Inside, Laundry Closet
    Features
    • Ceiling Fan(s), Eating Space In Kitchen, High Ceilings, Living Room/Dining Room Combo, Open Floorplan, PrimaryBedroom Upstairs, Thermostat
    • Flooring: Laminate, Tile
    • Doors: Sliding Doors
    • Windows: Blinds, Window Treatments
    • Has fireplace: No
    Interior area
    • Total structure area: 1,405
    • Total interior livable area: 1,359 sqft

    Property

    Parking
    • Parking features: Open
    • Has uncovered spaces: Yes
    Features
    • Levels: Two
    • Stories: 2
    • Patio & porch: Rear Porch, Screened
    • Exterior features: Lighting, Sidewalk
    • Pool features: Gunite, In Ground
    • Spa features: In Ground
    • Fencing: Wood
    Lot
    • Size: 3,991 Square Feet
    • Residential vegetation: Mature Landscaping, Trees/Landscaped
    Details
    • Parcel number: 14213051300000940
    • Zoning: PUD
    • Special conditions: None

    Construction

    Type & style
    • Home type: Townhouse
    • Architectural style: Contemporary
    • Property subtype: Townhouse
    Materials
    • Stucco, Wood Frame
    • Foundation: Slab
    • Roof: Shingle
    Condition
    • New construction: No
    • Year built: 1991

    Utilities & green energy

    • Sewer: Public Sewer
    • Water: Public
    • Utilities for property: BB/HS Internet Available, Cable Available, Cable Connected, Electricity Available, Electricity Connected, Public, Sewer Available, Sewer Connected, Street Lights, Water Available, Water Connected

    Community & HOA

    Community
    • Features: Pool
    • Pet fee: $0 monthly
    • Subdivision: DEER RUN UNIT 19B
    HOA
    • Has HOA: Yes
    • Services included: Maintenance Structure, Maintenance Grounds, Pool Maintenance, Trash
    • HOA fee: $514 monthly
    • HOA name: Gabriel Marin
    • HOA phone: 407-379-1455
    Location
    • Region: Winter Springs

    Financial & listing details

    • Price per square foot: $202/sqft
    • Tax assessed value: $233,774
    • Annual tax amount: $2,035
    • Date on market: 1/4/2024
    • Cumulative days on market: 22 days
    • Listing terms: Cash,Conventional,FHA,VA Loan
    • Ownership: Fee Simple
    • Total actual rent: 0
    • Electric utility on property: Yes
    • Road surface type: Paved

    Price history

    DateEventPrice
    2/23/2024Sold$274,900$202/sqft
    Source: Stellar MLS #O6167507 Report a problem
    1/26/2024Pending sale$274,900$202/sqft
    Source: Stellar MLS #O6167507 Report a problem
    1/4/2024Listed for sale$274,900+36.1%$202/sqft
    Source: Stellar MLS #O6167507 Report a problem
    10/30/2020Sold$202,000-2.4%$149/sqft
    Source: Public Record Report a problem
    9/23/2020Pending sale$207,000$152/sqft
    Source: LISTED.COM INC #O5893320 Report a problem
    9/22/2020Listed for sale$207,000+68.3%$152/sqft
    Source: LISTED.COM INC #O5893320 Report a problem
    4/3/2014Sold$123,000-1.9%$91/sqft
    Source: Public Record Report a problem
    9/16/2003Sold$125,400+70.6%$92/sqft
    Source: Public Record Report a problem
    2/13/1998Sold$73,500$54/sqft
    Source: Public Record Report a problem

    Public tax history

    YearProperty taxesTax assessment
    2025$3,198 +52.6%$233,774 +17.7%
    2024$2,096 +2.9%$198,660 +3%
    2023$2,036 +3%$192,874 +3%
    2022$1,977 -13.1%$187,256 +13.5%
    2021$2,275 +173.5%$164,953 +66.4%
    2020$832 +2%$99,127 +2.3%
    2019$816 $96,898 +1.9%
    2018$816 +1.5%$95,091 +2.1%
    2017$804 +1.2%$93,135 +1.4%
    2016$794 -2.5%$91,858 +1.4%
    2015$814 $90,585 +3.7%
    2014$814 -30.6%$87,357 +19.2%
    2013$1,172 -6.9%$73,258 -10.6%
    2012$1,260 +81.6%$81,966 -0.3%
    2011$694 -32.3%$82,212 -20%
    2010$1,024 -10.6%$102,778 -7.4%
    2009$1,146 +3.7%$110,967 +0.1%
    2008$1,105 -9.4%$110,856 +3%
    2007$1,220 -5.4%$107,627 +2.5%
    2006$1,289 +2.3%$105,002 +3%
    2005$1,261 +0.8%$101,944 +3%
    2004$1,250 +72.6%$98,975 +47.2%
    2003$725 +2.2%$67,261 +2.4%
    2002$709 +6.2%$65,685 +4.6%
    2000$668 $62,768
    Find assessor info on the county website

    Neighborhood: 32708

    Nearby schools

    GreatSchools rating
    Get a cash offer in 3 minutes
    Find out how much your home could sell for in as little as 3 minutes with a no-obligation cash offer.
    Estimated market value
    $278,400
    Get a cash offer in 3 minutes
    Find out how much your home could sell for in as little as 3 minutes with a no-obligation cash offer.
    Estimated market value
    $278,400