Skip main navigation
Sold for $269,700
  • $269,700

    540 Shadow Glenn Pl, Winter Springs, FL 32708

    2beds
    1,348sqft
    Townhouse
    Built in 1991
    1,533 Square Feet Lot
    $257,700 Zestimate®
    $200/sqft
    $1,872 Estimated rent

    Home value

    $257,700

    $245,000 - $271,000

    $1,872/mo

    Zestimate® history
    Loading
    Loading...

    Owner options

    List your home for rent

    $1,872/mo

    Rent Zestimate®

    Find your next renter with Zillow Rental Manager. Plus, with online applications, you can quickly screen prospective tenants – for free.

    Learn more

    $1,872/mo

    Rent Zestimate®

    Refinance and save

    $2,294/mo

    Est. payment

    Refinancing to a lower rate could help reduce your monthly payments and save thousands over the life of the loan.

    See today's rates

    $2,294/mo

    Est. payment

    Explore your selling options

    Work with a Zillow partner agent

    Leverage their expertise and Zillow's premium Showcase listings to get your home seen by more buyers.

    Get started

    List with your own agent

    Get your home in front of millions of buyers by listing it on Zillow.

    Learn how to do it

    Sell it yourself

    Take full control of how buyers see your home on Zillow by listing For Sale by Owner (FSBO).

    List your home

    What's special

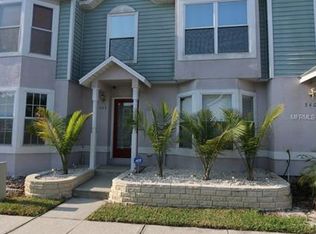
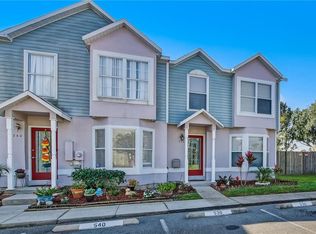
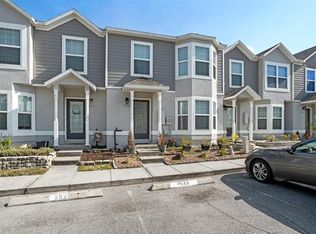
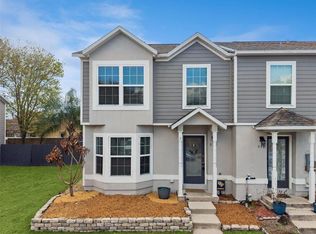
    **Seller offering $4,000 towards special assessment.** Don't miss this very well cared for Townhome in the coveted Deer Run subdivision. NEW ROOF (2020), RE-PLUMBED (2021), NEW WOOD SIDING (2022), NEW WINDOWS (2022), HVAC - 2024 (inside)/2022 (outside), LOW TAXES ($633.87/year). Top-Rated school district, shopping, restaurants, and a short drive to popular areas such as Winter Park, Oviedo, UCF, Full Sail University, and the 417 toll road. This is the dual master bedroom model. Upon arriving to your new home you will be greeted by ample natural light. The kitchen is highlighted with wood cabinets, stainless steel appliances, a moveable but stationary kitchen island, breakfast bar, and a bay window. The dining room and family room are spacious with an open concept design. a sliding glass door leads you to the private fenced in backyard/courtyard complete with a paver patio, storage closet, wood deck, and firepit. Upstairs you will find 2 master bedrooms and a bathroom. The full bathroom is located in between both bedrooms in the hall. Master bedroom #1 measures 17 x 12 with dual built in closets. Master Bedroom #2 measures 17 x 15 with 2 built in closets and a walk in closet (this can be converted to a bathroom. The plumbing is behind the panel in this room. Some models have this as a bathroom). They completely remodeled the exterior of all buildings including new roof, siding, windows insulation and more (special assessment). This home has been loved and cared for and is ready for the next owner to do the same. Schedule today to come see this beautiful townhome.

    Zillow last checked:

    Listing updated:

    Listed by:

    Steven Kwong 407-310-9396,

    CHARLES RUTENBERG REALTY ORLANDO 407-622-2122

    Bought with:

    Lana Ribeiro, 3516026

    EXP REALTY LLC

    Source: Stellar MLS,MLS#: O6205187MLS LogoOriginating MLS: Orlando Regional

    Facts & features

    Interior

    Bedrooms & bathrooms
    • Bedrooms: 2
    • Bathrooms: 2
    • Full bathrooms: 1
    • 1/2 bathrooms: 1
    Primary bedroom
    • Features: Ceiling Fan(s), Walk-In Closet(s)
    • Level: Second
    • Dimensions: 17x15
    Bedroom 2
    • Features: Ceiling Fan(s), Dual Closets
    • Level: Second
    • Dimensions: 17x12
    Primary bathroom
    • Level: Second
    • Dimensions: 5x7
    Balcony porch lanai
    • Features: Storage Closet
    • Level: First
    • Dimensions: 15x10
    Dining room
    • Level: First
    • Dimensions: 13x10
    Kitchen
    • Features: Kitchen Island
    • Level: First
    • Dimensions: 12x12
    Living room
    • Features: Ceiling Fan(s)
    • Level: First
    • Dimensions: 19x12
    Heating
    • Central, Electric
    Cooling
    • Central Air
    Appliances
    • Included: Dishwasher, Disposal, Dryer, Electric Water Heater, Microwave, Range, Refrigerator, Washer
    • Laundry: Inside
    Features
    • Ceiling Fan(s), Chair Rail, Living Room/Dining Room Combo, Open Floorplan, Solid Wood Cabinets, Thermostat, Walk-In Closet(s)
    • Flooring: Ceramic Tile, Laminate
    • Doors: Sliding Doors
    • Windows: Double Pane Windows
    • Has fireplace: No
    Interior area
    • Total structure area: 1,394
    • Total interior livable area: 1,348 sqft

    Property

    Features
    • Levels: Two
    • Stories: 2
    • Patio & porch: Deck, Patio
    • Exterior features: Lighting, Sidewalk, Storage
    • Fencing: Wood
    Lot
    • Size: 1,533 Square Feet
    • Features: Sidewalk
    • Residential vegetation: Trees/Landscaped
    Details
    • Parcel number: 14213051300000920
    • Zoning: PUD
    • Special conditions: None

    Construction

    Type & style
    • Home type: Townhouse
    • Architectural style: Florida,Traditional
    • Property subtype: Townhouse
    Materials
    • Block, Stucco, Wood Siding
    • Foundation: Slab
    • Roof: Shingle
    Condition
    • Completed
    • New construction: No
    • Year built: 1991

    Utilities & green energy

    • Sewer: Public Sewer
    • Water: None
    • Utilities for property: BB/HS Internet Available, Cable Available, Electricity Connected, Sewer Connected, Street Lights, Water Connected

    Community & HOA

    Community
    • Features: Pool
    • Security: Smoke Detector(s)
    • Pet fee: $0 monthly
    • Subdivision: DEER RUN UNIT 19B
    HOA
    • Has HOA: Yes
    • Services included: Community Pool, Maintenance Structure, Maintenance Grounds, Pool Maintenance, Trash
    • HOA fee: $512 monthly
    • HOA name: Signature Management Solutions / Gabriel Marin
    • HOA phone: 407-379-1455
    Location
    • Region: Winter Springs

    Financial & listing details

    • Price per square foot: $200/sqft
    • Tax assessed value: $232,589
    • Annual tax amount: $633
    • Date on market: 5/14/2024
    • Cumulative days on market: 46 days
    • Listing terms: Cash,Conventional,FHA,VA Loan
    • Ownership: Fee Simple
    • Total actual rent: 0
    • Electric utility on property: Yes
    • Road surface type: Paved, Asphalt

    Price history

    DateEventPrice
    8/12/2024Sold$269,700$200/sqft
    Source: Stellar MLS #O6205187 Report a problem
    7/3/2024Pending sale$269,700$200/sqft
    Source: Stellar MLS #O6205187 Report a problem
    6/13/2024Price change$269,7000%$200/sqft
    Source: Stellar MLS #O6205187 Report a problem
    5/31/2024Price change$269,8000%$200/sqft
    Source: Stellar MLS #O6205187 Report a problem
    5/14/2024Listed for sale$269,900+125.9%$200/sqft
    Source: Stellar MLS #O6205187 Report a problem
    5/21/2004Sold$119,500+66.7%$89/sqft
    Source: Public Record Report a problem
    2/19/1999Sold$71,700$53/sqft
    Source: Public Record Report a problem

    Public tax history

    YearProperty taxesTax assessment
    2025$2,623 +296%$232,589 +158%
    2024$662 +4.5%$90,154 +3%
    2023$634 +4.7%$87,528 +3%
    2022$606 +1.9%$84,979 +3%
    2021$594 +1.6%$82,504 +1.4%
    2020$585 +2.5%$81,365 +2.3%
    2019$571 $79,536 +1.9%
    2018$571 +2%$78,053 +2.1%
    2017$560 +1.7%$76,448 +1.4%
    2016$550 -3%$75,400 +1.4%
    2015$567 $74,356 +0.8%
    2014$567 -3.9%$73,766 +1.5%
    2013$590 -11.9%$72,676 -10.6%
    2012$670 -1.9%$81,286 -0.2%
    2011$682 -32.5%$81,487 -20%
    2010$1,010 -22.2%$101,908 -15.6%
    2009$1,298 +1.6%$120,748 -1.3%
    2008$1,278 -7.7%$122,322 +3%
    2007$1,385 -5.4%$118,759 +2.5%
    2006$1,464 +2.1%$115,862 +3%
    2005$1,434 +93%$112,487 +63.1%
    2004$743 +1.6%$68,948 +1.9%
    2003$731 +2.2%$67,662 +2.4%
    2002$716 +6.1%$66,076 +4.6%
    2000$674 $63,141
    Find assessor info on the county website

    Neighborhood: 32708

    Nearby schools

    GreatSchools rating
    Schools provided by the listing agent
    • Elementary: Red Bug Elementary
    • Middle: Tuskawilla Middle
    • High: Lake Howell High

    Source: Stellar MLS. This data may not be complete. We recommend contacting the local school district to confirm school assignments for this home.

    Get a cash offer in 3 minutes
    Find out how much your home could sell for in as little as 3 minutes with a no-obligation cash offer.
    Estimated market value
    $257,700
    Get a cash offer in 3 minutes
    Find out how much your home could sell for in as little as 3 minutes with a no-obligation cash offer.
    Estimated market value
    $257,700