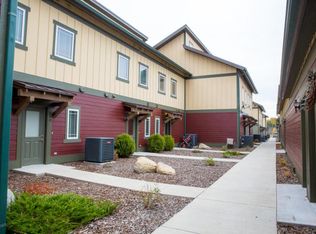
Welcome to this charming 2-bedroom, 2.5 bathroom condo with a loft, 1750 SF, located in the desirable Alta Views community in Whitefish, Montana. This spacious unit features a cozy fireplace, perfect for relaxing evenings, along with both a private patio and a deck to enjoy the beautiful Montana outdoors.
The condo includes a convenient 2-car garage, providing ample parking and storage. Situated just minutes from downtown Whitefish, you'll have easy access to local dining, shopping, and entertainment. Outdoor enthusiasts will appreciate being only 25 minutes from Whitefish Ski Resort and 35 minutes from the breathtaking Glacier National Park. The nearby Whitefish Hospital adds to the convenience and peace of mind.
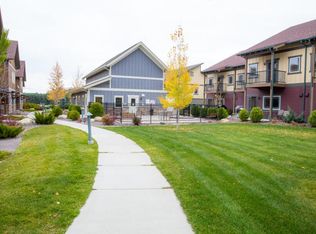
Alta Views offers fantastic community amenities, including two inviting hot tubs, a clubhouse with a fully equipped gym, a kitchen, and a comfortable TV area to unwind or socialize.
This is the perfect place to enjoy mountain living with modern comforts in an unbeatable location.
Active under contract
$499,000
532 Silverleaf Dr, Whitefish, MT 59937
2beds
1,780sqft
Condominium, Multi Family
Built in 2007
-- sqft lot
$491,600 Zestimate®
$280/sqft
$340/mo HOA
What's special
Private patioCozy fireplace
- 30 days
- 667
- 24
Zillow last checked:
Listing updated:
Listed by:
Cecil Waatti 406-890-4000,
Coldwell Banker Mountain Properties,
Cooper Barrett 406-871-5989,
Coldwell Banker Mountain Properties
Source: MRMLS,MLS#: 30070574
Facts & features
Interior
Bedrooms & bathrooms
- Bedrooms: 2
- Bathrooms: 3
- Full bathrooms: 2
- 1/2 bathrooms: 1
Heating
- Forced Air
Cooling
- Central Air
Appliances
- Included: Dishwasher, Microwave, Range, Refrigerator
- Laundry: Washer Hookup
Features
- Basement: None
- Number of fireplaces: 1
Interior area
- Total structure area: 1,780
- Total interior livable area: 1,780 sqft
- Finished area below ground: 0
Property
Parking
- Total spaces: 2
- Parking features: Garage
- Garage spaces: 2
Features
- Patio & porch: Deck
- Has view: Yes
- View description: Meadow, Mountain(s), Residential, Ski Area
Lot
- Size: 2,744 Square Feet
- Features: Landscaped, Level
- Topography: Level
Details
- Parcel number: 07418412113035532
- Zoning: Residential
- Zoning description: W-PUD
- Special conditions: Standard
Construction
Type & style
- Home type: Condo
- Architectural style: Multi-Level,Tri-Level
- Property subtype: Condominium, Multi Family
Materials
- Foundation: Poured
Condition
- New construction: No
- Year built: 2007
Utilities & green energy
- Sewer: Public Sewer
- Water: Public
- Utilities for property: Natural Gas Connected
Community & HOA
Community
- Features: Clubhouse, Curbs, Street Lights, Sidewalks
- Subdivision: Alta Views At Whitefish
HOA
- Has HOA: Yes
- Amenities included: Clubhouse, Landscaping, Management, Recreation Facilities, Spa/Hot Tub
- Services included: Common Area Maintenance, Maintenance Grounds, Maintenance Structure, Road Maintenance, Sewer, Water
- HOA fee: $340 monthly
- HOA name: Alta Views Homeowners Association, Inc
Location
- Region: Whitefish
Financial & listing details
- Price per square foot: $280/sqft
- Tax assessed value: $659,100
- Annual tax amount: $2,577
- Date on market: 8/30/2026
- Listing agreement: Exclusive Right To Sell
- Listing terms: Cash,Conventional,FHA,VA Loan
- Has irrigation water rights: Yes
- Road surface type: Asphalt
Estimated market value
$491,600
$467,000 - $516,000
$3,257/mo
Price history
| Date | Event | Price |
|---|---|---|
| 8/30/2026 | Listed for sale | $499,000-7.4%$280/sqft |
Source:  MRMLS #30070574 Report a problem MRMLS #30070574 Report a problem | ||
| 7/16/2026 | Listing removed | $539,000$303/sqft |
Source: MRMLS #30070574 Report a problem | ||
| 5/9/2026 | Listed for sale | $539,000$303/sqft |
Source: MRMLS #30070574 Report a problem | ||
| 10/12/2024 | Listing removed | $2,500$1/sqft |
Source: Zillow Rentals Report a problem | ||
| 9/19/2024 | Listed for rent | $2,500$1/sqft |
Source: Zillow Rentals Report a problem | ||
Public tax history
| Year | Property taxes | Tax assessment |
|---|---|---|
| 2025 | $2,158 +5.4% | $659,100 +65.4% |
| 2024 | $2,047 +7.6% | $398,400 |
| 2023 | $1,901 -17.2% | $398,400 +23.5% |
| 2022 | $2,296 | $322,700 |
| 2021 | $2,296 -2.4% | $322,700 +13.3% |
| 2020 | $2,352 -4.2% | $284,800 |
| 2019 | $2,455 +6.8% | $284,800 +24% |
| 2018 | $2,299 +8.1% | $229,600 |
| 2017 | $2,126 +10.7% | $229,600 +12.4% |
| 2016 | $1,921 | $204,300 |
| 2015 | $1,921 -5.9% | $204,300 +56.9% |
| 2014 | $2,042 +14.1% | $130,190 +3.9% |
| 2013 | $1,790 +4% | $125,324 +4.4% |
| 2012 | $1,721 | $120,010 |
| 2011 | -- | -- |
| 2010 | -- | -- |
| 2009 | -- | -- |
| 2008 | -- | $151,700 |
Find assessor info on the county website
Monthly payment
Est. payment
Payment breakdown
Explore the cost of this home by adjusting the details. Changes won't be saved.Climate risks
Neighborhood: 59937
Nearby schools
Schools provided by the listing agent
- District: District No. 44
Source: MRMLS. This data may not be complete. We recommend contacting the local school district to confirm school assignments for this home.

Similar homes
- $500,0002 bd2 ba1.3k sqft53 Hickory Loop #B, Whitefish, MT 59937Active Under Contract
 MLS ID #30077834, Tyler Anderson, National Parks Realty - Whitefish. MRMLS
 - $499,0002 bd2 ba1.2k sqft357 W 7th St #2A, Whitefish, MT 59937Active Under Contract
 MLS ID #30071240, Trevor Howard, Windermere Real Estate Whitefish. MRMLS
 - $539,0002 bd2 ba1.2k sqft6300 Locarno Dr APT A, Whitefish, MT 59937Active Under Contract
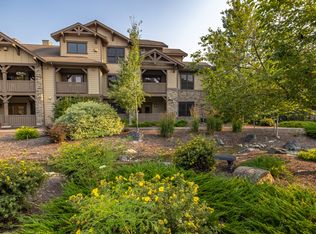 MLS ID #30075346, Matt L Buckmaster, PureWest Real Estate - Whitefish. MRMLS
 - $400,0002 bd2 ba1.2k sqft6211 Shiloh Ave Unit H, Whitefish, MT 59937Active
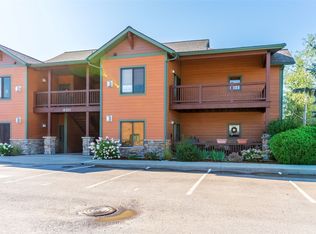 MLS ID #30068094, Brenda Twete, National Parks Realty - Whitefish. MRMLS
 - $699,0003 bd3 ba1.6k sqft110 Murray Ave Unit A, Whitefish, MT 59937ActiveMLS ID #30076280, Jeffrey M Fisher, PureWest Real Estate - Whitefish. MRMLS
- $619,9003 bd3 ba1.5k sqft125 Great Northern Dr, Whitefish, MT 59937Active Under ContractMLS ID #30072618, Julie Brown, Glacier Sotheby's International Realty Whitefish. MRMLS
- $695,0003 bd3 ba2.4k sqft226 Goat Trl, Whitefish, MT 59937ActiveMLS ID #30077892, Jefferey Raper, National Parks Realty - Whitefish. MRMLS
- $690,0003 bd2 ba1.5k sqft108 Mallard Loop, Whitefish, MT 59937ActiveMLS ID #30075424, Justin Wilhelm, Performance Real Estate, Inc.. MRMLS
- $499,0003 bd3 ba1.4k sqft23 Cedar Pointe Loop Unit B, Columbia Falls, MT 59912Active Under ContractMLS ID #30075402, Jen Dolan, National Parks Realty - Whitefish. MRMLS
- $470,0002 bd2 ba1.3k sqft205 Meadow Vista Loop Unit 5-G, Kalispell, MT 59901ActiveMLS ID #30075934, Carrie Vine, Glacier Sotheby's International Realty Whitefish. MRMLS
- $494,0003 bd3 ba1.4k sqft23 Cedar Pointe Loop Unit A, Columbia Falls, MT 59912Active Under ContractMLS ID #30075403, Jen Dolan, National Parks Realty - Whitefish. MRMLS
- $549,0002 bd2 ba1.2k sqft519 Nucleus Ave Suite 301, Columbia Falls, MT 59912ActiveMLS ID #30072047, Megan Byrd, NorthScapes Realty. MRMLS
- $440,0003 bd3 ba1.5k sqft1304 Wildcat Dr, Columbia Falls, MT 59912ActiveMLS ID #30077703, Stephanie Thompson, RE/MAX Mountain View. MRMLS
- $474,5002 bd2 ba1.2k sqft205 Meadow Vista Loop Unit 5-B, Kalispell, MT 59901ActiveMLS ID #30076731, Kayla Warburton, REAL Broker Flathead. MRMLS
- $519,0003 bd2 ba1.8k sqft304 Parliament Dr, Kalispell, MT 59901ActiveMLS ID #30077823, Nan Wise, P3 & Associates, Inc.. MRMLS
- $485,0003 bd2 ba1.4k sqft432 Bluebell Rd, Kalispell, MT 59901Active Under ContractMLS ID #30078088, Shelby Nash-Hunter, Silvercreek Realty Group LLC - MT. MRMLS
- $499,9993 bd2 ba1.5k sqft114 Sinopah St, Kalispell, MT 59901Active Under ContractMLS ID #30076247, Karen Thomas, 5 Star Realty. MRMLS
- $490,0003 bd3 ba1.8k sqft157 Lupine Dr, Kalispell, MT 59901Active Under ContractMLS ID #30078105, Kayla Warburton, REAL Broker Flathead. MRMLS
- $545,0002 bd2 ba1.2k sqft103 Spyglass Hill Way, Columbia Falls, MT 59912ActiveMLS ID #30070140, Kyhl Pfankuch, Performance Real Estate, Inc.. MRMLS
- $499,0004 bd2 ba1.5k sqft211 Jackson Peak Dr, Kalispell, MT 59901ActiveMLS ID #30077584, Marina Droegemeier, Century 21 Deaton and Company Real Estate. MRMLS
