Set across three thoughtfully defined levels, 532 Venice Way #4 offers the proportions of a home with the ease of townhome living. Approximately 1,320 square feet unfolds with two bedrooms, two beautifully updated baths, and an attached two-car garage. The main living level is the heart of the residence, where original wood parquet flooring lends warmth and architectural character to an expansive living and dining space. A decorative fireplace creates a handsome focal point, while a charming built-in window seat offers an unexpected perch for morning coffee or a favorite book. Generous windows and recessed lighting keep the room bright, while its scale allows living and dining to coexist with ease. Recently reimagined, the kitchen takes a clean, contemporary approach with crisp Shaker cabinetry, sleek black hardware, quartz countertops, and stainless steel appliances. Upstairs, two well-proportioned bedrooms create a quieter retreat, complemented by two renovated bathrooms with distinct personalities. One pairs serene blue tile with a frameless glass shower and warm brushed-gold details, while the other layers softly varied tile and similarly warm metallic accents for a polished finish. On the lower level, an attached two-car garage brings welcome everyday convenience and houses side-by-side laundry, along with dedicated EV-ready electrical outlet for effortless at-home charging. Thoughtfully updated without erasing its character, this is a home where original details and contemporary improvements find an easy rhythm across three levels. Beyond the residence, the location puts the best of Inglewood within easy reach, just a stone's throw from SoFi Stadium and the Kia Forum to Intuit Dome, YouTube Theater, and the evolving Hollywood Park district, with an expanding mix of restaurants, cafes, and entertainment nearby. A considered blend of preserved character, contemporary updates, and access to the energy of modern Inglewood.
For sale
$549,000
532 Venice Way Unit 4, Inglewood, CA 90302
2beds
1,320sqft
Residential, Townhouse
Built in 1989
0.55 Acres Lot
$546,200 Zestimate®
$416/sqft
$350/mo HOA
What's special
- 27 days
- 627
- 96
Zillow last checked:
Listing updated:
Listed by:
Malcolm Vinson DRE # 02089968 310-849-4033,
Douglas Elliman 310-595-3888
Source: CLAW,MLS#: 26993211
Facts & features
Interior
Bedrooms & bathrooms
- Bedrooms: 2
- Bathrooms: 2
- Full bathrooms: 2
Heating
- Central
Cooling
- None
Appliances
- Laundry: In Garage, In Unit, Gas Dryer Hookup
Features
- Ceiling Fan(s)
- Flooring: Mixed
- Has fireplace: Yes
- Fireplace features: Decorative
Interior area
- Total structure area: 1,320
- Total interior livable area: 1,320 sqft
Property
Parking
- Total spaces: 2
- Parking features: Garage - 2 Car
- Has garage: Yes
- Covered spaces: 2
Features
- Levels: Three Or More
- Stories: 3
- Exterior features: Balcony
- Pool features: None
- View description: None
Lot
- Size: 0.55 Acres
Details
- Parcel number: 4017025047
- Zoning: INR3YY
- Special conditions: Standard
Construction
Type & style
- Home type: Townhouse
- Architectural style: Contemporary
- Property subtype: Residential, Townhouse
- Attached to another structure: Yes
Condition
- Updated/Remodeled
- Year built: 1989
Community & HOA
Community
- Security: Gated Community, Gated, Secured Community
- Subdivision: Venice Way Townhomes
HOA
- Has HOA: Yes
- Amenities included: Gated
- HOA fee: $350 monthly
Location
- Region: Inglewood
Financial & listing details
- Price per square foot: $416/sqft
- Tax assessed value: $499,391
- Date on market: 9/28/2026
- Exclusions: Seller's Tesla Charging cord. EV-ready electrical outlet to remain.
Estimated market value
$546,200
$519,000 - $574,000
$3,019/mo
Price history
| Date | Event | Price |
|---|---|---|
| 9/28/2026 | Listed for sale | $549,000+14.4%$416/sqft |
Source:  CLAW #26993211 Report a problem | ||
| 10/6/2023 | Sold | $480,000-3.8%$364/sqft |
Source: eXp Realty #117777110 Report a problem | ||
| 9/19/2023 | Pending sale | $499,000$378/sqft |
Source:  CRMLS #DW23140705 Report a problem | ||
| 9/7/2023 | Price change | $499,000-5.8%$378/sqft |
Source: CRMLS #DW23140705 Report a problem | ||
| 8/19/2023 | Price change | $530,000-2.8%$402/sqft |
Source: CRMLS #DW23140705 Report a problem | ||
| 8/3/2023 | Listed for sale | $545,000+35.2%$413/sqft |
Source: CRMLS #DW23140705 Report a problem | ||
| 8/25/2017 | Sold | $403,000+1%$305/sqft |
Source: Public Record Report a problem | ||
| 7/22/2017 | Pending sale | $399,000$302/sqft |
Source: Future Financial Enterprise #RS17154852 Report a problem | ||
| 7/8/2017 | Listed for sale | $399,000+115.7%$302/sqft |
Source: Future Financial Enterprise #RS17154852 Report a problem | ||
| 11/14/2003 | Sold | $185,000+34.1%$140/sqft |
Source: Public Record Report a problem | ||
| 7/31/2001 | Sold | $138,000+34%$105/sqft |
Source: Public Record Report a problem | ||
| 8/1/1996 | Sold | $103,000+8.4%$78/sqft |
Source: Public Record Report a problem | ||
| 4/23/1996 | Sold | $95,000$72/sqft |
Source: Public Record Report a problem | ||
Public tax history
| Year | Property taxes | Tax assessment |
|---|---|---|
| 2026 | -- | $499,391 +2% |
| 2025 | $6,679 +6.8% | $489,600 +2% |
| 2024 | $6,253 +9.2% | $480,000 +8.9% |
| 2023 | $5,728 -1.9% | $440,735 +2% |
| 2022 | $5,838 +1% | $432,094 +2% |
| 2021 | $5,777 +4.8% | $423,623 +1% |
| 2020 | $5,512 | $419,280 +2% |
| 2019 | $5,512 +1.7% | $411,060 +2% |
| 2018 | $5,421 -1.7% | $403,000 +77.8% |
| 2017 | $5,513 +73.5% | $226,627 +2% |
| 2016 | $3,177 +2.7% | $222,184 +1.5% |
| 2015 | $3,093 +21.6% | $218,847 +25.1% |
| 2014 | $2,543 | $175,000 +12.9% |
| 2012 | -- | $155,000 |
| 2011 | -- | $155,000 |
| 2010 | -- | $155,000 -24.1% |
| 2009 | -- | $204,252 +2% |
| 2008 | -- | $200,248 +2% |
| 2007 | -- | $196,322 +2% |
| 2006 | -- | $192,474 |
| 2005 | -- | $192,474 +4% |
| 2004 | -- | $185,000 +31.4% |
| 2003 | -- | $140,760 +2% |
| 2002 | -- | $138,000 +26.4% |
| 2000 | -- | $109,146 |
Find assessor info on the county website
Monthly payment
Est. payment
Payment breakdown
Explore the cost of this home by adjusting the details. Changes won't be saved.Climate risks
Neighborhood: 90302
- $445,1002 bd2 ba1.3k sqft532 Venice Way UNIT 2, Inglewood, CA 90302Off Market
- $477,9002 bd2 ba1.3k sqft532 Venice Way UNIT 3, Inglewood, CA 90302Off Market
- $508,8002 bd2 ba1.3k sqft532 Venice Way UNIT 5, Inglewood, CA 90302Off Market
- $482,3002 bd2 ba1.3k sqft532 Venice Way UNIT 6, Inglewood, CA 90302Off Market

Similar homes
- $560,0002 bd3 ba1.1k sqft534 E Hazel St APT 6, Inglewood, CA 90302For Sale
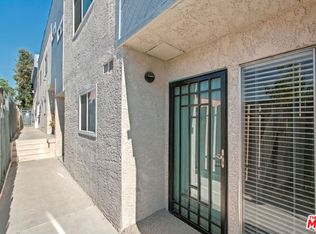 MLS ID #26103656, Obie Nwabuzor DRE # 02020522, Compass. CLAW
- $545,0002 bd2 ba1.1k sqft620 W Hyde Park Blvd Unit 129, Inglewood, CA 90302For Sale
 MLS ID #SB26162352, Rebecca Thiedeman, Circle Real Estate. CRMLS
- $575,0003 bd2 ba1.2k sqft515 E Hazel St Unit 6, Inglewood, CA 90302For Sale
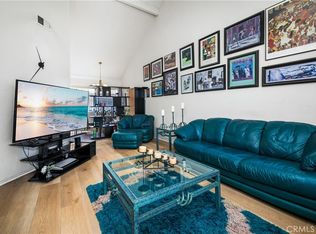 MLS ID #PW26219266, Kate Nash, First Team Real Estate. CRMLS
- $--2 bd3 ba1.1k sqft924 Enterprise Ave APT 2, Inglewood, CA 90302Auction
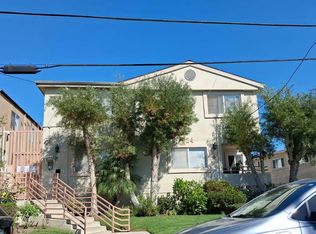 Auction.com 2
