Welcome to this stunning, custom-built one-story modern craftsman home! Perfectly situated on a quiet cul-de-sac lot with an acre of land in the quaint neighborhood of Creek Meadows within award winning ARGYLE ISD and zoned to Argyle West Elementary for 2025-26 school year! You will immediately fall in love with the spacious open floor plan, modern hardwood flooring, natural light from all the large windows and sliding glass doors and too many upgraded finishes throughout to mention! Gourmet kitchen boasts high end appliances, custom cabinetry and a large center island, ideal for entertaining. So much room to spread out and play in the large game room PLUS media room. Dedicated office near the front of the home makes working from home easy and efficient. The spacious dining room is located off the kitchen, making it ideal for entertaining. The vast master suite is a true retreat with a sitting area, an enormous spa-like bathroom featuring a soaking stand-alone tub, walk-in shower with dual shower heads and spacious walk in closet. Spend all your time in the gorgeous backyard paradise with unmatched privacy, a sparkling heated pool and spa with soothing water features are all you'll need for your backyard oasis! All of this with low taxes and low HOA, your forever home is waiting! Extensive attention to detail throughout this amazing property and only a few minutes from 35W, shopping, restaurants, etc. just far enough away from the hustle and bustle but not too far!
Sold
Price Unknown
532 Westcreek Ln, Northlake, TX 76226
4beds
4,351sqft
Single Family Residence
Built in 2018
1.01 Acres Lot
$1,139,000 Zestimate®
$--/sqft
$5,191 Estimated rent
Home value
$1,139,000
$1.07M - $1.22M
$5,191/mo
Zestimate® history
Owner options
List your home for rent
$5,191/mo
Rent Zestimate®
Find your next renter with Zillow Rental Manager. Plus, with online applications, you can quickly screen prospective tenants – for free.
$5,191/mo
Rent Zestimate®
Refinance and save
$700/mo
Est. payment
Refinancing to a lower rate could help reduce your monthly payments and save thousands over the life of the loan.
$700/mo
Est. payment
Explore your selling options
Work with a Zillow partner agent
Leverage their expertise and Zillow's premium Showcase listings to get your home seen by more buyers.
Get startedList with your own agent
Get your home in front of millions of buyers by listing it on Zillow.
Learn how to do itSell it yourself
Take full control of how buyers see your home on Zillow by listing For Sale by Owner (FSBO).
List your homeWhat's special
Zillow last checked:
Listing updated:
Listed by:
Trisha Simms 0730267 877-489-2009,
Southern Collective Realty 877-489-2009
Bought with:
Jennifer Buchanan
JPAR - Rockwall
Source: NTREIS,MLS#: 20995930
Facts & features
Interior
Bedrooms & bathrooms
- Bedrooms: 4
- Bathrooms: 4
- Full bathrooms: 3
- 1/2 bathrooms: 1
Primary bedroom
- Features: Ceiling Fan(s), Dual Sinks, En Suite Bathroom, Separate Shower, Walk-In Closet(s)
- Level: First
- Dimensions: 20 x 15
Bedroom
- Features: Split Bedrooms, Walk-In Closet(s)
- Level: First
- Dimensions: 17 x 16
Bedroom
- Features: Ceiling Fan(s), Walk-In Closet(s)
- Level: First
- Dimensions: 13 x 12
Bedroom
- Features: Ceiling Fan(s), En Suite Bathroom, Split Bedrooms, Walk-In Closet(s)
- Level: First
- Dimensions: 17 x 13
Primary bathroom
- Features: Built-in Features, Dual Sinks, En Suite Bathroom, Garden Tub/Roman Tub, Stone Counters, Sitting Area in Primary, Separate Shower
- Level: First
- Dimensions: 18 x 15
Breakfast room nook
- Level: First
- Dimensions: 13 x 9
Dining room
- Level: First
- Dimensions: 16 x 11
Other
- Features: Built-in Features, Dual Sinks, Double Vanity, Granite Counters, Jack and Jill Bath
- Level: First
- Dimensions: 17 x 10
Game room
- Features: Fireplace
- Level: First
- Dimensions: 18 x 15
Half bath
- Features: Granite Counters
- Level: First
- Dimensions: 6 x 6
Kitchen
- Features: Breakfast Bar, Built-in Features, Eat-in Kitchen, Granite Counters, Kitchen Island, Pantry, Walk-In Pantry
- Level: First
- Dimensions: 28 x 13
Living room
- Features: Ceiling Fan(s), Fireplace
- Level: First
- Dimensions: 23 x 20
Media room
- Features: Built-in Features
- Level: First
- Dimensions: 18 x 13
Office
- Features: Ceiling Fan(s)
- Level: First
- Dimensions: 13 x 12
Heating
- Central, Electric, ENERGY STAR Qualified Equipment
Cooling
- Central Air, Electric, ENERGY STAR Qualified Equipment
Appliances
- Included: Some Gas Appliances, Built-In Gas Range, Double Oven, Dishwasher, Electric Water Heater, Disposal, Gas Oven, Gas Range, Microwave, Plumbed For Gas, Tankless Water Heater
Features
- Decorative/Designer Lighting Fixtures, Eat-in Kitchen, Granite Counters, Kitchen Island, Multiple Master Suites, Open Floorplan, Pantry, Wired for Data, Walk-In Closet(s), Wired for Sound
- Flooring: Carpet, Engineered Hardwood, Tile
- Has basement: No
- Number of fireplaces: 2
- Fireplace features: Gas, Gas Log, Gas Starter, Living Room, Masonry, Outside
Interior area
- Total interior livable area: 4,351 sqft
Property
Parking
- Total spaces: 3
- Parking features: Door-Multi, Direct Access, Door-Single, Driveway, Epoxy Flooring, Garage, Garage Door Opener, Oversized, Garage Faces Side
- Attached garage spaces: 3
- Has uncovered spaces: Yes
Features
- Levels: One
- Stories: 1
- Patio & porch: Covered
- Exterior features: Lighting, Rain Gutters
- Pool features: Diving Board, Gunite, Heated, In Ground, Outdoor Pool, Pool, Pool/Spa Combo, Water Feature
- Fencing: Wood
Lot
- Size: 1.01 Acres
- Features: Acreage, Back Yard, Cul-De-Sac, Lawn, Sprinkler System
- Residential vegetation: Grassed
Details
- Parcel number: R722595
Construction
Type & style
- Home type: SingleFamily
- Architectural style: Traditional,Detached
- Property subtype: Single Family Residence
Materials
- Brick, Rock, Stone
Condition
- Year built: 2018
Utilities & green energy
- Sewer: Aerobic Septic, Private Sewer, Septic Tank
- Water: Public
- Utilities for property: Electricity Available, Natural Gas Available, Sewer Available, Septic Available, Separate Meters, Water Available
Community & HOA
Community
- Security: Carbon Monoxide Detector(s), Smoke Detector(s)
- Subdivision: Creek Meadows Add
HOA
- Has HOA: Yes
- Services included: Association Management, Maintenance Grounds
- HOA fee: $700 annually
- HOA name: Bender HOA Management
- HOA phone: 214-549-8865
Location
- Region: Northlake
Financial & listing details
- Tax assessed value: $1,327,413
- Annual tax amount: $16,444
- Date on market: 7/10/2025
- Cumulative days on market: 137 days
- Listing terms: Cash,Conventional,FHA,VA Loan
- Electric utility on property: Yes
Price history
| Date | Event | Price |
|---|---|---|
| 9/26/2025 | Sold | -- |
Source: NTREIS #20995930 Report a problem | ||
| 8/9/2025 | Pending sale | $1,200,000$276/sqft |
Source: NTREIS #20995930 Report a problem | ||
| 7/29/2025 | Contingent | $1,200,000$276/sqft |
Source: NTREIS #20995930 Report a problem | ||
| 7/10/2025 | Price change | $1,200,000-5.9%$276/sqft |
Source: NTREIS #20995930 Report a problem | ||
| 6/17/2025 | Price change | $1,275,000-5.6%$293/sqft |
Source: NTREIS #20865725 Report a problem | ||
| 5/17/2025 | Price change | $1,350,000-3.2%$310/sqft |
Source: NTREIS #20865725 Report a problem | ||
| 3/13/2025 | Listed for sale | $1,395,000$321/sqft |
Source: NTREIS #20865725 Report a problem | ||
Public tax history
| Year | Property taxes | Tax assessment |
|---|---|---|
| 2025 | $15,480 +1% | $988,587 +10% |
| 2024 | $15,330 +21.1% | $898,715 +10% |
| 2023 | $12,657 -8.4% | $817,014 +10% |
| 2022 | $13,815 +6.8% | $742,740 +10% |
| 2021 | $12,930 +6.4% | $675,218 +6.7% |
| 2020 | $12,155 -11.1% | $632,627 -1.5% |
| 2019 | $13,667 +627.8% | $642,173 +654.1% |
| 2018 | $1,878 | $85,154 |
Find assessor info on the county website
Neighborhood: 76226
Nearby homes
- $--4 bd4 ba3.2k sqft524 Westcreek Ln, Northlake, TX 76226Sold

- $1,324,5005 bd5 ba5.2k sqft533 Westcreek Ln, Northlake, TX 76226Off Market
- $--4 bd5 ba3.8k sqft7625 Faught Rd, Northlake, TX 76226Sold
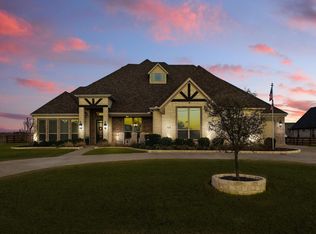
- $--4 bd4 ba2.9k sqft525 Westcreek Ln, Northlake, TX 76226Sold

- $653,1004 bd4 ba3.3k sqft509 Westcreek, Argyle, TX 76226Off Market
- $--5 bd5 ba4.5k sqft516 Westcreek Ln, Northlake, TX 76226Sold
- $--64.83 acres7515 Faught Rd, Argyle, TX 76226Sold
- $--1 acre7601 Faught Rd, Argyle, TX 76226Sold
Nearby schools
GreatSchools rating
- 9/10Argyle West Elementary SchoolGrades: PK-5Distance: 1.5 mi
- 8/10Argyle Middle SchoolGrades: 7-8Distance: 3.9 mi
- 9/10Argyle High SchoolGrades: 9-12Distance: 3.6 mi
Schools provided by the listing agent
- Elementary: Argyle West
- Middle: Argyle
- High: Argyle
- District: Argyle ISD
Source: NTREIS. This data may not be complete. We recommend contacting the local school district to confirm school assignments for this home.
Get a cash offer in 3 minutes
Find out how much your home could sell for in as little as 3 minutes with a no-obligation cash offer.
Estimated market value
$1,139,000
Get a cash offer in 3 minutes
Find out how much your home could sell for in as little as 3 minutes with a no-obligation cash offer.
Estimated market value
$1,139,000
- Texas
- Denton County
- Argyle
- 76226
- 532 Westcreek Ln
