Skip main navigation
Closed
  • $340,000

    532 Wilmslow Rd, Rock Hill, SC 29730

    3beds
    1,817sqft
    Townhouse
    Built in 2006
    0.09 Acres Lot
    $339,400 Zestimate®
    $187/sqft
    $2,104 Estimated rent

    Home value

    $339,400

    $322,000 - $356,000

    $2,104/mo

    Zestimate® history
    Loading
    Loading...

    Owner options

    List your home for rent

    $2,104/mo

    Rent Zestimate®

    Find your next renter with Zillow Rental Manager. Plus, with online applications, you can quickly screen prospective tenants – for free.

    Learn more

    $2,104/mo

    Rent Zestimate®

    Refinance and save

    $2,231/mo

    Est. payment

    Refinancing to a lower rate could help reduce your monthly payments and save thousands over the life of the loan.

    See today's rates

    $2,231/mo

    Est. payment

    Explore your selling options

    Work with a Zillow partner agent

    Leverage their expertise and Zillow's premium Showcase listings to get your home seen by more buyers.

    Get started

    List with your own agent

    Get your home in front of millions of buyers by listing it on Zillow.

    Learn how to do it

    Sell it yourself

    Take full control of how buyers see your home on Zillow by listing For Sale by Owner (FSBO).

    List your home

    What's special

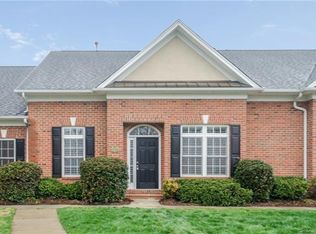
    Plantation shuttersSpacious two-car garagePrivate outdoor retreatSurrounded by mature treesFlexible third bedroomFull brick exteriorOne-level living
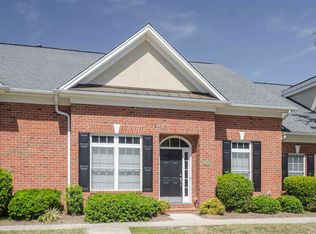
    Welcome to this beautifully maintained end-unit townhome offering the ease and comfort of one-level living. Surrounded by mature trees, this home provides a peaceful, private setting while still being conveniently located. The full brick exterior adds timeless charm and durability, while the low-maintenance lifestyle is enhanced by an HOA that covers landscaping and exterior upkeep.Inside, you’ll find thoughtful details like plantation shutters that add both elegance and functionality throughout the home. The kitchen opens to an enclosed brick-fenced courtyard through sliding glass doors—perfect for enjoying your morning coffee, entertaining guests, or simply relaxing in your own private outdoor retreat.This home is truly move-in ready, with the refrigerator, washer, and dryer all conveying. A spacious two-car garage offers ample storage, and the flexible third bedroom provides the perfect option for a home office, guest space, or hobby room.With its inviting feel, private setting, and easy living design, this townhome is the perfect place to call home.Conveniently located to I-77, shopping, dining and entertaining.

    Zillow last checked:

    Listing updated:

    Listed by:

    Libby Taylor libby.taylor@allentate.com,

    Howard Hanna Allen Tate Fort Mill

    Bought with:

    Guynn Savage

    Howard Hanna Allen Tate Fort Mill

    Source: Canopy MLS as distributed by MLS GRID,MLS#: 4370365MLS Logo

    Facts & features

    Interior

    Bedrooms & bathrooms
    • Bedrooms: 3
    • Bathrooms: 2
    • Full bathrooms: 2
    • Main level bedrooms: 3
    Primary bedroom
    • Level: Main
    Bedroom s
    • Level: Main
    Bathroom full
    • Level: Main
    Dining room
    • Level: Main
    Family room
    • Level: Main
    Kitchen
    • Level: Main
    Laundry
    • Level: Main
    Heating
    • Central
    Cooling
    • Central Air
    Appliances
    • Included: Dishwasher, Electric Range, Exhaust Hood, Refrigerator, Washer/Dryer
    • Laundry: Laundry Room, Main Level
    Features
    • Open Floorplan, Pantry, Walk-In Closet(s)
    • Flooring: Carpet, Tile
    • Has basement: No
    Interior area
    • Total structure area: 1,817
    • Total interior livable area: 1,817 sqft
    • Finished area above ground: 1,817
    • Finished area below ground: 0

    Property

    Parking
    • Total spaces: 2
    • Parking features: Detached Garage, Garage on Main Level
    • Garage spaces: 2
    Features
    • Levels: One
    • Stories: 1
    • Entry location: Main
    • Exterior features: Lawn Maintenance
    Lot
    • Size: 0.09 Acres
    Details
    • Parcel number: 6670501006
    • Zoning: MF-15
    • Special conditions: Estate

    Construction

    Type & style
    • Home type: Townhouse
    • Property subtype: Townhouse
    Materials
    • Brick Full
    • Foundation: Slab
    Condition
    • New construction: No
    • Year built: 2006

    Utilities & green energy

    • Sewer: Public Sewer
    • Water: City

    Community & HOA

    Community
    • Features: Sidewalks, Street Lights
    • Subdivision: Ardwyck
    HOA
    • Has HOA: Yes
    • HOA fee: $229 monthly
    • HOA name: CAM
    • HOA phone: 704-565-5009
    Location
    • Region: Rock Hill

    Financial & listing details

    • Price per square foot: $187/sqft
    • Tax assessed value: $255,668
    • Annual tax amount: $1,768
    • Date on market: 4/16/2026
    • Cumulative days on market: 29 days
    • Listing terms: Cash,Conventional,FHA,VA Loan
    • Road surface type: Concrete, Paved

    Price history

    DateEventPrice
    6/15/2026Sold$340,000-1.4%$187/sqft
    Source: Canopy MLS as distributed by MLS GRID #4370365 Report a problem
    4/16/2026Listed for sale$345,000-13.8%$190/sqft
    Source: Canopy MLS as distributed by MLS GRID #4370365 Report a problem
    7/7/2025Listing removed$400,000$220/sqft
    Source: Canopy MLS as distributed by MLS GRID #4254795 Report a problem
    5/22/2025Price change$400,000-9.1%$220/sqft
    Source: Canopy MLS as distributed by MLS GRID #4254795 Report a problem
    5/9/2025Listed for sale$440,000+163.5%$242/sqft
    Source: Canopy MLS as distributed by MLS GRID #4254795 Report a problem
    1/11/2013Sold$167,000-1.7%$92/sqft
    Source: Agent Provided Report a problem
    11/26/2012Pending sale$169,900$94/sqft
    Source: Keller Williams - Fort Mill #1081842 Report a problem
    7/26/2012Price change$169,900-2.9%$94/sqft
    Source: Keller Williams - Fort Mill #1081842 Report a problem
    6/22/2012Listed for sale$174,900-23.6%$96/sqft
    Source: Keller Williams Realty of South Carolina #1081842 Report a problem
    9/17/2010Listing removed$229,000$126/sqft
    Source: Viking Realty #945064 Report a problem
    7/16/2010Listed for sale$229,000+12.7%$126/sqft
    Source: Viking Realty #945064 Report a problem
    11/19/2002Sold$203,139$112/sqft
    Source: Public Record Report a problem

    Public tax history

    YearProperty taxesTax assessment
    2025$1,768 +16.9%$10,227 +15%
    2024$1,512 -0.3%$8,893
    2023$1,516 -0.7%$8,893
    2022$1,527 -49.6%$8,893
    2021$3,029 $8,893
    2020-- $8,893 +6.4%
    2019-- $8,360
    2018-- $8,360
    2017$1,140 $8,360 +27.8%
    2016$1,140 $6,540
    2014$1,140 $6,540
    2013$1,140 $6,540 -12.6%
    2012-- $7,480 -5.1%
    2010-- $7,880
    2009-- $7,880
    2008-- $7,880
    2007-- $7,880
    2006-- $7,880 +18.7%
    2005-- $6,640
    2004-- $6,640
    2003-- $6,640 +558.7%
    2002-- $1,008 -32.8%
    2001-- $1,500
    Find assessor info on the county website

    Neighborhood: 29730

    Nearby schools

    GreatSchools rating
    Schools provided by the listing agent
    • Elementary: Independence
    • Middle: Castle Heights
    • High: Rock Hill

    Source: Canopy MLS as distributed by MLS GRID. This data may not be complete. We recommend contacting the local school district to confirm school assignments for this home.

    Get a cash offer in 3 minutes
    Find out how much your home could sell for in as little as 3 minutes with a no-obligation cash offer.
    Estimated market value
    $339,400
    Get a cash offer in 3 minutes
    Find out how much your home could sell for in as little as 3 minutes with a no-obligation cash offer.
    Estimated market value
    $339,400