$250K PRICE REDUCTION! Nestled in the tranquil Greenwood Village neighborhood, this home blends country charm with the convenience of city life. Strolling through Greenwood Pines Park, exploring the 70-mile Highline Canal Path or passing nearby horse farms, the area offers endless opportunities for recreation. Neighborhood trails connect to an extensive network spanning Greenwood Village and Cherry Hills, further enhancing its appeal. Architectural details and a stately semi-circular driveway lined with mature trees and shrubs create a striking first impression. Inside, the home is designed for both comfort and style. The kitchen boasts high-end appliances, including a Wolf range and Sub-Zero fridge, while a custom wine cellar and bar. The remodeled study, complete with hardwood floors and plantation shutters, offers an ideal space for work or relaxation. Upstairs, enjoy fully updated bedrooms and bathrooms, with the luxurious primary suite featuring a Mr. Steam shower, a heated towel rail and floor. The backyard is a private oasis, featuring fruit trees, vibrant perennial gardens, and an elegant patio equipped with a built-in grill and outdoor gas fireplace—perfect for entertaining. The property borders HOA-owned open space, while the generous lot—one of the best in the HOA—offers ample room for a swimming pool. A smart irrigation system keeps the landscaping lush, and an invisible electric pet fence encloses the entire perimeter, ensuring your pets’ safety. This exceptional location is also walking distance or a short bike ride to shops, restaurants, and the RTD Light Rail. With top-rated public schools (Littleton and CC) and Denver’s premier private schools (St. Mary’s Academy, Kent, and Colorado Academy) nearby, it’s no wonder this area is highly sought after. With modern upgrades and meticulous upkeep both inside and out, this home is ready to welcome its next owners to a life of comfort, convenience, and a strong connection to the outdoors.www.5320SRace.com
Sold for $3,125,000
$3,125,000
5320 S Race Court, Greenwood Village, CO 80121
5beds
6,143sqft
Single Family Residence
Built in 1993
0.8 Acres Lot
$2,982,800 Zestimate®
$509/sqft
$7,896 Estimated rent
Home value
$2,982,800
$2.77M - $3.19M
$7,896/mo
Zestimate® history
Owner options
List your home for rent
$7,896/mo
Rent Zestimate®
Find your next renter with Zillow Rental Manager. Plus, with online applications, you can quickly screen prospective tenants – for free.
$7,896/mo
Rent Zestimate®
Refinance and save
$14,756/mo
Est. payment
Refinancing to a lower rate could help reduce your monthly payments and save thousands over the life of the loan.
$14,756/mo
Est. payment
Explore your selling options
Work with a Zillow partner agent
Leverage their expertise and Zillow's premium Showcase listings to get your home seen by more buyers.
Get startedList with your own agent
Get your home in front of millions of buyers by listing it on Zillow.
Learn how to do itSell it yourself
Take full control of how buyers see your home on Zillow by listing For Sale by Owner (FSBO).
List your homeWhat's special
Zillow last checked:
Listing updated:
Listed by:
Tamara Cooper 720-320-5029 tamara.cooper@sothebysrealty.com,
LIV Sotheby's International Realty
Bought with:
Anne Dresser Kocur, 219351
LIV Sotheby's International Realty
Source: REcolorado as distributed by MLS GRID,MLS#: 5369501
Facts & features
Interior
Bedrooms & bathrooms
- Bedrooms: 5
- Bathrooms: 5
- Full bathrooms: 1
- 3/4 bathrooms: 3
- 1/2 bathrooms: 1
- Main level bathrooms: 1
Primary bedroom
- Description: Balcony Is An Extra 10.2 X 9.3
- Level: Upper
- Area: 360.5 Square Feet
- Dimensions: 20.6 x 17.5
Bedroom
- Description: Junior Suite - Walk-In Closet Is 3.9 X 9.3
- Level: Upper
- Area: 179.47 Square Feet
- Dimensions: 13.1 x 13.7
Bedroom
- Level: Upper
- Area: 177.84 Square Feet
- Dimensions: 11.7 x 15.2
Bedroom
- Level: Upper
- Area: 169.83 Square Feet
- Dimensions: 11.1 x 15.3
Bedroom
- Level: Basement
- Area: 189.04 Square Feet
- Dimensions: 13.6 x 13.9
Primary bathroom
- Description: Walk-In Closet Is 6.4 X 14.6
- Level: Upper
- Area: 304.92 Square Feet
- Dimensions: 23.1 x 13.2
Bathroom
- Level: Main
- Area: 41.6 Square Feet
- Dimensions: 5.2 x 8
Bathroom
- Level: Upper
- Area: 33.62 Square Feet
- Dimensions: 4.1 x 8.2
Bathroom
- Level: Upper
- Area: 76.26 Square Feet
- Dimensions: 9.3 x 8.2
Bathroom
- Level: Basement
- Area: 63.24 Square Feet
- Dimensions: 9.3 x 6.8
Bonus room
- Description: Spacious All Purpose/Craft Room/Utility Room
- Level: Basement
- Area: 410.32 Square Feet
- Dimensions: 18.4 x 22.3
Dining room
- Level: Main
- Area: 198.9 Square Feet
- Dimensions: 13 x 15.3
Family room
- Level: Main
- Area: 485.76 Square Feet
- Dimensions: 18.4 x 26.4
Family room
- Description: Large Recreation Room!
- Level: Basement
- Area: 517.04 Square Feet
- Dimensions: 18.4 x 28.1
Kitchen
- Description: Pantry=8.5 X 4.2 & Breakfast Nook=12.0 X 8.6
- Level: Main
- Area: 293.44 Square Feet
- Dimensions: 13.1 x 22.4
Laundry
- Level: Main
- Area: 63.77 Square Feet
- Dimensions: 7 x 9.11
Living room
- Level: Main
- Area: 212.52 Square Feet
- Dimensions: 16.1 x 13.2
Office
- Level: Main
- Area: 245.23 Square Feet
- Dimensions: 17.9 x 13.7
Utility room
- Description: Included In Square Footage Of The Bonus Room
- Level: Basement
Other
- Level: Basement
- Area: 154.81 Square Feet
- Dimensions: 11.3 x 13.7
Heating
- Forced Air
Cooling
- Central Air
Appliances
- Included: Dishwasher, Disposal, Double Oven, Dryer, Microwave, Oven, Refrigerator, Warming Drawer, Washer, Wine Cooler
Features
- Built-in Features, Eat-in Kitchen, Entrance Foyer, Five Piece Bath, Granite Counters, Kitchen Island, Open Floorplan, Pantry, Sound System, Vaulted Ceiling(s), Walk-In Closet(s), Wet Bar, Wired for Data
- Windows: Double Pane Windows, Window Coverings
- Basement: Finished,Full,Interior Entry
- Number of fireplaces: 2
- Fireplace features: Family Room, Gas Log, Living Room
- Common walls with other units/homes: No Common Walls
Interior area
- Total structure area: 6,143
- Total interior livable area: 6,143 sqft
- Finished area above ground: 4,025
- Finished area below ground: 2,018
Property
Parking
- Total spaces: 4
- Parking features: Circular Driveway, Concrete
- Attached garage spaces: 4
- Has uncovered spaces: Yes
Features
- Levels: Two
- Stories: 2
- Patio & porch: Covered, Front Porch, Patio
- Exterior features: Balcony, Fire Pit, Garden, Gas Grill, Lighting, Private Yard, Rain Gutters, Smart Irrigation
Lot
- Size: 0.8 Acres
- Features: Cul-De-Sac, Greenbelt, Landscaped, Level, Open Space, Sprinklers In Front, Sprinklers In Rear
Details
- Parcel number: 033282175
- Special conditions: Standard
Construction
Type & style
- Home type: SingleFamily
- Property subtype: Single Family Residence
Materials
- Brick, Frame
- Foundation: Slab
- Roof: Concrete
Condition
- Updated/Remodeled
- Year built: 1993
Utilities & green energy
- Sewer: Public Sewer
- Water: Public
Community & HOA
Community
- Security: Carbon Monoxide Detector(s), Security System, Smoke Detector(s)
- Subdivision: Greenwood Terrace
HOA
- Has HOA: Yes
- Services included: Maintenance Grounds
- HOA fee: $190 annually
- HOA name: Greenwood Terrace HOA
- HOA phone: 000-000-0000
Location
- Region: Greenwood Village
Financial & listing details
- Price per square foot: $509/sqft
- Tax assessed value: $3,061,900
- Annual tax amount: $18,531
- Date on market: 2/6/2025
- Listing terms: Cash,Conventional,Jumbo,Other,VA Loan
- Exclusions: Seller's Personal Property, Laundry Room Mirror, Second Floor Bedroom And Primary Bedroom Chandeliers And Sconces In Primary Bedroom (All Chandeliers And Sconces Will Be Replaced With Similar High-End Fixtures). outdoor: Owl Statue, Stone Bench, Front Porch Planters, Patio Furniture, Patio Storage Box, Free Standing Hose
- Ownership: Individual
- Road surface type: Paved
Price history
| Date | Event | Price |
|---|---|---|
| 6/2/2025 | Sold | $3,125,000-3.8%$509/sqft |
Source:  REcolorado as distributed by MLS GRID #5369501 Report a problem REcolorado as distributed by MLS GRID #5369501 Report a problem | ||
| 5/5/2025 | Pending sale | $3,250,000$529/sqft |
Source: REcolorado as distributed by MLS GRID #5369501 Report a problem | ||
| 3/3/2025 | Price change | $3,250,000-7.1%$529/sqft |
Source: REcolorado as distributed by MLS GRID #5369501 Report a problem | ||
| 2/6/2025 | Listed for sale | $3,500,000+79.5%$570/sqft |
Source: REcolorado as distributed by MLS GRID #5369501 Report a problem | ||
| 11/22/2019 | Sold | $1,950,000-4.8%$317/sqft |
Source: Public Record Report a problem | ||
| 10/22/2019 | Pending sale | $2,049,000$334/sqft |
Source: KENTWOOD REAL ESTATE DTC, LLC #5265321 Report a problem | ||
| 10/9/2019 | Listed for sale | $2,049,000$334/sqft |
Source: KENTWOOD REAL ESTATE DTC, LLC #5265321 Report a problem | ||
| 8/7/2019 | Listing removed | $2,049,000$334/sqft |
Source: LIV Sotheby's International Realty #7570975 Report a problem | ||
| 6/21/2019 | Listed for sale | $2,049,000+119.6%$334/sqft |
Source: LIV Sotheby's International Realty #7570975 Report a problem | ||
| 2/26/2010 | Sold | $933,000-28.2%$152/sqft |
Source: Public Record Report a problem | ||
| 5/1/2009 | Listing removed | $1,300,000$212/sqft |
Source: Listhub #752481 Report a problem | ||
| 4/25/2009 | Price change | $1,300,000-5.5%$212/sqft |
Source: Listhub #752481 Report a problem | ||
| 3/14/2009 | Listed for sale | $1,375,000$224/sqft |
Source: Listhub #752481 Report a problem | ||
Public tax history
| Year | Property taxes | Tax assessment |
|---|---|---|
| 2025 | $19,899 | $191,369 |
| 2024 | -- | -- |
| 2023 | $13,977 +0.3% | $201,557 +45.3% |
| 2022 | $13,941 | $138,702 -2.8% |
| 2021 | -- | $142,693 +44.1% |
| 2020 | $9,678 +17.8% | $99,049 |
| 2019 | $8,214 | $99,049 +9.8% |
| 2018 | $8,214 +7.7% | $90,202 |
| 2017 | $7,626 | $90,202 +2.3% |
| 2016 | -- | $88,141 |
| 2015 | -- | $88,141 +24% |
| 2014 | $7,914 +18.3% | $71,067 +0.1% |
| 2013 | $6,688 | $70,970 |
| 2012 | -- | $70,970 |
| 2011 | $8,175 +12.3% | $70,970 -20.2% |
| 2010 | $7,278 -7.4% | $88,900 |
| 2009 | $7,863 | $88,900 -6.9% |
| 2008 | -- | $95,504 |
| 2007 | -- | $95,504 +20.1% |
| 2006 | -- | $79,545 -9% |
| 2005 | -- | $87,385 -7.1% |
| 2002 | $6,733 +37% | $94,110 +48.6% |
| 2001 | $4,916 | $63,310 |
Find assessor info on the county website
Neighborhood: 80121
Nearby homes
- $1,914,9004 bd4 ba2.8k sqft5300 S Race Ct, Greenwood Village, CO 80121Off Market
- $3,075,0006 bd5 ba6.7k sqft5325 S Race Ct, Greenwood Village, CO 80121Sold

- $2,166,2005 bd4 ba4.2k sqft4 E Belleview Ct, Greenwood Village, CO 80121Off Market
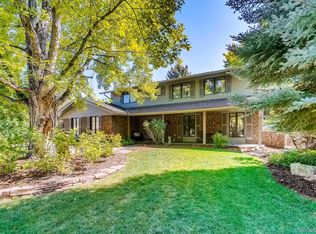
- $2,532,6004 bd4 ba6.8k sqft5315 S Race Ct, Greenwood Village, CO 80121Off Market
- $2,309,8005 bd5 ba5.2k sqft20 E Belleview Ln, Greenwood Village, CO 80121Off Market
- $2,563,4004 bd5 ba4.9k sqft2 E Belleview Ct, Greenwood Village, CO 80121Off Market
- $2,790,0005 bd5 ba7.1k sqft5340 S Race Ct, Greenwood Village, CO 80121For Sale
- $3,353,0006 bd7 ba5.4k sqft5304 S Race Ct, Greenwood Village, CO 80121Off Market
Nearby schools
GreatSchools rating
- 8/10Gudy Gaskill ElementaryGrades: K-5Distance: 1.4 mi
- 7/10Euclid Middle SchoolGrades: 6-8Distance: 2.3 mi
- 8/10Littleton High SchoolGrades: 9-12Distance: 1.2 mi
Schools provided by the listing agent
- Elementary: Field
- Middle: Euclid
- High: Littleton
- District: Littleton 6
Source: REcolorado as distributed by MLS GRID. This data may not be complete. We recommend contacting the local school district to confirm school assignments for this home.
Get a cash offer in 3 minutes
Find out how much your home could sell for in as little as 3 minutes with a no-obligation cash offer.
Estimated market value
$2,982,800
Get a cash offer in 3 minutes
Find out how much your home could sell for in as little as 3 minutes with a no-obligation cash offer.
Estimated market value
$2,982,800
- Colorado
- Arapahoe County
- Greenwood Village
- 80121
- 5320 S Race Court
Nearby cities
Nearby zip codes
Other Greenwood Village Topics
- Apartments for Rent in 80121
- Houses for Sale in 80121
- Houses for Rent in 80121
- 80121 Real Estate
- Greenwood Village Condos
- Houses for Sale in Greenwood Village
- Newest Listings in Greenwood Village
- Greenwood Village Home Values
- Greenwood Village Real Estate Agents
- Greenwood Village Refinance
- Greenwood Village Mortgage Rates
