Former home of Colorado Avalanche legend Patrick Roy! This exceptional 6,791 sq ft luxury residence sits on a sprawling 0.83-acre lot in prestigious Greenwood Village, delivering luxury, privacy, and effortless entertaining. Built in 1994, offering 5 beds, 5 baths, 4,527 sq ft above grade, plus a fully finished 2,264 sq ft basement.
Gourmet kitchen featuring newer appliances, a large pantry, and tons of cabinet space. A bonus room off the kitchen is ideal for homework, office space, a workout area, or play area, complete with built-in desks and cabinetry. The back deck/patio is designed for year-round outdoor living, with heaters, motorized shades, and a built-in grill.
The luxurious primary suite features a spa-like bathroom with a new steam shower and seamless glass door. Off the primary bedroom, an added oasis with reinforced decking and a dedicated 220V outlet, already hot tub ready.
The finished basement is an entertainer's dream, complete with a fully stocked game room (pool table, air hockey, race cars), home theater equipment, and a built-in sauna. Outside, a private sport court and a tucked-away gardening area add even more space to play and unwind.
Backing to a green belt trail with direct access to the Highline Canal for rare privacy and natural views. Thoughtful upgrades include radon mitigation, whole-home water purification, and a full house backup generator, plus a newer roof, newer stucco, newer appliances, and a freshly epoxied garage floor. Invisible pet fencing and dog run included. Select furniture and artwork available for purchase.
A legacy of championship pedigree, upstairs bathroom doors still have autograph signatures from some of the former players.
Just minutes from DTC, Southglenn, and downtown Denver.
For sale
Price cut: $190K (8/7)
$2,790,000
5340 S Race Court, Greenwood Village, CO 80121
5beds
7,197sqft
:
Get pre-qualified$17,567/mo
Single Family Residence
Built in 1994
0.83 Acres Lot
$-- Zestimate®
$388/sqft
$16/mo HOA
What's special
- 28 days |
- 3,126 |
- 166 |
Zillow last checked:
Listing updated:
Listed by:
Erica Dufford 303-718-7573 ericadufford@gmail.com,
Coldwell Banker Realty 24
Source: REcolorado as distributed by MLS GRID,MLS#: 4027777
Facts & features
Interior
Bedrooms & bathrooms
- Bedrooms: 5
- Bathrooms: 5
- Full bathrooms: 2
- 3/4 bathrooms: 3
- Main level bathrooms: 2
- Main level bedrooms: 1
Bedroom
- Features: Primary Suite
- Level: Main
Bedroom
- Level: Upper
Bedroom
- Level: Upper
Bedroom
- Level: Upper
Bedroom
- Level: Basement
Bathroom
- Features: Primary Suite
- Level: Main
Bathroom
- Features: En Suite Bathroom
- Level: Upper
Bathroom
- Features: En Suite Bathroom
- Level: Upper
Bathroom
- Level: Main
Bathroom
- Level: Basement
Bonus room
- Level: Upper
Dining room
- Level: Main
Family room
- Level: Main
Game room
- Level: Basement
Kitchen
- Level: Main
Laundry
- Level: Main
Living room
- Level: Main
Heating
- Forced Air
Cooling
- Central Air
Appliances
- Included: Cooktop, Dishwasher, Disposal, Dryer, Gas Water Heater, Microwave, Oven, Refrigerator, Self Cleaning Oven, Washer, Water Purifier
Features
- Built-in Features, Ceiling Fan(s), Eat-in Kitchen, Entrance Foyer, Five Piece Bath, Granite Counters, High Ceilings, Jack & Jill Bathroom, Kitchen Island, Open Floorplan, Pantry, Primary Suite, Radon Mitigation System, Smoke Free, Sound System, Walk-In Closet(s)
- Flooring: Carpet, Tile, Wood
- Windows: Double Pane Windows, Window Coverings, Window Treatments
- Basement: Bath/Stubbed,Finished,Full,Sump Pump
- Number of fireplaces: 1
- Fireplace features: Family Room, Gas Log
Interior area
- Total structure area: 7,197
- Total interior livable area: 7,197 sqft
- Finished area above ground: 4,527
- Finished area below ground: 2,264
Video & virtual tour
Property
Parking
- Total spaces: 3
- Parking features: Circular Driveway, Concrete, Dry Walled, Floor Coating, Heated Garage, Oversized
- Attached garage spaces: 3
- Has uncovered spaces: Yes
Features
- Levels: Two
- Stories: 2
- Patio & porch: Covered, Deck, Front Porch, Patio
- Exterior features: Barbecue, Dog Run, Fire Pit, Garden, Lighting, Private Yard, Tennis Court(s), Water Feature
- Has spa: Yes
- Spa features: Spa/Hot Tub, Heated
- Fencing: Partial
- Has view: Yes
- View description: Meadow
Lot
- Size: 0.83 Acres
- Features: Cul-De-Sac, Greenbelt, Irrigated, Landscaped, Level, Many Trees, Sprinklers In Front, Sprinklers In Rear
Details
- Parcel number: 033282191
- Special conditions: Standard
- Other equipment: Home Theater
Construction
Type & style
- Home type: SingleFamily
- Architectural style: Traditional
- Property subtype: Single Family Residence
Materials
- Frame, Rock, Stucco
- Roof: Concrete
Condition
- Updated/Remodeled
- Year built: 1994
Utilities & green energy
- Sewer: Public Sewer
- Water: Public
- Utilities for property: Cable Available, Electricity Connected, Internet Access (Wired), Natural Gas Available, Natural Gas Connected, Phone Available
Community & HOA
Community
- Security: Radon Detector, Smoke Detector(s)
- Subdivision: Greenwood Terrace
HOA
- Has HOA: Yes
- Services included: Maintenance Grounds
- HOA fee: $190 annually
- HOA name: Greenwood Terrace Association
- HOA phone: 720-221-9220
Location
- Region: Greenwood Village
Financial & listing details
- Price per square foot: $388/sqft
- Tax assessed value: $3,000,600
- Annual tax amount: $21,260
- Date on market: 7/21/2026
- Listing terms: Cash,Conventional,Jumbo,VA Loan
- Exclusions: Statue Of Girl In Front Yard, Defibrillator, Tv In Bonus/School Room, Artwork Throughout The Home, Pinball Machines.
- Ownership: Individual
- Electric utility on property: Yes
- Road surface type: Paved
Estimated market value
Not available
Estimated sales range
Not available
Not available
Price history
| Date | Event | Price |
|---|---|---|
| 8/7/2026 | Price change | $2,790,000-6.4%$388/sqft |
Source:  REcolorado as distributed by MLS GRID #4027777 Report a problem REcolorado as distributed by MLS GRID #4027777 Report a problem | ||
| 7/18/2026 | Listed for sale | $2,980,000+70.3%$414/sqft |
Source: REcolorado as distributed by MLS GRID #4027777 Report a problem | ||
| 6/13/2005 | Sold | $1,750,000+25.4%$243/sqft |
Source: Public Record Report a problem | ||
| 5/3/2000 | Sold | $1,395,000+973.1%$194/sqft |
Source: Public Record Report a problem | ||
| 3/23/1994 | Sold | $130,000$18/sqft |
Source: Public Record Report a problem | ||
Public tax history
| Year | Property taxes | Tax assessment |
|---|---|---|
| 2025 | $18,689 | $187,538 +6251166.8% |
| 2024 | -- | $3 -100% |
| 2023 | $13,500 +0.3% | $189,522 +41.5% |
| 2022 | $13,466 | $133,969 -2.8% |
| 2021 | -- | $137,824 -17.3% |
| 2020 | $16,281 +29.3% | $166,624 |
| 2019 | $12,592 | $166,624 +20.5% |
| 2018 | $12,592 +7.7% | $138,290 |
| 2017 | $11,691 | $138,290 -0.2% |
| 2016 | -- | $138,512 |
| 2015 | -- | $138,512 +16.3% |
| 2014 | $12,437 +11% | $119,105 -2.4% |
| 2013 | $11,208 | $122,080 |
| 2012 | -- | $122,080 |
| 2011 | $13,232 +12.3% | $122,080 -15.2% |
| 2010 | $11,780 +0.5% | $143,880 |
| 2009 | $11,716 | $143,880 +1.1% |
| 2008 | -- | $142,309 |
| 2007 | -- | $142,309 +17.8% |
| 2006 | -- | $120,777 |
| 2005 | -- | $120,777 -6.5% |
| 2002 | $9,215 +92.5% | $129,240 +109.6% |
| 2001 | $4,788 | $61,670 |
Find assessor info on the county website
Monthly payment
Est. payment
Payment breakdown
Explore the cost of this home by adjusting the details. Changes won't be saved.Climate risks
Neighborhood: 80121
Nearby schools
GreatSchools rating
- 8/10Gudy Gaskill ElementaryGrades: K-5Distance: 1.4 mi
- 7/10Euclid Middle SchoolGrades: 6-8Distance: 2.3 mi
- 8/10Littleton High SchoolGrades: 9-12Distance: 1.2 mi
Schools provided by the listing agent
- Elementary: Field
- Middle: Euclid
- High: Littleton
- District: Littleton 6
Source: REcolorado as distributed by MLS GRID. This data may not be complete. We recommend contacting the local school district to confirm school assignments for this home.
- $3,475,0005 bd6 ba7.5k sqft5350 S Race Ct, Greenwood Village, CO 80121Sold
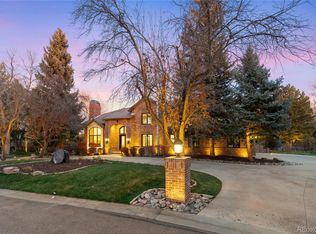
- $3,075,0006 bd5 ba6.7k sqft5325 S Race Ct, Greenwood Village, CO 80121Sold

- $2,700,0004 bd5 ba6.6k sqft5345 S Race Ct, Greenwood Village, CO 80121Sold
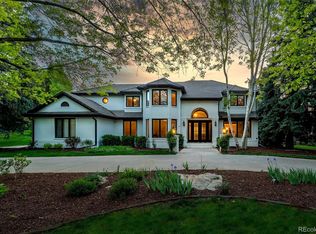
- $3,125,0005 bd5 ba6.1k sqft5320 S Race Ct, Greenwood Village, CO 80121Sold
- $3,850,0005 bd6 ba8.7k sqft5401 S Race Ct, Greenwood Village, CO 80121Sold
- $2,552,1004 bd4 ba6.8k sqft5315 S Race Ct, Greenwood Village, CO 80121Off Market
- $2,377,1005 bd5 ba5.4k sqft5420 S Cottonwood Ct, Greenwood Village, CO 80121Off Market
- $847,9003 bd3 ba1.5k sqft5395 S University Blvd, Greenwood Village, CO 80121Off Market
A local agent can set up tours, give advice and negotiate with sellers.
Similar homes
- $2,750,0006 bd7 ba6.5k sqft5181 Preserve Parkway N, Greenwood Village, CO 80121For Sale
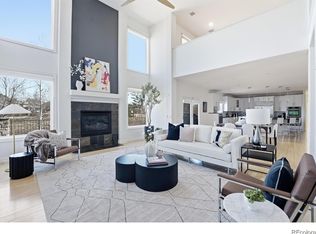
 MLS ID #2162858, Mitch Lazar, Compass - Denver. REcolorado as distributed by MLS GRID
 - $2,495,0006 bd6 ba7k sqft2260 E Grand Avenue, Cherry Hills Village, CO 80113For Sale
 MLS ID #1750665, Lori Magazine, RE/MAX Professionals. REcolorado as distributed by MLS GRID
 - $2,875,0005 bd5 ba5.9k sqft5400 Preserve Parkway S, Greenwood Village, CO 80121For Sale
 MLS ID #8274578, Tyler Zakovich, Compass - Denver. REcolorado as distributed by MLS GRID
 - $2,995,0004 bd5 ba5.8k sqft1101 E Belleview Avenue, Cherry Hills Village, CO 80121For Sale
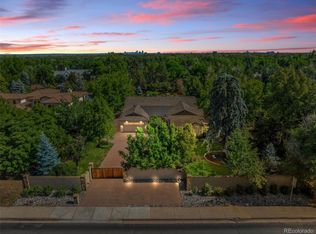 MLS ID #2885033, Helm, Weaver, Helm, Compass - Denver. REcolorado as distributed by MLS GRID
 - $2,595,0005 bd5 ba6.3k sqft1519 E Maplewood Court, Littleton, CO 80121For SaleMLS ID #9764147, Patrick Shanley, Metro Real Estate. REcolorado as distributed by MLS GRID
- $2,750,0004 bd6 ba8.3k sqft65 Cherry Hills Farm Drive, Cherry Hills Village, CO 80113For SaleMLS ID #8958258, Vesta Homes, Kentwood Real Estate DTC, LLC. REcolorado as distributed by MLS GRID
- $3,360,0006 bd7 ba7.8k sqft5835 S Franklin Court, Greenwood Village, CO 80121For SaleMLS ID #3937149, Lisa Snyder, Compass - Denver. REcolorado as distributed by MLS GRID
- $3,250,0003 bd6 ba6.8k sqft4053 E Iris Ct, Greenwood Village, CO 80121For Sale
 MLS ID #1064995, Mitch Lazar, Compass-Denver. IRES as distributed by MLS GRID
 - $3,195,0005 bd7 ba8.6k sqft81 Cherry Hills Farm Drive, Cherry Hills Village, CO 80113For SaleMLS ID #2137655, Helm, Weaver, Helm, Compass - Denver. REcolorado as distributed by MLS GRID
- $3,500,0006 bd6 ba6.3k sqft1 Gooseberry Lane, Cherry Hills Village, CO 80113For SaleMLS ID #1887139, Josh Steck, Compass - Denver. REcolorado as distributed by MLS GRID
- $3,350,0007 bd8 ba8.2k sqft49 Cherry Hills Farm Drive, Cherry Hills Village, CO 80113For SaleMLS ID #4085425, Tyler Dokken, Compass - Denver. REcolorado as distributed by MLS GRID
- $2,995,0005 bd7 ba7.5k sqft702 Shadycroft Lane, Littleton, CO 80120For SaleMLS ID #9600639, Joel Marosy, INCO Property Management & Sales. REcolorado as distributed by MLS GRID
- $2,750,0006 bd5 ba4.2k sqft5403 S Chester Court, Englewood, CO 80111For SaleMLS ID #9426121, Lauren Kettle, Compass - Denver. REcolorado as distributed by MLS GRID
- $3,475,0006 bd8 ba9.8k sqft5701 S Aspen Court, Greenwood Village, CO 80121For SaleMLS ID #7408083, Bob Serotta, Kentwood Real Estate DTC, LLC. REcolorado as distributed by MLS GRID
- $3,795,0006 bd7 ba8.2k sqft4320 E Linden Circle, Greenwood Village, CO 80121For SaleMLS ID #4505530, Rachel Sartin, Corken + Company Real Estate Group, LLC. REcolorado as distributed by MLS GRID
- $3,800,0005 bd6 ba6.8k sqft15 Glenmoor Circle, Cherry Hills Village, CO 80113For SaleMLS ID #5782216, Marla Strick, RE/MAX Professionals. REcolorado as distributed by MLS GRID
- $2,499,0005 bd6 ba6.6k sqft39 Royal Ann Drive, Greenwood Village, CO 80111New ConstructionMLS ID #2221382, Parker Loveless, Compass - Denver. REcolorado as distributed by MLS GRID
- $2,495,0005 bd4 ba4.2k sqft5200 Sunset Dr, Littleton, CO 80123For SaleMLS ID #1056494, Grace Kennedy, eXp Realty LLC. IRES as distributed by MLS GRID
- $2,995,0006 bd5 ba6.3k sqft4443 W Cottonwood Place, Littleton, CO 80123For SaleMLS ID #9342139, Phillip Booghier, LIV Sotheby's International Realty. REcolorado as distributed by MLS GRID
- $2,450,0006 bd6 ba5.7k sqft5256 W Dorado Court, Littleton, CO 80123For SaleMLS ID #6964411, Lea Van Schaack, LIV Sotheby's International Realty. REcolorado as distributed by MLS GRID
