Be the first to fall in love with this handsome brick masterpiece set amidst towering trees and lush greenery, a true testament to comfortable luxury and timeless elegance. The sprawling estate spans nearly an acre of meticulously landscaped grounds, offering a haven of tranquility and privacy. Upon entering, one is greeted by a grand foyer, extended hardwood flooring and a majestic staircase leading to the upper level. Prepare to be captivated by the great room with soaring ceilings highlighted by a wall of windows, classic moldings, and an exquisite fireplace all meticulously crafted to create an atmosphere of opulence and sophistication. Ideal for entertaining on any scale, this spacious and inviting home offers multiple lounges adorned with plush furnishings and tasteful decor. A gourmet kitchen, equipped with state-of-the-art appliances and marble countertops offers the perfect space for culinary delights. Upstairs boasts 4 bedrooms, each exuding comfort and luxury, with en-suite bathrooms & walk-in closets. The master suite with fireplace is a sanctuary of its own, boasting a private retreat with coffee bar, a lavish spa-like bathroom with steam shower, heated floors and a to die for closet with built-ins. Descend to the beautifully finished lower level to find a rustic mountain inspired bar and guest suite with full bath making it the perfect place for gaming and media watching. Outside, the estate is a paradise unto itself, with a park-like setting, lush gardens, and meandering pathways. The expansive patio with jacuzzi offers a respite while the firepit and calming water feature provides the ideal space for outdoor gatherings and al fresco dining. Located just steps to the Highline Canal and many neighborhood trails and encompassed by the natural beauty of Greenwood Village, with its majestic trees and sweeping mountain views, this mansion is more than just a home—it's a retreat, a sanctuary, and a place where luxury and nature converge in perfect harmony.
Sold for $3,850,000
$3,850,000
5401 S Race Court, Greenwood Village, CO 80121
5beds
8,748sqft
Single Family Residence
Built in 1990
0.86 Acres Lot
$3,972,800 Zestimate®
$440/sqft
$7,897 Estimated rent
Home value
$3,972,800
$3.65M - $4.33M
$7,897/mo
Zestimate® history
Owner options
List your home for rent
$7,897/mo
Rent Zestimate®
Find your next renter with Zillow Rental Manager. Plus, with online applications, you can quickly screen prospective tenants – for free.
$7,897/mo
Rent Zestimate®
Refinance and save
$18,135/mo
Est. payment
Refinancing to a lower rate could help reduce your monthly payments and save thousands over the life of the loan.
$18,135/mo
Est. payment
Explore your selling options
Work with a Zillow partner agent
Leverage their expertise and Zillow's premium Showcase listings to get your home seen by more buyers.
Get startedList with your own agent
Get your home in front of millions of buyers by listing it on Zillow.
Learn how to do itSell it yourself
Take full control of how buyers see your home on Zillow by listing For Sale by Owner (FSBO).
List your homeWhat's special
Zillow last checked:
Listing updated:
Listed by:
The Northrop Group 303-525-0200 jessica@jessicanorthrop.com,
Compass - Denver
Bought with:
Michael Baird, 100046831
LPT Realty
Source: REcolorado as distributed by MLS GRID,MLS#: 3508242
Facts & features
Interior
Bedrooms & bathrooms
- Bedrooms: 5
- Bathrooms: 6
- Full bathrooms: 5
- 1/2 bathrooms: 1
- Main level bathrooms: 1
Primary bedroom
- Level: Upper
- Area: 380.8 Square Feet
- Dimensions: 16 x 23.8
Bedroom
- Level: Upper
- Area: 251.02 Square Feet
- Dimensions: 15.4 x 16.3
Bedroom
- Level: Upper
- Area: 204.75 Square Feet
- Dimensions: 11.7 x 17.5
Bedroom
- Level: Upper
- Area: 210.14 Square Feet
- Dimensions: 13.3 x 15.8
Bedroom
- Level: Basement
- Area: 308.88 Square Feet
- Dimensions: 15.6 x 19.8
Primary bathroom
- Level: Upper
Bathroom
- Level: Main
Bathroom
- Level: Basement
Bathroom
- Level: Upper
Bathroom
- Level: Upper
Bathroom
- Level: Upper
Den
- Level: Main
- Area: 213.76 Square Feet
- Dimensions: 12.8 x 16.7
Dining room
- Level: Main
- Area: 233.73 Square Feet
- Dimensions: 14.7 x 15.9
Family room
- Level: Main
- Area: 406 Square Feet
- Dimensions: 20 x 20.3
Family room
- Level: Basement
- Area: 583 Square Feet
- Dimensions: 22 x 26.5
Game room
- Level: Basement
- Area: 284 Square Feet
- Dimensions: 14.2 x 20
Kitchen
- Level: Main
- Area: 380 Square Feet
- Dimensions: 19 x 20
Laundry
- Level: Upper
Living room
- Level: Main
- Area: 390 Square Feet
- Dimensions: 19.5 x 20
Mud room
- Level: Main
Office
- Level: Main
- Area: 146 Square Feet
- Dimensions: 10 x 14.6
Office
- Level: Main
- Area: 163.2 Square Feet
- Dimensions: 12 x 13.6
Heating
- Forced Air, Natural Gas
Cooling
- Central Air
Appliances
- Included: Bar Fridge, Cooktop, Dishwasher, Disposal, Double Oven, Dryer, Humidifier, Microwave, Range, Range Hood, Refrigerator, Self Cleaning Oven, Washer, Wine Cooler
Features
- Built-in Features, Ceiling Fan(s), Eat-in Kitchen, Five Piece Bath, Granite Counters, High Ceilings, Kitchen Island, Marble Counters, Open Floorplan, Pantry, Primary Suite, Radon Mitigation System, Solid Surface Counters, Sound System, Vaulted Ceiling(s), Walk-In Closet(s), Wet Bar, Wired for Data
- Flooring: Carpet, Tile, Wood
- Windows: Bay Window(s), Double Pane Windows, Skylight(s), Window Coverings, Window Treatments
- Basement: Daylight,Finished,Sump Pump
- Number of fireplaces: 4
- Fireplace features: Basement, Family Room, Gas, Gas Log, Living Room, Master Bedroom
Interior area
- Total structure area: 8,748
- Total interior livable area: 8,748 sqft
- Finished area above ground: 5,912
- Finished area below ground: 2,784
Property
Parking
- Total spaces: 4
- Parking features: Circular Driveway
- Attached garage spaces: 4
- Has uncovered spaces: Yes
Features
- Levels: Two
- Stories: 2
- Patio & porch: Covered, Patio
- Exterior features: Fire Pit, Garden, Gas Grill, Private Yard, Water Feature
- Has spa: Yes
- Spa features: Spa/Hot Tub
- Fencing: None
Lot
- Size: 0.86 Acres
- Features: Cul-De-Sac, Landscaped, Many Trees, Sprinklers In Front, Sprinklers In Rear
Details
- Parcel number: 032606428
- Special conditions: Standard
Construction
Type & style
- Home type: SingleFamily
- Architectural style: Traditional
- Property subtype: Single Family Residence
Materials
- Brick
- Roof: Concrete
Condition
- Updated/Remodeled
- Year built: 1990
Utilities & green energy
- Sewer: Public Sewer
- Water: Public
- Utilities for property: Cable Available, Electricity Connected, Internet Access (Wired), Phone Available
Community & HOA
Community
- Security: Carbon Monoxide Detector(s), Security System, Smoke Detector(s), Video Doorbell
- Subdivision: Greenwood Terrace
HOA
- Has HOA: Yes
- HOA fee: $190 annually
- HOA name: Greenwood Terrace HOA
- HOA phone: 000-000-0000
Location
- Region: Greenwood Village
Financial & listing details
- Price per square foot: $440/sqft
- Tax assessed value: $3,790,900
- Annual tax amount: $20,884
- Date on market: 5/29/2024
- Listing terms: Cash,Conventional
- Exclusions: Porshe And Tesla Chargers In Garage, Elf System And White Storage Rack In Garage
- Ownership: Individual
- Electric utility on property: Yes
- Road surface type: Paved
Price history
| Date | Event | Price |
|---|---|---|
| 11/22/2024 | Sold | $3,850,000-2.5%$440/sqft |
Source:  REcolorado as distributed by MLS GRID #3508242 Report a problem REcolorado as distributed by MLS GRID #3508242 Report a problem | ||
| 10/11/2024 | Pending sale | $3,950,000$452/sqft |
Source: REcolorado as distributed by MLS GRID #3508242 Report a problem | ||
| 7/15/2024 | Price change | $3,950,000-6%$452/sqft |
Source: REcolorado as distributed by MLS GRID #3508242 Report a problem | ||
| 5/29/2024 | Listed for sale | $4,200,000+274.4%$480/sqft |
Source: REcolorado as distributed by MLS GRID #3508242 Report a problem | ||
| 6/26/2012 | Sold | $1,121,800-13.6%$128/sqft |
Source: Public Record Report a problem | ||
| 4/13/2012 | Price change | $1,299,000-3.8%$148/sqft |
Source: Fuller Sotheby's International Realty #1081852 Report a problem | ||
| 8/6/2011 | Price change | $1,350,000-12.9%$154/sqft |
Source: Kentwood Companies #1074656 Report a problem | ||
| 3/18/2011 | Listed for sale | $1,550,000$177/sqft |
Source: Active Website #977831 Report a problem | ||
Public tax history
| Year | Property taxes | Tax assessment |
|---|---|---|
| 2025 | $22,426 +7.4% | $236,932 +7.3% |
| 2024 | $20,884 +12.9% | $220,819 -2.6% |
| 2023 | $18,500 +0.3% | $226,682 +23.5% |
| 2022 | $18,454 | $183,592 -2.8% |
| 2021 | -- | $188,875 +28.2% |
| 2020 | $14,401 +12.2% | $147,383 |
| 2019 | $12,832 | $147,383 +4.6% |
| 2018 | $12,832 +7.7% | $140,918 |
| 2017 | $11,913 | $140,918 +22.9% |
| 2016 | -- | $114,640 |
| 2015 | -- | $114,640 +25.8% |
| 2014 | $10,293 +20.1% | $91,102 -14% |
| 2013 | $8,573 | $105,950 |
| 2012 | -- | $105,950 |
| 2011 | $11,827 +12.3% | $105,950 -17.6% |
| 2010 | $10,530 -5.3% | $128,610 |
| 2009 | $11,120 | $128,610 -4.8% |
| 2008 | -- | $135,074 |
| 2007 | -- | $135,074 +12.4% |
| 2006 | -- | $120,220 |
| 2005 | -- | $120,220 -3.2% |
| 2002 | $8,882 +27.1% | $124,150 +37.9% |
| 2001 | $6,989 | $90,020 |
Find assessor info on the county website
Neighborhood: 80121
Nearby homes
- $2,700,0004 bd5 ba6.6k sqft5345 S Race Ct, Greenwood Village, CO 80121Sold
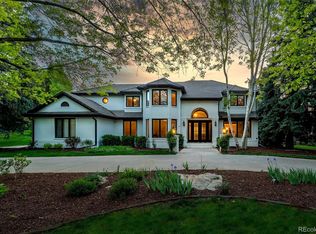
- $2,910,4005 bd5 ba6.6k sqft5410 S Cottonwood Ct, Greenwood Village, CO 80121Off Market

- $3,103,6005 bd5 ba4.4k sqft5400 S Cottonwood Ct, Greenwood Village, CO 80121Off Market

- $2,377,1005 bd5 ba5.4k sqft5420 S Cottonwood Ct, Greenwood Village, CO 80121Off Market
- $3,475,0005 bd6 ba7.5k sqft5350 S Race Ct, Greenwood Village, CO 80121Sold
- $2,431,9004 bd5 ba3.9k sqft5402 S Cottonwood Ct, Greenwood Village, CO 80121Off Market
- $3,075,0006 bd5 ba6.7k sqft5325 S Race Ct, Greenwood Village, CO 80121Sold
- $2,790,0005 bd5 ba7.1k sqft5340 S Race Ct, Greenwood Village, CO 80121For Sale
Nearby schools
GreatSchools rating
- 8/10Gudy Gaskill ElementaryGrades: K-5Distance: 1.3 mi
- 7/10Euclid Middle SchoolGrades: 6-8Distance: 2.3 mi
- 8/10Littleton High SchoolGrades: 9-12Distance: 1.2 mi
Schools provided by the listing agent
- Elementary: Gudy Gaskill
- Middle: Euclid
- High: Littleton
- District: Littleton 6
Source: REcolorado as distributed by MLS GRID. This data may not be complete. We recommend contacting the local school district to confirm school assignments for this home.
Get a cash offer in 3 minutes
Find out how much your home could sell for in as little as 3 minutes with a no-obligation cash offer.
Estimated market value
$3,972,800
Get a cash offer in 3 minutes
Find out how much your home could sell for in as little as 3 minutes with a no-obligation cash offer.
Estimated market value
$3,972,800
- Colorado
- Arapahoe County
- Greenwood Village
- 80121
- 5401 S Race Court
Nearby cities
Nearby zip codes
Other Greenwood Village Topics
- Apartments for Rent in 80121
- Houses for Sale in 80121
- Houses for Rent in 80121
- 80121 Real Estate
- Greenwood Village Condos
- Houses for Sale in Greenwood Village
- Newest Listings in Greenwood Village
- Greenwood Village Home Values
- Greenwood Village Real Estate Agents
- Greenwood Village Refinance
- Greenwood Village Mortgage Rates
