Tucked into mature trees, this brick estate pairs stately architecture with inviting warmth. Sunlight moves across grand, well-proportioned interiors finished with designer lighting, wrought iron railing, and finely crafted built-ins. The foyer makes a statement with a sweeping curved staircase. In the family room, coffered ceilings and a marble fireplace anchor everyday living. While custom Nano doors lead to the private backyard oasis. Backing to walking and bridal path, this backyard is as serene as they come. French doors open to a refined office. The formal dining room, framed by a tray ceiling, sets the scene for holidays. A butler’s pantry connects to an expansive kitchen with a cook’s island, casual dining, built-in desk, and top-of-the-line appliances. The kitchen opens to a full-length deck for relaxed meals and weekend entertaining. Practical spaces include a mudroom and a main-floor gym lined with windows.
Upstairs, the serene primary suite is a true retreat with a fireplace, spa-like bath with freestanding tub and dual vanities, and a boutique-style walk-in closet. An additional ensuite bedroom and secondary bedrooms with walk-in closets complete the level. The lower level invites fun with an open recreation area, a cozy zone for movie nights, a convenient kitchenette, and a private guest suite. Walk out to the backyard where the setting lives like a resort, featuring a sparkling pool with waterfall features, broad patios for al fresco dining, and a level lawn for play. A three-car garage with epoxy floors and easy guest parking complete the picture. Steps from the High Line Canal Trail and minutes from Cherry Creek and DTC, this exceptional home offers privacy, convenience, and resort style amenities in one of Greenwood Village’s most desirable neighborhoods.
Sold for $3,475,000
$3,475,000
5350 S Race Court, Greenwood Village, CO 80121
5beds
7,526sqft
Single Family Residence
Built in 1993
0.81 Acres Lot
$3,418,700 Zestimate®
$462/sqft
$7,840 Estimated rent
Home value
$3,418,700
$3.21M - $3.66M
$7,840/mo
Zestimate® history
Owner options
List your home for rent
$7,840/mo
Rent Zestimate®
Find your next renter with Zillow Rental Manager. Plus, with online applications, you can quickly screen prospective tenants – for free.
$7,840/mo
Rent Zestimate®
Refinance and save
$16,387/mo
Est. payment
Refinancing to a lower rate could help reduce your monthly payments and save thousands over the life of the loan.
$16,387/mo
Est. payment
Explore your selling options
Work with a Zillow partner agent
Leverage their expertise and Zillow's premium Showcase listings to get your home seen by more buyers.
Get startedList with your own agent
Get your home in front of millions of buyers by listing it on Zillow.
Learn how to do itSell it yourself
Take full control of how buyers see your home on Zillow by listing For Sale by Owner (FSBO).
List your homeWhat's special
Marble fireplaceStately architectureLevel lawn for playBoutique-style walk-in closetFinely crafted built-insOpen recreation areaEasy guest parking
Zillow last checked:
Listing updated:
Listed by:
The Northrop Group 303-525-0200 jessica@jessicanorthrop.com,
Compass - Denver
Bought with:
Anne Dresser Kocur, 219351
LIV Sotheby's International Realty
Source: REcolorado as distributed by MLS GRID,MLS#: 9357912
Facts & features
Interior
Bedrooms & bathrooms
- Bedrooms: 5
- Bathrooms: 6
- Full bathrooms: 4
- 1/2 bathrooms: 2
- Main level bathrooms: 1
Bedroom
- Features: Primary Suite
- Level: Upper
- Area: 282 Square Feet
- Dimensions: 15 x 18.8
Bedroom
- Level: Upper
- Area: 219.2 Square Feet
- Dimensions: 13.7 x 16
Bedroom
- Level: Upper
- Area: 185.6 Square Feet
- Dimensions: 12.8 x 14.5
Bedroom
- Level: Upper
- Area: 196 Square Feet
- Dimensions: 14 x 14
Bedroom
- Level: Basement
- Area: 199.8 Square Feet
- Dimensions: 13.5 x 14.8
Bathroom
- Level: Main
Bathroom
- Features: En Suite Bathroom, Primary Suite
- Level: Upper
Bathroom
- Features: En Suite Bathroom
- Level: Upper
Bathroom
- Features: En Suite Bathroom
- Level: Upper
Bathroom
- Features: En Suite Bathroom
- Level: Basement
Bathroom
- Level: Basement
Bonus room
- Level: Basement
- Area: 246.84 Square Feet
- Dimensions: 13.2 x 18.7
Bonus room
- Level: Basement
- Area: 252.15 Square Feet
- Dimensions: 12.3 x 20.5
Dining room
- Level: Main
- Area: 238 Square Feet
- Dimensions: 14 x 17
Great room
- Level: Main
- Area: 452.4 Square Feet
- Dimensions: 17.4 x 26
Great room
- Level: Basement
- Area: 325.5 Square Feet
- Dimensions: 15.5 x 21
Gym
- Level: Main
- Area: 387.6 Square Feet
- Dimensions: 15.2 x 25.5
Kitchen
- Level: Main
- Area: 252.45 Square Feet
- Dimensions: 15.3 x 16.5
Laundry
- Level: Main
Living room
- Level: Main
- Area: 232.26 Square Feet
- Dimensions: 14.7 x 15.8
Office
- Level: Main
- Area: 165.6 Square Feet
- Dimensions: 12 x 13.8
Heating
- Forced Air
Cooling
- Central Air
Appliances
- Included: Dishwasher, Disposal, Dryer, Humidifier, Microwave, Oven, Range, Refrigerator, Washer, Wine Cooler
- Laundry: In Unit
Features
- Built-in Features, Ceiling Fan(s), Eat-in Kitchen, Entrance Foyer, Five Piece Bath, Granite Counters, High Ceilings, High Speed Internet, Jack & Jill Bathroom, Kitchen Island, Marble Counters, Open Floorplan, Pantry, Primary Suite, Sound System, Vaulted Ceiling(s), Walk-In Closet(s), Wet Bar
- Flooring: Carpet, Tile, Wood
- Windows: Double Pane Windows
- Basement: Finished,Full,Sump Pump,Walk-Out Access
- Number of fireplaces: 4
- Fireplace features: Basement, Family Room, Master Bedroom
- Common walls with other units/homes: No Common Walls
Interior area
- Total structure area: 7,526
- Total interior livable area: 7,526 sqft
- Finished area above ground: 5,058
- Finished area below ground: 2,092
Property
Parking
- Total spaces: 3
- Parking features: Circular Driveway, Concrete, Floor Coating, Heated Garage, Oversized
- Attached garage spaces: 3
- Has uncovered spaces: Yes
Features
- Levels: Two
- Stories: 2
- Entry location: Ground
- Patio & porch: Covered, Deck, Patio
- Exterior features: Balcony, Fire Pit, Lighting, Private Yard, Rain Gutters, Water Feature
- Has private pool: Yes
- Pool features: Outdoor Pool, Private
- Has spa: Yes
- Spa features: Heated
- Fencing: Full
Lot
- Size: 0.81 Acres
- Features: Cul-De-Sac, Landscaped, Level, Many Trees, Sprinklers In Front, Sprinklers In Rear
Details
- Parcel number: 032606495
- Special conditions: Standard
Construction
Type & style
- Home type: SingleFamily
- Architectural style: Traditional
- Property subtype: Single Family Residence
Materials
- Brick, Frame
- Foundation: Slab
- Roof: Concrete
Condition
- Year built: 1993
Utilities & green energy
- Sewer: Public Sewer
- Water: Public
- Utilities for property: Cable Available, Electricity Connected, Internet Access (Wired), Natural Gas Available, Natural Gas Connected
Community & HOA
Community
- Security: Carbon Monoxide Detector(s), Smoke Detector(s)
- Subdivision: Greenwood Terrace
HOA
- Has HOA: Yes
- Services included: Maintenance Grounds
- HOA fee: $190 annually
- HOA name: Greenwood Terrace HOA
- HOA phone: 720-221-9220
Location
- Region: Greenwood Village
Financial & listing details
- Price per square foot: $462/sqft
- Tax assessed value: $3,357,100
- Annual tax amount: $17,261
- Date on market: 12/3/2025
- Listing terms: Cash,Conventional,Jumbo
- Exclusions: Seller`s Personal Property, Spa/Hot Tub, Backyard Barbecue, All Tv`s, All Decorative Mirrors Are Excluded. Main Floor Mirror By Back Staircase And Leaning Mirror In Gym. Wooden Light Over The Breakfast Table.
- Ownership: Individual
- Electric utility on property: Yes
- Road surface type: Paved
Price history
| Date | Event | Price |
|---|---|---|
| 4/15/2026 | Sold | $3,475,000-3.2%$462/sqft |
Source:  REcolorado as distributed by MLS GRID #9357912 Report a problem REcolorado as distributed by MLS GRID #9357912 Report a problem | ||
| 3/27/2026 | Pending sale | $3,590,000$477/sqft |
Source: REcolorado as distributed by MLS GRID #9357912 Report a problem | ||
| 3/18/2026 | Price change | $3,590,000-3%$477/sqft |
Source: REcolorado as distributed by MLS GRID #9357912 Report a problem | ||
| 2/23/2026 | Listed for sale | $3,700,000$492/sqft |
Source: REcolorado as distributed by MLS GRID #9357912 Report a problem | ||
| 2/10/2026 | Pending sale | $3,700,000$492/sqft |
Source: REcolorado as distributed by MLS GRID #9357912 Report a problem | ||
| 12/2/2025 | Listed for sale | $3,700,000+196%$492/sqft |
Source: REcolorado as distributed by MLS GRID #9357912 Report a problem | ||
| 12/12/2002 | Sold | $1,250,000$166/sqft |
Source: Public Record Report a problem | ||
Public tax history
| Year | Property taxes | Tax assessment |
|---|---|---|
| 2025 | $17,261 +7.4% | $209,819 +23.5% |
| 2024 | $16,074 +4.9% | $169,959 -3.1% |
| 2023 | $15,325 +0.3% | $175,329 +15.3% |
| 2022 | $15,286 | $152,080 -2.8% |
| 2021 | -- | $156,457 +31% |
| 2020 | $11,668 +13.3% | $119,412 |
| 2019 | $10,299 | $119,412 +5.6% |
| 2018 | $10,299 +7.7% | $113,105 |
| 2017 | $9,562 | $113,105 -0.7% |
| 2016 | -- | $113,892 |
| 2015 | -- | $113,892 +21.6% |
| 2014 | $10,226 +16% | $93,649 -7.5% |
| 2013 | $8,813 | $101,290 |
| 2012 | -- | $101,290 |
| 2011 | $11,282 +21.5% | $101,290 -17.4% |
| 2010 | $9,287 -0.7% | $122,680 +8.2% |
| 2009 | $9,348 | $113,430 -0.1% |
| 2008 | -- | $113,541 |
| 2007 | -- | $113,541 +12.4% |
| 2006 | -- | $101,044 |
| 2005 | -- | $101,044 -2.6% |
| 2002 | $7,422 +34.1% | $103,740 +45.5% |
| 2001 | $5,534 | $71,280 |
Find assessor info on the county website
Neighborhood: 80121
Nearby homes
- $2,790,0005 bd5 ba7.1k sqft5340 S Race Ct, Greenwood Village, CO 80121For Sale

- $2,367,9005 bd5 ba5.4k sqft5420 S Cottonwood Ct, Greenwood Village, CO 80121Off Market
- $2,700,0004 bd5 ba6.6k sqft5345 S Race Ct, Greenwood Village, CO 80121Sold
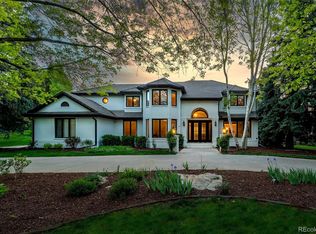
- $3,850,0005 bd6 ba8.7k sqft5401 S Race Ct, Greenwood Village, CO 80121Sold

- $3,075,0006 bd5 ba6.7k sqft5325 S Race Ct, Greenwood Village, CO 80121Sold
- $4,650,0005 bd8 ba9.9k sqft5425 S University Blvd, Greenwood Village, CO 80121Sold
- $2,888,1005 bd5 ba6.6k sqft5410 S Cottonwood Ct, Greenwood Village, CO 80121Off Market
- $847,9003 bd3 ba1.5k sqft5395 S University Blvd, Greenwood Village, CO 80121Off Market
Nearby schools
GreatSchools rating
- 8/10Gudy Gaskill ElementaryGrades: K-5Distance: 1.4 mi
- 7/10Euclid Middle SchoolGrades: 6-8Distance: 2.3 mi
- 8/10Littleton High SchoolGrades: 9-12Distance: 1.2 mi
Schools provided by the listing agent
- Elementary: Field
- Middle: Euclid
- High: Littleton
- District: Littleton 6
Source: REcolorado as distributed by MLS GRID. This data may not be complete. We recommend contacting the local school district to confirm school assignments for this home.
Get a cash offer in 3 minutes
Find out how much your home could sell for in as little as 3 minutes with a no-obligation cash offer.
Estimated market value
$3,418,700
Get a cash offer in 3 minutes
Find out how much your home could sell for in as little as 3 minutes with a no-obligation cash offer.
Estimated market value
$3,418,700
- Colorado
- Arapahoe County
- Greenwood Village
- 80121
- 5350 S Race Court
Nearby cities
Nearby zip codes
Other Greenwood Village Topics
- Apartments for Rent in 80121
- Houses for Sale in 80121
- Houses for Rent in 80121
- 80121 Real Estate
- Greenwood Village Condos
- Houses for Sale in Greenwood Village
- Newest Listings in Greenwood Village
- Greenwood Village Home Values
- Greenwood Village Real Estate Agents
- Greenwood Village Refinance
- Greenwood Village Mortgage Rates
