A rare offering of unmatched privacy and elegance, this gated Cape Cod-style estate is nestled on 2.2 acres in the heart of Greenwood Village. A grand, private drive leads to the stately façade, inviting residents inside to richly appointed interiors. Soaring ceilings, curated finishes, and seamless indoor-outdoor flow permeate throughout, including into the main-floor primary which boasts a cozy fireplace, spa-like steam shower, and French doors to a private patio. Designed for entertaining, the chef’s kitchen features professional-grade appliances, a butler’s pantry, and effortless connection to multiple living spaces such as a striking great room. Formal dining is elevated by a stately fireplace, while a beautifully finished walk-out lower level offers endless flexibility for gatherings or multigenerational living. Outside, multiple patios, a built-in fire pit, water feature, and a dining terrace offer serene spaces to relax or entertain, all overlooking horse pastures and a nearby bridle path. A dedicated fitness center, generous ensuite bedrooms, and storybook landscaping complete this rare opportunity — where sophisticated living meets pastoral tranquility.
Sold for $4,650,000
$4,650,000
5425 S University Boulevard, Greenwood Village, CO 80121
5beds
9,967sqft
Single Family Residence
Built in 2004
2.29 Acres Lot
$4,492,900 Zestimate®
$467/sqft
$6,698 Estimated rent
Home value
$4,492,900
$4.18M - $4.81M
$6,698/mo
Zestimate® history
Owner options
List your home for rent
$6,698/mo
Rent Zestimate®
Find your next renter with Zillow Rental Manager. Plus, with online applications, you can quickly screen prospective tenants – for free.
$6,698/mo
Rent Zestimate®
Refinance and save
$27,155/mo
Est. payment
Refinancing to a lower rate could help reduce your monthly payments and save thousands over the life of the loan.
$27,155/mo
Est. payment
Explore your selling options
Work with a Zillow partner agent
Leverage their expertise and Zillow's premium Showcase listings to get your home seen by more buyers.
Get startedList with your own agent
Get your home in front of millions of buyers by listing it on Zillow.
Learn how to do itSell it yourself
Take full control of how buyers see your home on Zillow by listing For Sale by Owner (FSBO).
List your homeWhat's special
Zillow last checked:
Listing updated:
Listed by:
Michele Ciardullo 720-933-2573 Michele.lynn@milehimodern.com,
Milehimodern
Bought with:
Kathy Staiano, 000887325
LIV Sotheby's International Realty
Source: REcolorado as distributed by MLS GRID,MLS#: 4634576
Facts & features
Interior
Bedrooms & bathrooms
- Bedrooms: 5
- Bathrooms: 8
- Full bathrooms: 2
- 3/4 bathrooms: 3
- 1/2 bathrooms: 3
- Main level bathrooms: 3
- Main level bedrooms: 1
Primary bedroom
- Level: Main
Bedroom
- Level: Upper
Bedroom
- Level: Upper
Bedroom
- Level: Upper
Bedroom
- Level: Basement
Primary bathroom
- Level: Main
Bathroom
- Level: Main
Bathroom
- Level: Main
Bathroom
- Level: Upper
Bathroom
- Level: Upper
Bathroom
- Level: Upper
Bathroom
- Level: Basement
Bathroom
- Level: Basement
Bonus room
- Level: Basement
Den
- Level: Main
Dining room
- Level: Main
Exercise room
- Level: Upper
Family room
- Level: Basement
Great room
- Level: Main
Kitchen
- Level: Main
Laundry
- Level: Main
Laundry
- Level: Upper
Loft
- Level: Upper
Office
- Level: Main
Office
- Description: 2nd Office Or Meditation Room Or Yoga Room
- Level: Upper
Heating
- Forced Air, Natural Gas
Cooling
- Central Air
Appliances
- Included: Bar Fridge, Dishwasher, Disposal, Double Oven, Range, Range Hood, Refrigerator, Wine Cooler
- Laundry: In Unit
Features
- Built-in Features, Ceiling Fan(s), Entrance Foyer, Five Piece Bath, Granite Counters, High Ceilings, Kitchen Island, Open Floorplan, Pantry, Primary Suite, Smoke Free, Vaulted Ceiling(s), Walk-In Closet(s), Wet Bar
- Flooring: Carpet, Stone, Tile, Wood
- Windows: Double Pane Windows, Window Coverings, Window Treatments
- Basement: Finished,Full,Interior Entry,Sump Pump,Walk-Out Access
- Number of fireplaces: 5
- Fireplace features: Basement, Dining Room, Great Room, Outside, Master Bedroom
Interior area
- Total structure area: 9,967
- Total interior livable area: 9,967 sqft
- Finished area above ground: 6,238
- Finished area below ground: 2,983
Property
Parking
- Total spaces: 4
- Parking features: Garage - Attached
- Attached garage spaces: 4
Features
- Levels: Two
- Stories: 2
- Patio & porch: Covered, Deck, Front Porch, Patio
- Exterior features: Fire Pit, Garden, Gas Grill, Gas Valve, Lighting, Private Yard, Rain Gutters, Water Feature
- Fencing: Full
Lot
- Size: 2.29 Acres
- Features: Irrigated, Landscaped, Level
- Residential vegetation: Grassed
Details
- Parcel number: 032026201
- Special conditions: Standard
Construction
Type & style
- Home type: SingleFamily
- Property subtype: Single Family Residence
Materials
- Frame, Stone, Wood Siding
- Roof: Composition
Condition
- Updated/Remodeled
- Year built: 2004
Utilities & green energy
- Sewer: Public Sewer
- Water: Public
- Utilities for property: Electricity Connected, Internet Access (Wired), Natural Gas Connected, Phone Available
Community & HOA
Community
- Security: Smoke Detector(s)
- Subdivision: Greenwood Village
HOA
- Has HOA: No
Location
- Region: Greenwood Village
Financial & listing details
- Price per square foot: $467/sqft
- Tax assessed value: $4,678,500
- Annual tax amount: $28,109
- Date on market: 5/9/2025
- Listing terms: Cash,Conventional,FHA,Jumbo,Other
- Exclusions: Seller's Personal Property And/Or Staging Items. Antler Chandelier In An Upper Bedroom. Chandelier Outside The Primary Bath. Chandelier Above The Breakfast Table. Curtains/Draperies In The Great Room.
- Ownership: Individual
- Electric utility on property: Yes
- Road surface type: Paved
Price history
| Date | Event | Price |
|---|---|---|
| 7/29/2025 | Sold | $4,650,000$467/sqft |
Source:  REcolorado as distributed by MLS GRID #4634576 Report a problem REcolorado as distributed by MLS GRID #4634576 Report a problem | ||
| 5/11/2025 | Pending sale | $4,650,000$467/sqft |
Source: REcolorado as distributed by MLS GRID #4634576 Report a problem | ||
| 5/9/2025 | Listed for sale | $4,650,000+82.5%$467/sqft |
Source: REcolorado as distributed by MLS GRID #4634576 Report a problem | ||
| 11/2/2015 | Sold | $2,547,500-4.8%$256/sqft |
Source: Public Record Report a problem | ||
| 9/22/2015 | Pending sale | $2,675,000$268/sqft |
Source: Kentwood Real Estate #1597357 Report a problem | ||
| 8/14/2015 | Price change | $2,675,000-4.3%$268/sqft |
Source: Kentwood Real Estate #1597357 Report a problem | ||
| 7/11/2015 | Listed for sale | $2,795,000+1.6%$280/sqft |
Source: Kentwood Real Estate #1597357 Report a problem | ||
| 4/16/2014 | Sold | $2,750,000$276/sqft |
Source: Public Record Report a problem | ||
| 1/8/2014 | Price change | $2,750,000-3.5%$276/sqft |
Source: Fuller Sotheby's International Realty #1237568 Report a problem | ||
| 10/9/2013 | Price change | $2,850,000-4.8%$286/sqft |
Source: Fuller Sotheby's International Realty #1237568 Report a problem | ||
| 5/30/2013 | Price change | $2,995,000-6.4%$300/sqft |
Source: Kentwood Companies #1162168 Report a problem | ||
| 2/22/2013 | Listed for sale | $3,200,000+26.7%$321/sqft |
Source: Kentwood Company #1162168 Report a problem | ||
| 6/15/2005 | Sold | $2,525,000$253/sqft |
Source: Public Record Report a problem | ||
Public tax history
| Year | Property taxes | Tax assessment |
|---|---|---|
| 2025 | $28,109 +7.4% | $292,406 +5.6% |
| 2024 | $26,176 +18.1% | $276,770 -2.3% |
| 2023 | $22,156 +0.3% | $283,177 +28.8% |
| 2022 | $22,100 | $219,870 -2.8% |
| 2021 | -- | $226,197 +55.5% |
| 2020 | $14,216 -15.6% | $145,488 |
| 2019 | $16,849 | $145,488 -21.4% |
| 2018 | $16,849 +7.7% | $185,040 |
| 2017 | $15,643 | $185,040 -19.5% |
| 2016 | -- | $229,821 |
| 2015 | -- | $229,821 +28.3% |
| 2014 | $20,635 +22.4% | $179,092 -2% |
| 2013 | $16,853 | $182,750 |
| 2012 | -- | $182,750 |
| 2011 | $22,419 +12.3% | $182,750 -25% |
| 2010 | $19,959 +4.1% | $243,780 |
| 2009 | $19,173 | $243,780 +8.1% |
| 2008 | -- | $225,483 |
| 2007 | -- | $225,483 +46.5% |
| 2006 | -- | $153,962 0% |
| 2005 | -- | $153,963 +344.1% |
| 2002 | $3,407 +43.1% | $34,670 +91.1% |
| 2001 | $2,380 | $18,140 |
Find assessor info on the county website
Neighborhood: 80121
Nearby homes
- $2,893,9005 bd5 ba4.7k sqft5501 S University Blvd, Greenwood Village, CO 80121Off Market

- $855,7003 bd3 ba1.5k sqft5395 S University Blvd, Greenwood Village, CO 80121Off Market
- $2,333,4005 bd5 ba5.4k sqft5420 S Cottonwood Ct, Greenwood Village, CO 80121Off Market
- $3,475,0005 bd6 ba7.5k sqft5350 S Race Ct, Greenwood Village, CO 80121Sold
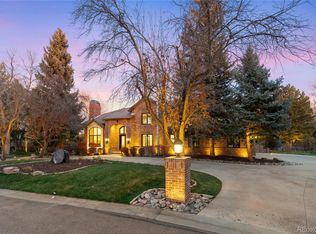
- $2,712,5006 bd6 ba7.1k sqft5430 S Cottonwood Ct, Greenwood Village, CO 80121Off Market
- $1,417,5001.8 Acres5301 S University Blvd, Greenwood Village, CO 80121Off Market
- $2,889,0005 bd5 ba6.6k sqft5410 S Cottonwood Ct, Greenwood Village, CO 80121Off Market
- $2,980,0005 bd5 ba7.1k sqft5340 S Race Ct, Greenwood Village, CO 80121For Sale
Nearby schools
GreatSchools rating
- 8/10Gudy Gaskill ElementaryGrades: K-5Distance: 1.3 mi
- 7/10Euclid Middle SchoolGrades: 6-8Distance: 2.3 mi
- 8/10Littleton High SchoolGrades: 9-12Distance: 1.3 mi
Schools provided by the listing agent
- Elementary: Field
- Middle: Euclid
- High: Littleton
- District: Littleton 6
Source: REcolorado as distributed by MLS GRID. This data may not be complete. We recommend contacting the local school district to confirm school assignments for this home.
Get a cash offer in 3 minutes
Find out how much your home could sell for in as little as 3 minutes with a no-obligation cash offer.
Estimated market value
$4,492,900
Get a cash offer in 3 minutes
Find out how much your home could sell for in as little as 3 minutes with a no-obligation cash offer.
Estimated market value
$4,492,900
- Colorado
- Arapahoe County
- Greenwood Village
- 80121
- 5425 S University Boulevard
Nearby cities
Nearby zip codes
Other Greenwood Village Topics
- Apartments for Rent in 80121
- Houses for Sale in 80121
- Houses for Rent in 80121
- 80121 Real Estate
- Greenwood Village Condos
- Houses for Sale in Greenwood Village
- Newest Listings in Greenwood Village
- Greenwood Village Home Values
- Greenwood Village Real Estate Agents
- Greenwood Village Refinance
- Greenwood Village Mortgage Rates
