Rare 2nd opportunity to acquire this exceptional home. One of the strongest values in the area! This luxury oasis is exquisite & fully updated 4-bedroom, 5-bathroom estate nestled at the end of a peaceful cul-de-sac in the heart of Greenwood Village. This 6,627 sq ft residence sits on a lush, park-like 1-acre lot & has been thoughtfully renovated to elevate both style & function. Refined finishes, soaring ceilings, & picturesque views of the beautifully landscaped grounds are focal points of this beautiful home. A stunning remodel centered around a fully reimagined kitchen, creates a seamless flow anchored by custom high-end cabinetry, premium quartz countertops, & top-of-the-line gourmet Miele appliances including; dual microwave/steam/convection ovens & induction cooking range. Natural light floods the open-concept living area, w/a gas starter wood burning stone fireplace, custom screen, & Samsung Frame TV. The main floor has a separate great & living room, an office/bedroom, w/ private access to a 3/4 bathroom. Upstairs you are greeted w/ new carpet in all Bedrooms, updated bathrooms w/ new vanities, fixtures & flooring. The oversized basement is complete w/ full bathroom, new carpet & paint. This spacious area features a pool table & plenty of space for entertaining & watching Colorado's favorite sports teams. Step outside into the backyard paradise featuring a heated pool w/ retractable safety cover, 8 person Caldera Hot tub, covered outdoor sitting area w/stone fireplace, & gourmet outdoor kitchen complete w/ built-in Memphis pellet smoker/grill. The new wraparound deck effortlessly connects the indoor & outdoor spaces, making this home ideal for hosting & enjoying the outdoor Colorado lifestyle. Located steps from the High Line Canal Trail & minutes from Cherry Creek, DTC, & Denver. This exceptional home offers privacy, convenience, w/ resort-style amenities in one of Greenwood Village’s most desirable neighborhoods. https://www.youtube.com/shorts/bd9HNqv98ps
Sold for $2,700,000
$2,700,000
5345 S Race Court, Greenwood Village, CO 80121
4beds
6,627sqft
Single Family Residence
Built in 1991
1 Acres Lot
$2,690,600 Zestimate®
$407/sqft
$7,938 Estimated rent
Home value
$2,690,600
$2.53M - $2.85M
$7,938/mo
Zestimate® history
Owner options
List your home for rent
$7,938/mo
Rent Zestimate®
Find your next renter with Zillow Rental Manager. Plus, with online applications, you can quickly screen prospective tenants – for free.
$7,938/mo
Rent Zestimate®
Refinance and save
$15,958/mo
Est. payment
Refinancing to a lower rate could help reduce your monthly payments and save thousands over the life of the loan.
$15,958/mo
Est. payment
Explore your selling options
Work with a Zillow partner agent
Leverage their expertise and Zillow's premium Showcase listings to get your home seen by more buyers.
Get startedList with your own agent
Get your home in front of millions of buyers by listing it on Zillow.
Learn how to do itSell it yourself
Take full control of how buyers see your home on Zillow by listing For Sale by Owner (FSBO).
List your homeWhat's special
Refined finishesBackyard paradiseCustom screenSamsung frame tvCustom high-end cabinetryInduction cooking rangeTop-of-the-line gourmet miele appliances
Zillow last checked:
Listing updated:
Listed by:
Laura Bowers 303-253-4368 LauraABowers@gmail.com,
Realty One Group Premier,
Sylvia Bath 303-328-5566,
Realty One Group Premier
Bought with:
Ben Rule, 100017432
LIV Sotheby's International Realty
Source: REcolorado as distributed by MLS GRID,MLS#: 7667688
Facts & features
Interior
Bedrooms & bathrooms
- Bedrooms: 4
- Bathrooms: 5
- Full bathrooms: 5
- Main level bathrooms: 1
Bedroom
- Features: Primary Suite
- Level: Upper
Bedroom
- Level: Upper
Bedroom
- Level: Upper
Bedroom
- Level: Upper
Bathroom
- Description: With Shower
- Level: Main
Bathroom
- Level: Basement
Bathroom
- Features: Primary Suite
- Level: Upper
Bathroom
- Level: Upper
Bathroom
- Level: Upper
Dining room
- Level: Main
Family room
- Level: Main
Great room
- Level: Basement
Kitchen
- Level: Main
Laundry
- Description: Oversized With Sink And Extra Refrigerator
- Level: Main
Living room
- Level: Main
Office
- Description: Can Be Used As Extra Bedroom
- Level: Main
Heating
- Forced Air
Cooling
- Central Air
Appliances
- Included: Convection Oven, Cooktop, Dishwasher, Disposal, Double Oven, Down Draft, Dryer, Humidifier, Microwave, Oven, Refrigerator, Washer, Wine Cooler
Features
- Ceiling Fan(s), Eat-in Kitchen, Five Piece Bath, High Ceilings, Kitchen Island, Open Floorplan, Pantry, Primary Suite, Quartz Counters, Radon Mitigation System, Smart Thermostat, Vaulted Ceiling(s), Walk-In Closet(s)
- Flooring: Carpet, Tile, Wood
- Windows: Window Coverings
- Basement: Finished
- Number of fireplaces: 5
- Fireplace features: Basement, Family Room, Living Room, Outside, Master Bedroom
Interior area
- Total structure area: 6,627
- Total interior livable area: 6,627 sqft
- Finished area above ground: 4,523
- Finished area below ground: 1,332
Property
Parking
- Total spaces: 3
- Parking features: Concrete, Exterior Access Door, Lighted
- Attached garage spaces: 3
Features
- Levels: Two
- Stories: 2
- Patio & porch: Covered, Deck, Patio, Wrap Around
- Exterior features: Barbecue, Gas Grill, Lighting, Private Yard
- Has private pool: Yes
- Pool features: Outdoor Pool, Private
- Has spa: Yes
- Spa features: Spa/Hot Tub, Heated
Lot
- Size: 1 Acres
- Features: Cul-De-Sac, Landscaped, Level, Many Trees, Sprinklers In Front, Sprinklers In Rear
Details
- Parcel number: 032606410
- Special conditions: Standard
Construction
Type & style
- Home type: SingleFamily
- Property subtype: Single Family Residence
Materials
- Brick, Frame, Wood Siding
- Roof: Concrete
Condition
- Year built: 1991
Utilities & green energy
- Sewer: Public Sewer
Community & HOA
Community
- Security: Video Doorbell
- Subdivision: Greenwood Terrace
HOA
- Has HOA: Yes
- Services included: Maintenance Grounds
- HOA fee: $190 annually
- HOA name: Greenwood Terrace Association
- HOA phone: 720-221-9220
Location
- Region: Greenwood Village
Financial & listing details
- Price per square foot: $407/sqft
- Tax assessed value: $3,460,100
- Annual tax amount: $21,869
- Date on market: 12/4/2025
- Listing terms: 1031 Exchange,Cash,Conventional,Jumbo,VA Loan
- Exclusions: Seller's Personal Items
- Ownership: Individual
Price history
| Date | Event | Price |
|---|---|---|
| 6/18/2026 | Sold | $2,700,000-8.5%$407/sqft |
Source:  REcolorado as distributed by MLS GRID #7667688 Report a problem REcolorado as distributed by MLS GRID #7667688 Report a problem | ||
| 5/9/2026 | Pending sale | $2,950,000$445/sqft |
Source: REcolorado as distributed by MLS GRID #7667688 Report a problem | ||
| 3/31/2026 | Listed for sale | $2,950,000$445/sqft |
Source: REcolorado as distributed by MLS GRID #7667688 Report a problem | ||
| 3/2/2026 | Pending sale | $2,950,000$445/sqft |
Source: REcolorado as distributed by MLS GRID #7667688 Report a problem | ||
| 2/26/2026 | Price change | $2,950,000-7.7%$445/sqft |
Source: REcolorado as distributed by MLS GRID #7667688 Report a problem | ||
| 12/4/2025 | Listed for sale | $3,195,000+102.9%$482/sqft |
Source: REcolorado as distributed by MLS GRID #7667688 Report a problem | ||
| 5/11/2018 | Sold | $1,575,000-3.9%$238/sqft |
Source: Public Record Report a problem | ||
| 3/6/2018 | Pending sale | $1,639,000$247/sqft |
Source: HomeSalesCO, LLC #4218843 Report a problem | ||
| 2/22/2018 | Price change | $1,639,000-3.3%$247/sqft |
Source: HomeSalesCO, LLC #4218843 Report a problem | ||
| 11/4/2017 | Listed for sale | $1,695,000$256/sqft |
Source: HomeSalesCO, LLC #4218843 Report a problem | ||
Public tax history
| Year | Property taxes | Tax assessment |
|---|---|---|
| 2025 | $21,869 +7.4% | $216,257 +0.4% |
| 2024 | $20,365 +28.2% | $215,331 -2.6% |
| 2023 | $15,881 +0.3% | $221,141 +40.3% |
| 2022 | $15,841 | $157,606 -2.8% |
| 2021 | -- | $162,141 +42.1% |
| 2020 | $11,150 +32.1% | $114,107 |
| 2019 | $8,438 | $114,107 +23.1% |
| 2018 | $8,438 +7.7% | $92,671 |
| 2017 | $7,834 | $92,671 -3.4% |
| 2016 | -- | $95,982 |
| 2015 | -- | $95,982 +24.6% |
| 2014 | $8,618 +18.9% | $77,037 -4.5% |
| 2013 | $7,249 | $80,650 |
| 2012 | -- | $80,650 |
| 2011 | $8,980 +12.3% | $80,650 -17.4% |
| 2010 | $7,995 +2% | $97,650 |
| 2009 | $7,836 | $97,650 +2.6% |
| 2008 | -- | $95,186 |
| 2007 | -- | $95,186 +11.8% |
| 2006 | -- | $85,172 |
| 2005 | -- | $85,172 -4.2% |
| 2002 | $6,364 +28.6% | $88,950 +39.6% |
| 2001 | $4,948 | $63,730 |
Find assessor info on the county website
Neighborhood: 80121
Nearby homes
- $3,850,0005 bd6 ba8.7k sqft5401 S Race Ct, Greenwood Village, CO 80121Sold

- $3,075,0006 bd5 ba6.7k sqft5325 S Race Ct, Greenwood Village, CO 80121Sold

- $3,475,0005 bd6 ba7.5k sqft5350 S Race Ct, Greenwood Village, CO 80121Sold
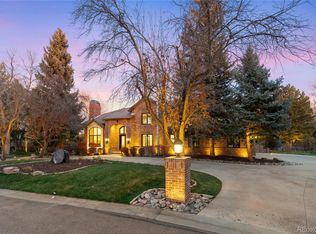
- $3,061,9005 bd5 ba4.4k sqft5400 S Cottonwood Ct, Greenwood Village, CO 80121Off Market

- $2,543,9004 bd4 ba6.8k sqft5315 S Race Ct, Greenwood Village, CO 80121Off Market
- $2,980,0005 bd5 ba7.1k sqft5340 S Race Ct, Greenwood Village, CO 80121For Sale
- $2,333,4005 bd5 ba5.4k sqft5420 S Cottonwood Ct, Greenwood Village, CO 80121Off Market
- $2,889,0005 bd5 ba6.6k sqft5410 S Cottonwood Ct, Greenwood Village, CO 80121Off Market
Nearby schools
GreatSchools rating
- 8/10Gudy Gaskill ElementaryGrades: K-5Distance: 1.3 mi
- 7/10Euclid Middle SchoolGrades: 6-8Distance: 2.3 mi
- 8/10Littleton High SchoolGrades: 9-12Distance: 1.2 mi
Schools provided by the listing agent
- Elementary: Field
- Middle: Euclid
- High: Littleton
- District: Littleton 6
Source: REcolorado as distributed by MLS GRID. This data may not be complete. We recommend contacting the local school district to confirm school assignments for this home.
Get a cash offer in 3 minutes
Find out how much your home could sell for in as little as 3 minutes with a no-obligation cash offer.
Estimated market value
$2,690,600
Get a cash offer in 3 minutes
Find out how much your home could sell for in as little as 3 minutes with a no-obligation cash offer.
Estimated market value
$2,690,600
- Colorado
- Arapahoe County
- Greenwood Village
- 80121
- 5345 S Race Court
Nearby cities
Nearby zip codes
Other Greenwood Village Topics
- Apartments for Rent in 80121
- Houses for Sale in 80121
- Houses for Rent in 80121
- 80121 Real Estate
- Greenwood Village Condos
- Houses for Sale in Greenwood Village
- Newest Listings in Greenwood Village
- Greenwood Village Home Values
- Greenwood Village Real Estate Agents
- Greenwood Village Refinance
- Greenwood Village Mortgage Rates
