Welcome to your new home..... Walk in your front door and be greeted by soaring ceilings and a fantastic open floor plan. You have a vaulted entry that leads to your living room/dining room with modern light fixtures. Head into your kitchen and enjoy views of your backyard. There are plenty of cabinets and tons of countertop space. You also have a stainless appliance package! There is a sliding glass door that leads to your yard with a large deck and plenty of windows for natural sunlight. You can see down to your family room from the breakfast area. Truly making this home perfect for entertaining! In your lower level is an adorable nook perfect for an at home office, craft room or a game room. Head down to your finished basement and see the 4th bedroom! Outside you have a spacious backyard that is fenced in. All of this is located in the Wesmere Country Club Community. This community provides walking paths, lakes, tennis courts, clubhouse with 3 pools and a fitness center. They have wonderful gatherings through out the year to include Easter egg hunts, Community block party and more. The elementary school is in your subdivision and located next to the clubhouse. Your home has new windows with window treatments (2019) a new furnace (2019) as well as new LVP flooring on the main and lower level (2020). Make your appointment today!
Closed
$355,000
5320 Whispering Oaks Dr, Plainfield, IL 60586
4beds
2,000sqft
Single Family Residence
Built in 1998
0.29 Acres Lot
$393,200 Zestimate®
$178/sqft
$3,297 Estimated rent
Home value
$393,200
$374,000 - $413,000
$3,297/mo
Zestimate® history
Owner options
List your home for rent
$3,297/mo
Rent Zestimate®
Find your next renter with Zillow Rental Manager. Plus, with online applications, you can quickly screen prospective tenants – for free.
$3,297/mo
Rent Zestimate®
Refinance and save
$2,671/mo
Est. payment
Refinancing to a lower rate could help reduce your monthly payments and save thousands over the life of the loan.
$2,671/mo
Est. payment
Explore your selling options
Work with a Zillow partner agent
Leverage their expertise and Zillow's premium Showcase listings to get your home seen by more buyers.
Get startedList with your own agent
Get your home in front of millions of buyers by listing it on Zillow.
Learn how to do itSell it yourself
Take full control of how buyers see your home on Zillow by listing For Sale by Owner (FSBO).
List your homeWhat's special
Modern light fixturesFinished basementSoaring ceilingsViews of your backyardAdorable nookOpen floor planTons of countertop space
Zillow last checked:
Listing updated:
Listed by:
Stephanie Clauson 815-467-1583,
Cally Larson Real Estate LLC
Bought with:
Thomas Domasik
RE/MAX 10 in the Park
Source: MRED as distributed by MLS GRID,MLS#: 12182899
Facts & features
Interior
Bedrooms & bathrooms
- Bedrooms: 4
- Bathrooms: 3
- Full bathrooms: 2
- 1/2 bathrooms: 1
Rooms
- Room types: Deck
Primary bedroom
- Features: Flooring (Carpet), Bathroom (Full)
- Level: Second
- Area: 196 Square Feet
- Dimensions: 14X14
Bedroom 2
- Features: Flooring (Carpet)
- Level: Second
- Area: 120 Square Feet
- Dimensions: 10X12
Bedroom 3
- Features: Flooring (Carpet)
- Level: Second
- Area: 100 Square Feet
- Dimensions: 10X10
Bedroom 4
- Features: Flooring (Carpet)
- Level: Basement
- Area: 192 Square Feet
- Dimensions: 12X16
Deck
- Level: Main
Dining room
- Features: Flooring (Vinyl)
- Level: Main
- Area: 140 Square Feet
- Dimensions: 10X14
Family room
- Features: Flooring (Vinyl)
- Level: Lower
- Area: 299 Square Feet
- Dimensions: 13X23
Kitchen
- Features: Kitchen (Eating Area-Table Space, Pantry-Closet), Flooring (Vinyl)
- Level: Main
- Area: 238 Square Feet
- Dimensions: 14X17
Laundry
- Level: Lower
- Area: 70 Square Feet
- Dimensions: 7X10
Living room
- Features: Flooring (Vinyl)
- Level: Main
- Area: 168 Square Feet
- Dimensions: 12X14
Heating
- Natural Gas
Cooling
- Central Air
Appliances
- Included: Range, Microwave, Dishwasher, Refrigerator, Washer, Dryer, Stainless Steel Appliance(s)
Features
- Basement: Finished,Full
Interior area
- Total structure area: 0
- Total interior livable area: 2,000 sqft
Property
Parking
- Total spaces: 2
- Parking features: On Site, Garage Owned, Attached, Garage
- Attached garage spaces: 2
Accessibility
- Accessibility features: No Disability Access
Features
- Levels: Quad-Level
- Patio & porch: Deck
- Fencing: Fenced
Lot
- Size: 0.29 Acres
- Dimensions: 98 X 129 X 45 X 136
Details
- Parcel number: 0603333100010000
- Special conditions: None
Construction
Type & style
- Home type: SingleFamily
- Property subtype: Single Family Residence
Materials
- Vinyl Siding
- Roof: Asphalt
Condition
- New construction: No
- Year built: 1998
Utilities & green energy
- Electric: Circuit Breakers
- Sewer: Public Sewer
- Water: Public
Community & HOA
Community
- Features: Clubhouse, Park, Pool, Tennis Court(s), Lake, Water Rights, Sidewalks, Street Paved
HOA
- Has HOA: Yes
- Services included: None
- HOA fee: $89 monthly
Location
- Region: Plainfield
Financial & listing details
- Price per square foot: $178/sqft
- Tax assessed value: $312,615
- Annual tax amount: $6,167
- Date on market: 10/8/2024
- Listing terms: Conventional
- Ownership: Fee Simple w/ HO Assn.
- Has irrigation water rights: Yes
Price history
| Date | Event | Price |
|---|---|---|
| 11/15/2024 | Sold | $355,000$178/sqft |
Source:  MRED as distributed by MLS GRID #12182899 Report a problem MRED as distributed by MLS GRID #12182899 Report a problem | ||
| 10/28/2024 | Pending sale | $355,000$178/sqft |
Source: MRED as distributed by MLS GRID #12182899 Report a problem | ||
| 10/13/2024 | Listed for sale | $355,000$178/sqft |
Source: MRED as distributed by MLS GRID #12182899 Report a problem | ||
| 10/12/2024 | Contingent | $355,000$178/sqft |
Source: MRED as distributed by MLS GRID #12182899 Report a problem | ||
| 10/8/2024 | Listed for sale | $355,000-1.1%$178/sqft |
Source: MRED as distributed by MLS GRID #12182899 Report a problem | ||
| 9/27/2024 | Listing removed | $359,000$180/sqft |
Source: MRED as distributed by MLS GRID #12131650 Report a problem | ||
| 8/29/2024 | Contingent | $359,000$180/sqft |
Source: MRED as distributed by MLS GRID #12131650 Report a problem | ||
| 8/22/2024 | Listed for sale | $359,000+49%$180/sqft |
Source: MRED as distributed by MLS GRID #12131650 Report a problem | ||
| 5/17/2019 | Sold | $241,000+0.8%$121/sqft |
Source: MRED as distributed by MLS GRID #10300113 Report a problem | ||
| 5/17/2019 | Listed for sale | $239,000$120/sqft |
Source: john greene Realtor #10300113 Report a problem | ||
| 3/18/2019 | Pending sale | $239,000$120/sqft |
Source: john greene Realtor #10300113 Report a problem | ||
| 3/16/2019 | Price change | $239,000-2.4%$120/sqft |
Source: john greene Realtor #10300113 Report a problem | ||
| 3/13/2019 | Listed for sale | $244,900+44.1%$122/sqft |
Source: john greene Realtor #10300113 Report a problem | ||
| 7/20/2010 | Sold | $170,000-2.8%$85/sqft |
Source: Public Record Report a problem | ||
| 2/28/2010 | Price change | $174,900-5.4%$87/sqft |
Source: CENTURY 21 Team Realtors, Ltd. #07225926 Report a problem | ||
| 1/24/2010 | Listed for sale | $184,900+21.2%$92/sqft |
Source: CENTURY 21 Team Realtors, Ltd. #07225926 Report a problem | ||
| 7/8/1998 | Sold | $152,500$76/sqft |
Source: Public Record Report a problem | ||
Public tax history
| Year | Property taxes | Tax assessment |
|---|---|---|
| 2024 | $6,729 +2.2% | $104,205 +10.7% |
| 2023 | $6,584 +6.8% | $94,116 +11.3% |
| 2022 | $6,167 +5.5% | $84,529 +7% |
| 2021 | $5,842 +1.6% | $78,999 +2.9% |
| 2020 | $5,752 +3.7% | $76,757 +5% |
| 2019 | $5,548 +4.6% | $73,136 +6.4% |
| 2018 | $5,306 +3.2% | $68,715 +5.2% |
| 2017 | $5,144 +2.1% | $65,300 +4.8% |
| 2016 | $5,035 +5.8% | $62,280 +6.7% |
| 2015 | $4,758 | $58,342 +3.7% |
| 2014 | $4,758 +1.5% | $56,282 |
| 2013 | $4,690 +3.5% | $56,282 -2.3% |
| 2012 | $4,530 +8.5% | $57,578 -1.4% |
| 2011 | $4,173 -7.9% | $58,408 -13.2% |
| 2010 | $4,533 -6.6% | $67,260 -11% |
| 2009 | $4,853 +2.6% | $75,578 |
| 2008 | $4,731 | $75,578 +4.9% |
| 2007 | -- | $72,014 +4.3% |
| 2006 | $4,381 +3.1% | $69,038 +3.4% |
| 2005 | $4,248 +0.5% | $66,749 +5% |
| 2004 | $4,228 +2.4% | $63,585 +5% |
| 2003 | $4,129 +0.3% | $60,569 +2.4% |
| 2002 | $4,119 +5% | $59,133 +3.7% |
| 2001 | $3,923 +19.8% | $57,029 +15.6% |
| 2000 | $3,275 | $49,319 |
Find assessor info on the county website
Neighborhood: 60586
Nearby homes
- $375,5003 bd3 ba2.2k sqft5318 Whispering Oaks Dr, Plainfield, IL 60586Off Market
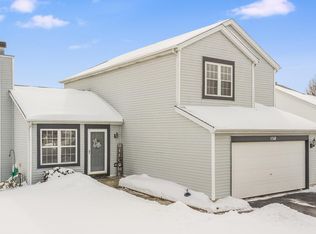
- $367,6003 bd3 ba1.6k sqft1730 Tall Oaks Dr, Plainfield, IL 60586Off Market
- $426,000-- bd2 ba2.6k sqft1732 Tall Oaks Dr, Plainfield, IL 60586Off Market
- $382,2003 bd3 ba1.4k sqft5316 Whispering Oaks Dr, Plainfield, IL 60586Off Market

- $363,0003 bd3 ba1.6k sqft1728 Tall Oaks Dr, Plainfield, IL 60586Sold
- $389,4005 bd3 ba1.7k sqft1726 Tall Oaks Dr, Plainfield, IL 60586Off Market
- $370,0003 bd2 ba1.6k sqft1802 Country Oaks Dr, Plainfield, IL 60586Off Market
- $383,8003 bd4 ba1.6k sqft1724 Tall Oaks Dr, Plainfield, IL 60586Off Market
Nearby schools
GreatSchools rating
- 5/10Wesmere Elementary SchoolGrades: K-5Distance: 0.3 mi
- 6/10Drauden Point Middle SchoolGrades: 6-8Distance: 0.8 mi
- 6/10Plainfield South High SchoolGrades: 9-12Distance: 3.1 mi
Schools provided by the listing agent
- District: 202
Source: MRED as distributed by MLS GRID. This data may not be complete. We recommend contacting the local school district to confirm school assignments for this home.
Get a cash offer in 3 minutes
Find out how much your home could sell for in as little as 3 minutes with a no-obligation cash offer.
Estimated market value
$393,200
Get a cash offer in 3 minutes
Find out how much your home could sell for in as little as 3 minutes with a no-obligation cash offer.
Estimated market value
$393,200
- Illinois
- Will County
- Plainfield
- 60586
- 5320 Whispering Oaks Dr
Nearby cities
Nearby neighborhoods
Nearby zip codes
Other Plainfield Topics
