I MUST tell you about a beautiful, well-maintained home that is ready for its new owners. This home has been recently refreshed and updated, and it's in move-in condition. It features three-bedrooms with 1.5 bathrooms and is located in the Westmere subdivision of Plainfield. This charming corner lot home has been lovingly cared for by its original owners. It has a spacious yard and centrally located to all area amenities. As you step inside, you'll be greeted by a warm and inviting living space, freshly painted and exuding a sense of comfort and coziness. The open and thoughtful layout allows for seamless flow and ample natural light, creating a bright and airy atmosphere throughout the home. The kitchen offers lots of storage, counter seating and opens to the dining and family room. Make your way to the newly carpeted and painted second floor to find three very spacious bedrooms; all with wonderful closet space. With so much room to work with in the master bedroom, unleash your design ideas and make it your very own! There is an unfinished basement that is a blank canvas for your plans. The home is located in a beautiful community which includes school, parks, clubhouse, pool, volleyball and conveniently located near shopping, and restaurants. Main bathroom updated 2023, washer dryer and stove are 1 year old. Window treatments stay. Furnace two years old. Patio door upgraded. Some new windows. Carpet is new.
Closed
$337,900
1802 Country Oaks Dr, Plainfield, IL 60586
3beds
1,664sqft
Single Family Residence
Built in 1998
10,018 Square Feet Lot
$370,000 Zestimate®
$203/sqft
$2,909 Estimated rent
Home value
$370,000
$352,000 - $389,000
$2,909/mo
Zestimate® history
Owner options
List your home for rent
$2,909/mo
Rent Zestimate®
Find your next renter with Zillow Rental Manager. Plus, with online applications, you can quickly screen prospective tenants – for free.
$2,909/mo
Rent Zestimate®
Refinance and save
$2,557/mo
Est. payment
Refinancing to a lower rate could help reduce your monthly payments and save thousands over the life of the loan.
$2,557/mo
Est. payment
Explore your selling options
Work with a Zillow partner agent
Leverage their expertise and Zillow's premium Showcase listings to get your home seen by more buyers.
Get startedList with your own agent
Get your home in front of millions of buyers by listing it on Zillow.
Learn how to do itSell it yourself
Take full control of how buyers see your home on Zillow by listing For Sale by Owner (FSBO).
List your homeWhat's special
Spacious yardLots of storageCharming corner lot homeNear shoppingAmple natural lightLiving spaceMaster bedroom
Zillow last checked:
Listing updated:
Listed by:
Tiana Key 708-870-5518,
HomeSmart Connect LLC,
Beatriz Rodela 630-863-9350,
HomeSmart Connect LLC
Bought with:
Patricia Tuymer, ABR,e-PRO
Kettley & Co. Inc. - Sandwich
Source: MRED as distributed by MLS GRID,MLS#: 11821348
Facts & features
Interior
Bedrooms & bathrooms
- Bedrooms: 3
- Bathrooms: 2
- Full bathrooms: 1
- 1/2 bathrooms: 1
Rooms
- Room types: No additional rooms
Primary bedroom
- Features: Flooring (Carpet)
- Level: Second
- Area: 252 Square Feet
- Dimensions: 18X14
Bedroom 2
- Features: Flooring (Carpet)
- Level: Second
- Area: 168 Square Feet
- Dimensions: 12X14
Bedroom 3
- Features: Flooring (Carpet)
- Level: Second
- Area: 132 Square Feet
- Dimensions: 12X11
Dining room
- Features: Flooring (Hardwood)
- Level: Main
- Area: 63 Square Feet
- Dimensions: 9X7
Family room
- Features: Flooring (Hardwood)
- Level: Main
- Area: 238 Square Feet
- Dimensions: 14X17
Kitchen
- Features: Kitchen (Eating Area-Breakfast Bar), Flooring (Hardwood)
- Level: Main
- Area: 81 Square Feet
- Dimensions: 9X9
Laundry
- Features: Flooring (Vinyl)
- Level: Main
- Area: 25 Square Feet
- Dimensions: 5X5
Living room
- Features: Flooring (Hardwood)
- Level: Main
- Area: 143 Square Feet
- Dimensions: 13X11
Heating
- Natural Gas
Cooling
- Central Air
Appliances
- Included: Range, Dishwasher, Refrigerator, Washer, Dryer, Range Hood
- Laundry: In Unit
Features
- Basement: Unfinished,Full
Interior area
- Total structure area: 0
- Total interior livable area: 1,664 sqft
Property
Parking
- Total spaces: 6
- Parking features: Asphalt, On Site, Garage Owned, Attached, Owned, Garage
- Attached garage spaces: 2
Accessibility
- Accessibility features: No Disability Access
Features
- Stories: 2
Lot
- Size: 10,018 Square Feet
- Dimensions: 129.2 X 106.8
Details
- Parcel number: 0603333010900000
- Special conditions: None
Construction
Type & style
- Home type: SingleFamily
- Property subtype: Single Family Residence
Materials
- Vinyl Siding
- Roof: Asphalt
Condition
- New construction: No
- Year built: 1998
Utilities & green energy
- Sewer: Public Sewer
- Water: Public
Community & HOA
Community
- Features: Clubhouse, Park, Pool, Tennis Court(s), Curbs, Sidewalks, Street Lights, Street Paved
- Subdivision: Wesmere
HOA
- Has HOA: Yes
- Services included: Clubhouse, Exercise Facilities, Pool
- HOA fee: $87 monthly
Location
- Region: Plainfield
Financial & listing details
- Price per square foot: $203/sqft
- Tax assessed value: $302,910
- Annual tax amount: $5,646
- Date on market: 7/8/2023
- Listing terms: Conventional
- Ownership: Fee Simple w/ HO Assn.
Price history
| Date | Event | Price |
|---|---|---|
| 8/8/2023 | Sold | $337,900+3%$203/sqft |
Source:  MRED as distributed by MLS GRID #11821348 Report a problem MRED as distributed by MLS GRID #11821348 Report a problem | ||
| 7/14/2023 | Contingent | $327,900$197/sqft |
Source: MRED as distributed by MLS GRID #11821348 Report a problem | ||
| 7/8/2023 | Listed for sale | $327,900+135.9%$197/sqft |
Source: MRED as distributed by MLS GRID #11821348 Report a problem | ||
| 7/8/1998 | Sold | $139,000$84/sqft |
Source: Public Record Report a problem | ||
Public tax history
| Year | Property taxes | Tax assessment |
|---|---|---|
| 2024 | $6,658 +4.7% | $100,970 +10.7% |
| 2023 | $6,361 +6.7% | $91,194 +11.3% |
| 2022 | $5,961 +5.6% | $81,904 +7% |
| 2021 | $5,646 +1.6% | $76,546 +2.9% |
| 2020 | $5,559 +3.7% | $74,374 +5% |
| 2019 | $5,361 +4.6% | $70,866 +6.4% |
| 2018 | $5,126 +3.2% | $66,582 +5.2% |
| 2017 | $4,968 +2.2% | $63,273 +4.8% |
| 2016 | $4,862 +5.9% | $60,347 +6.8% |
| 2015 | $4,593 | $56,531 +3.7% |
| 2014 | $4,593 +1.5% | $54,535 |
| 2013 | $4,527 +3.5% | $54,535 -2.3% |
| 2012 | $4,373 +8.5% | $55,791 -1.4% |
| 2011 | $4,029 -7.9% | $56,595 -13.1% |
| 2010 | $4,373 -6.6% | $65,104 -11% |
| 2009 | $4,681 +2.6% | $73,110 |
| 2008 | $4,565 | $73,110 +4.9% |
| 2007 | -- | $69,662 +4.3% |
| 2006 | $4,226 +3.1% | $66,784 +3.4% |
| 2005 | $4,098 +2.2% | $64,569 +6.6% |
| 2004 | $4,010 +2.3% | $60,569 +5% |
| 2003 | $3,921 +10% | $57,696 +11.7% |
| 2002 | $3,565 +5% | $51,655 +3.7% |
| 2001 | $3,394 +19.6% | $49,817 +15.3% |
| 2000 | $2,838 | $43,207 |
Find assessor info on the county website
Neighborhood: 60586
Nearby homes
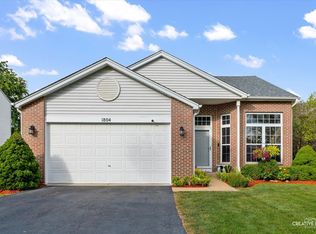
- $375,0004 bd3 ba1.9k sqft1804 Country Oaks Dr, Plainfield, IL 60586Sold
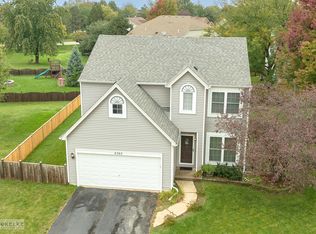
- $340,0003 bd3 ba1.7k sqft5323 Whispering Oaks Dr, Plainfield, IL 60586Sold
- $369,400-- bd2 ba1.7k sqft1806 Country Oaks Dr, Plainfield, IL 60586Off Market
- $346,000-- bd2 ba1.6k sqft5321 Whispering Oaks Dr, Plainfield, IL 60586Off Market
- $361,2003 bd3 ba1.5k sqft5401 Hidden Oaks Dr, Plainfield, IL 60586Off Market
- $440,2004 bd2 ba2.6k sqft5406 Maple Glen Ct, Plainfield, IL 60586Off Market
- $355,0004 bd3 ba2k sqft5320 Whispering Oaks Dr, Plainfield, IL 60586Sold
- $426,600-- bd2 ba2.6k sqft1732 Tall Oaks Dr, Plainfield, IL 60586Off Market
Nearby schools
GreatSchools rating
- 5/10Wesmere Elementary SchoolGrades: K-5Distance: 0.2 mi
- 6/10Drauden Point Middle SchoolGrades: 6-8Distance: 0.8 mi
- 6/10Plainfield South High SchoolGrades: 9-12Distance: 3.1 mi
Schools provided by the listing agent
- District: 202
Source: MRED as distributed by MLS GRID. This data may not be complete. We recommend contacting the local school district to confirm school assignments for this home.
Get a cash offer in 3 minutes
Find out how much your home could sell for in as little as 3 minutes with a no-obligation cash offer.
Estimated market value
$370,000
Get a cash offer in 3 minutes
Find out how much your home could sell for in as little as 3 minutes with a no-obligation cash offer.
Estimated market value
$370,000
- Illinois
- Will County
- Plainfield
- 60586
- 1802 Country Oaks Dr
Nearby cities
Nearby neighborhoods
Nearby zip codes
Other Plainfield Topics
