Welcome to your new home..... Your 3 bedroom 2.1 bath home is freshly painted and ready for you to move right in! Your new home is located in the Wesmere Subdivision. There are so many amenities for you to enjoy- you have parks, Elementary school, ponds, walking paths, a clubhouse with new swimming pools and gym just to name a few. As you walk in the door your home is so welcoming. Enjoy a cozy living room that leads you to the kitchen, breakfast room and a two story family room. Your family room has brand new flooring, was freshly painted in a modern greige to match anyone's decor and a wall of windows for views of your fenced backyard. The main floor as well as the bedrooms have all new windows replaced in 2021. There is so much natural light and views from every angle of your home. You have brand new stainless steel appliances to be delivered and installed before closing. Your kitchen has plenty of cabinet space, gorgeous butcher block countertops and a breakfast bar for extra seating. This home offers a first floor laundry room with cabinets for even more storage. Head upstairs, you have three generously sized bedrooms all with their own walk-in closets. Bedroom number two has an extra large walk-in that is being used as a homework/game room as well as having plenty of space for your clothes. Head down to your FINISHED Basement and enjoy the added space for entertaining. You have a rec room and an office space. There is recessed lighting and plush carpet through-out. Outside you have a fenced yard, a brick paver patio that has a gas line wired for natural gas perfect for a bbq or having some friends over to hang out. The entire house is wired with gigabit ethernet for modern work from home/gaming/streaming needs. All new toilets have been installed. Make your appointment today to see and BUY your new home.
Closed
$340,000
5323 Whispering Oaks Dr, Plainfield, IL 60586
3beds
1,737sqft
Single Family Residence
Built in 1998
7,840 Square Feet Lot
$380,400 Zestimate®
$196/sqft
$2,961 Estimated rent
Home value
$380,400
$361,000 - $399,000
$2,961/mo
Zestimate® history
Owner options
List your home for rent
$2,961/mo
Rent Zestimate®
Find your next renter with Zillow Rental Manager. Plus, with online applications, you can quickly screen prospective tenants – for free.
$2,961/mo
Rent Zestimate®
Refinance and save
$2,566/mo
Est. payment
Refinancing to a lower rate could help reduce your monthly payments and save thousands over the life of the loan.
$2,566/mo
Est. payment
Explore your selling options
Work with a Zillow partner agent
Leverage their expertise and Zillow's premium Showcase listings to get your home seen by more buyers.
Get startedList with your own agent
Get your home in front of millions of buyers by listing it on Zillow.
Learn how to do itSell it yourself
Take full control of how buyers see your home on Zillow by listing For Sale by Owner (FSBO).
List your homeWhat's special
Fenced yardModern greigeBrick paver patioNew swimming poolsNew toiletsBreakfast roomPlenty of cabinet space
Zillow last checked:
Listing updated:
Listed by:
Stephanie Clauson 815-467-1583,
Cally Larson Real Estate LLC
Bought with:
Brandy Gallegos
Corona Realty Group, Inc.
Source: MRED as distributed by MLS GRID,MLS#: 11902152
Facts & features
Interior
Bedrooms & bathrooms
- Bedrooms: 3
- Bathrooms: 3
- Full bathrooms: 2
- 1/2 bathrooms: 1
Rooms
- Room types: Breakfast Room, Office, Recreation Room, Storage
Primary bedroom
- Features: Bathroom (Full)
- Level: Second
- Area: 225 Square Feet
- Dimensions: 15X15
Bedroom 2
- Level: Second
- Area: 132 Square Feet
- Dimensions: 11X12
Bedroom 3
- Level: Second
- Area: 180 Square Feet
- Dimensions: 12X15
Breakfast room
- Level: Main
- Area: 150 Square Feet
- Dimensions: 10X15
Family room
- Level: Main
- Area: 225 Square Feet
- Dimensions: 15X15
Kitchen
- Features: Kitchen (Eating Area-Breakfast Bar, Eating Area-Table Space, Pantry-Closet, Custom Cabinetry)
- Level: Main
- Area: 120 Square Feet
- Dimensions: 10X12
Laundry
- Level: Main
- Area: 30 Square Feet
- Dimensions: 5X6
Living room
- Level: Main
- Area: 144 Square Feet
- Dimensions: 12X12
Office
- Level: Basement
- Area: 156 Square Feet
- Dimensions: 12X13
Recreation room
- Level: Basement
- Area: 306 Square Feet
- Dimensions: 17X18
Storage
- Level: Basement
- Area: 60 Square Feet
- Dimensions: 6X10
Heating
- Natural Gas
Cooling
- Central Air
Appliances
- Included: Range, Microwave, Dishwasher, Refrigerator, Stainless Steel Appliance(s)
- Laundry: Main Level, Laundry Closet
Features
- Cathedral Ceiling(s), Walk-In Closet(s), Open Floorplan, Dining Combo, Pantry
- Flooring: Laminate, Carpet
- Windows: Screens
- Basement: Finished,Full
Interior area
- Total structure area: 0
- Total interior livable area: 1,737 sqft
Property
Parking
- Total spaces: 2
- Parking features: Asphalt, Garage Door Opener, On Site, Garage Owned, Attached, Garage
- Attached garage spaces: 2
- Has uncovered spaces: Yes
Accessibility
- Accessibility features: No Disability Access
Features
- Stories: 2
- Patio & porch: Patio
- Fencing: Fenced
Lot
- Size: 7,840 Square Feet
- Dimensions: 57 X 111 X 82 X 106
Details
- Parcel number: 0603333010910000
- Special conditions: None
Construction
Type & style
- Home type: SingleFamily
- Property subtype: Single Family Residence
Materials
- Vinyl Siding
- Roof: Asphalt
Condition
- New construction: No
- Year built: 1998
- Major remodel year: 2023
Utilities & green energy
- Electric: Circuit Breakers
- Sewer: Public Sewer
- Water: Public
Community & HOA
Community
- Features: Clubhouse, Park, Pool, Tennis Court(s), Lake, Water Rights, Curbs, Sidewalks
HOA
- Has HOA: Yes
- Services included: Insurance, Clubhouse, Exercise Facilities, Pool, Lake Rights
- HOA fee: $89 monthly
Location
- Region: Plainfield
Financial & listing details
- Price per square foot: $196/sqft
- Tax assessed value: $302,910
- Annual tax amount: $5,960
- Date on market: 10/15/2023
- Listing terms: Conventional
- Ownership: Fee Simple w/ HO Assn.
- Has irrigation water rights: Yes
Price history
| Date | Event | Price |
|---|---|---|
| 12/1/2023 | Sold | $340,000$196/sqft |
Source:  MRED as distributed by MLS GRID #11902152 Report a problem MRED as distributed by MLS GRID #11902152 Report a problem | ||
| 11/16/2023 | Pending sale | $340,000$196/sqft |
Source: MRED as distributed by MLS GRID #11902152 Report a problem | ||
| 10/28/2023 | Contingent | $340,000$196/sqft |
Source: MRED as distributed by MLS GRID #11902152 Report a problem | ||
| 10/15/2023 | Listed for sale | $340,000+72.6%$196/sqft |
Source: MRED as distributed by MLS GRID #11902152 Report a problem | ||
| 4/30/2003 | Sold | $197,000+24.7%$113/sqft |
Source: Public Record Report a problem | ||
| 6/8/2000 | Sold | $158,000+6.4%$91/sqft |
Source: Public Record Report a problem | ||
| 4/23/1998 | Sold | $148,500$85/sqft |
Source: Public Record Report a problem | ||
Public tax history
| Year | Property taxes | Tax assessment |
|---|---|---|
| 2024 | $6,658 +4.7% | $100,970 +10.7% |
| 2023 | $6,361 +6.7% | $91,194 +11.3% |
| 2022 | $5,961 +5.6% | $81,904 +7% |
| 2021 | $5,646 +1.6% | $76,546 +2.9% |
| 2020 | $5,559 +3.7% | $74,374 +5% |
| 2019 | $5,361 +4.6% | $70,866 +6.4% |
| 2018 | $5,126 +3.2% | $66,582 +5.2% |
| 2017 | $4,968 +2.2% | $63,273 +4.8% |
| 2016 | $4,862 +5.9% | $60,347 +6.8% |
| 2015 | $4,593 | $56,531 +3.7% |
| 2014 | $4,593 +1.5% | $54,535 |
| 2013 | $4,527 +3.5% | $54,535 -2.3% |
| 2012 | $4,373 +8.5% | $55,791 -1.4% |
| 2011 | $4,029 -7.9% | $56,595 -13.1% |
| 2010 | $4,373 -6.6% | $65,104 -11% |
| 2009 | $4,681 +2.6% | $73,110 |
| 2008 | $4,565 | $73,110 +4.9% |
| 2007 | -- | $69,662 +4.3% |
| 2006 | $4,226 +3.1% | $66,784 +3.4% |
| 2005 | $4,098 +3% | $64,569 +7.4% |
| 2004 | $3,977 +2.2% | $60,117 +5% |
| 2003 | $3,890 +10% | $57,265 +11.7% |
| 2002 | $3,537 +5% | $51,280 +3.7% |
| 2001 | $3,368 +19.6% | $49,455 +15.3% |
| 2000 | $2,816 | $42,900 |
Find assessor info on the county website
Neighborhood: 60586
Nearby homes
- $345,600-- bd2 ba1.6k sqft5321 Whispering Oaks Dr, Plainfield, IL 60586Off Market
- $370,0003 bd2 ba1.6k sqft1802 Country Oaks Dr, Plainfield, IL 60586Off Market
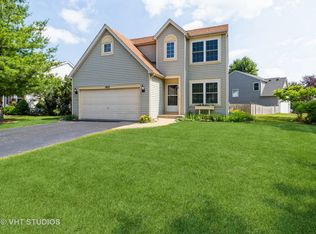
- $483,4004 bd3 ba2.8k sqft5404 Maple Glen Ct, Plainfield, IL 60586Off Market
- $375,0004 bd3 ba1.9k sqft1804 Country Oaks Dr, Plainfield, IL 60586Sold
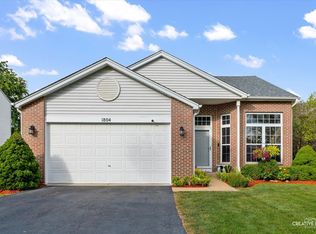
- $438,4004 bd2 ba2.6k sqft5406 Maple Glen Ct, Plainfield, IL 60586Off Market
- $364,3003 bd3 ba1.7k sqft5319 Whispering Oaks Dr, Plainfield, IL 60586Off Market
- $373,700-- bd2 ba1.7k sqft1806 Country Oaks Dr, Plainfield, IL 60586Off Market
- $376,8003 bd3 ba2.2k sqft5318 Whispering Oaks Dr, Plainfield, IL 60586Off Market
Nearby schools
GreatSchools rating
- 5/10Wesmere Elementary SchoolGrades: K-5Distance: 0.2 mi
- 6/10Drauden Point Middle SchoolGrades: 6-8Distance: 0.8 mi
- 6/10Plainfield South High SchoolGrades: 9-12Distance: 3.1 mi
Schools provided by the listing agent
- District: 202
Source: MRED as distributed by MLS GRID. This data may not be complete. We recommend contacting the local school district to confirm school assignments for this home.
Get a cash offer in 3 minutes
Find out how much your home could sell for in as little as 3 minutes with a no-obligation cash offer.
Estimated market value
$380,400
Get a cash offer in 3 minutes
Find out how much your home could sell for in as little as 3 minutes with a no-obligation cash offer.
Estimated market value
$380,400
- Illinois
- Will County
- Plainfield
- 60586
- 5323 Whispering Oaks Dr
Nearby cities
Nearby neighborhoods
Nearby zip codes
Other Plainfield Topics
