Skip main navigation
Closed
  • $255,000

    5320 WILLOW STREET, Weston, WI 54476

    2beds
    1,400sqft
    Condominium
    Built in 2000
    -- sqft lot
    $292,900 Zestimate®
    $182/sqft
    $1,976 Estimated rent

    Home value

    $292,900

    $275,000 - $310,000

    $1,976/mo

    Zestimate® history
    Loading
    Loading...

    Owner options

    List your home for rent

    $1,976/mo

    Rent Zestimate®

    Find your next renter with Zillow Rental Manager. Plus, with online applications, you can quickly screen prospective tenants – for free.

    Learn more

    $1,976/mo

    Rent Zestimate®

    Refinance and save

    $1,883/mo

    Est. payment

    Refinancing to a lower rate could help reduce your monthly payments and save thousands over the life of the loan.

    See today's rates

    $1,883/mo

    Est. payment

    Explore your selling options

    Work with a Zillow partner agent

    Leverage their expertise and Zillow's premium Showcase listings to get your home seen by more buyers.

    Get started

    List with your own agent

    Get your home in front of millions of buyers by listing it on Zillow.

    Learn how to do it

    Sell it yourself

    Take full control of how buyers see your home on Zillow by listing For Sale by Owner (FSBO).

    List your home

    What's special

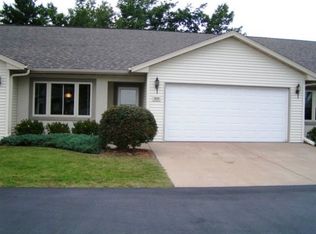
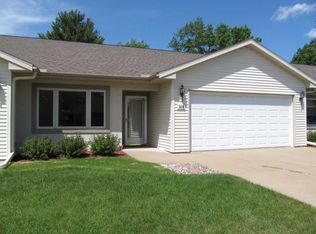
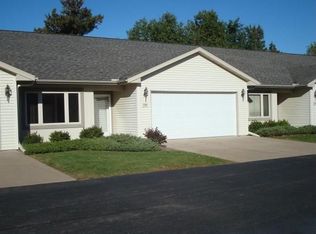
    Beautiful, immaculately maintained ZERO ENTRY ranch style condo located in the heart of the Village of Weston! This rare end unit is located in the quaint Town & Country Estates, near Target on a quiet private road. Enjoy the carefree lifestyle of Condo Living! Impeccably well cared for 2 BDRM condo features a very comfortable floorplan with several ADA/ wheelchair accessible features to include; wide hallways, zero entry, grab bars, wide doorways, a walk-in tub unit, a walk-in shower with seat and so much more! Spacious stunning great room with gas log fireplace, vaulted ceilings, sun-tube skylights, a formal dining space and an additional dinette area off of the lovely kitchen. Oak cabinetry, pantry, recessed lighting, vinyl tile flooring, garbage disposal, Bosch Dishwasher, newer side by side refrigerator and all appliances are included! There is no lack of closet and storage space throughout! Main floor laundry is conveniently located right off the roomy owner's entry and includes newer LG front loading washer & dryer, with cabinetry above.,The spacious owner's bedroom suite features 3 closets, in addition to a spacious private bath with walk-in shower. The second bedroom is generously sized and features a closet. All one level living, with wonderful future expansion potential in the unfinished lower level featuring poured concrete walls, extra tall ceilings, 2 egress windows, and plumbing in place for a future 3rd full bath. Currently the lower level serves as great storage space with built-ins and a laundry sink. The two-car attached garage is insulated and sheet-rocked and features 2 entry doors into the home as well as a concrete approach. Off of the massive great room, there is an enclosed 3 seasons porch that leads to the private and lush backyard with wood privacy fence. Rheem furnace, Central Air Conditioning, whole house Quiet Vent ventilation system, 200 amp service panel, in-ground irrigation system and so much more! Other recent upgrades to this unit include BRAND NEW Carpeting in the great room and hallway, as well as NEW professional interior painting throughout the main living areas and new water heater installed in 2022. As an added bonus, this rare end unit offers added privacy and it is adjacent to a large, grassy common greenspace with picnic table and privacy fence surrounding. Town & Country Estates Condominiums is a quaint complex comprised of only 8 units- all immaculately maintained. Condo fees are $232 per month. Lawn, landscaping and snow removal are all included. Close to shopping, groceries, and healthcare. Don't miss this great opportunity to own a wonderful condo in this super charming community.

    Zillow last checked:

    Listing updated:

    Listed by:

    KATIE WADZINSKI Main:715-359-0521,

    COLDWELL BANKER ACTION

    Bought with:

    Kevin Kell

    Source: WIREX MLS,MLS#: 22501874MLS LogoOriginating MLS: Central WI Board of REALTORS

    Facts & features

    Interior

    Bedrooms & bathrooms
    • Bedrooms: 2
    • Bathrooms: 2
    • Full bathrooms: 2
    • Main level bedrooms: 2
    Primary bedroom
    • Level: Main
    • Area: 182
    • Dimensions: 14 x 13
    Bedroom 2
    • Level: Main
    • Area: 110
    • Dimensions: 11 x 10
    Bathroom
    • Features: Stubbed For Bathroom on Lower, Master Bedroom Bath, Whirlpool
    Dining room
    • Level: Main
    • Area: 70
    • Dimensions: 10 x 7
    Kitchen
    • Level: Main
    • Area: 88
    • Dimensions: 11 x 8
    Living room
    • Level: Main
    • Area: 224
    • Dimensions: 16 x 14
    Heating
    • Natural Gas, Forced Air
    Cooling
    • Central Air
    Appliances
    • Included: Refrigerator, Dishwasher, Microwave, Disposal, Washer, Dryer
    Features
    • Ceiling Fan(s), Cathedral/vaulted ceiling
    • Windows: Window Coverings, Skylight(s)
    • Basement: Full,Unfinished,Concrete
    Interior area
    • Total structure area: 1,400
    • Total interior livable area: 1,400 sqft
    • Finished area above ground: 1,400
    • Finished area below ground: 0

    Property

    Parking
    • Total spaces: 2
    • Parking features: 2 Car, Attached, Garage Door Opener
    • Attached garage spaces: 2
    Features
    • Levels: One,1 Story
    • Stories: 1
    • Spa features: Bath
    Details
    • Parcel number: 19228081840219
    • Zoning: Residential
    • Special conditions: Arms Length

    Construction

    Type & style
    • Home type: Condo
    • Property subtype: Condominium
    Materials
    • Stucco, Vinyl Siding
    • Roof: Shingle
    Condition
    • 21+ Years
    • New construction: No
    • Year built: 2000

    Utilities & green energy

    • Sewer: Public Sewer, Holding Tank
    • Water: Public
    • Utilities for property: Cable Available

    Community & neighborhood

    Location
    • Region: Weston
    • Subdivision: Town And Country Estates Condo
    • Municipality: Weston

    HOA & financial

    HOA
    • Has HOA: Yes
    • HOA fee: $232 monthly

    Other

    Other facts
    • Listing terms: Arms Length Sale

    Price history

    DateEventPrice
    6/19/2025Sold$255,000+88.9%$182/sqft
    Source: WIREX MLS #22501874 Report a problem
    2/4/2014Sold$135,000-3.5%$96/sqft
    Source: Public Record Report a problem
    9/18/2013Listed for sale$139,900$100/sqft
    Source: First Weber Group #1306255 Report a problem

    Public tax history

    YearProperty taxesTax assessment
    2024$3,663 +8.5%$234,500 +57.6%
    2023$3,377 -4.4%$148,800
    2022$3,533 +2.7%$148,800
    2021$3,438 +0.1%$148,800
    2020$3,435 +2.9%$148,800
    2019$3,338 +4.3%$148,800
    2018$3,198 +3.3%$148,800
    2017$3,097 +1.1%$148,800
    2016$3,064 +2.5%$148,800
    2015$2,990 +1.2%$148,800
    2014$2,955 -3.6%$148,800
    2013$3,067 +2.9%$148,800
    2012$2,980 -1.9%$148,800
    2011$3,039 +3.2%$148,800
    2010$2,945 -0.9%$148,800
    2009$2,971 -3.3%$148,800
    2008$3,072 +3.9%$148,800
    2007$2,956 +3.5%$148,800 +22.4%
    2006$2,857 +3.1%$121,600
    2005$2,772 $121,600

    Find assessor info on the county website

    Neighborhood: 54476

    Nearby schools

    GreatSchools rating
    Schools provided by the listing agent
    • Middle: D C Everest
    • High: D C Everest
    • District: D C Everest

    Source: WIREX MLS. This data may not be complete. We recommend contacting the local school district to confirm school assignments for this home.

    Get a cash offer in 3 minutes
    Find out how much your home could sell for in as little as 3 minutes with a no-obligation cash offer.
    Estimated market value
    $292,900
    Get a cash offer in 3 minutes
    Find out how much your home could sell for in as little as 3 minutes with a no-obligation cash offer.
    Estimated market value
    $292,900