Skip main navigation
Contingent
  • $324,900

    5404 WILLOW STREET, Weston, WI 54476

    3beds
    2,200sqft
    : 
    Loading
    Get pre-qualified
    Condominium
    Built in 2001
    -- sqft lot
    $324,400 Zestimate®
    $148/sqft
    $-- HOA

    What's special

    Outside entry keypadTwo-car attached garageMain floor laundryPrivate cement drivewayCovered porchOpen concept layout
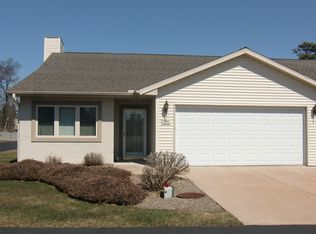
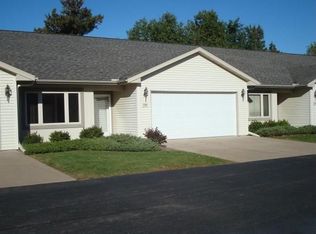
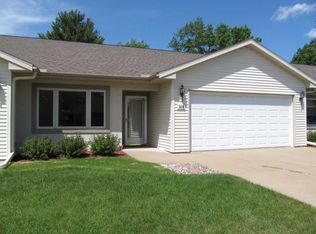
    If you have been thinking about transitioning to Condominium type life style, this very clean and extremely well maintained 3 bedroom, 3 full bath, open concept layout with main floor laundry and two-car attached garage just might check all the boxes!! Welcome to Town & Country Estates Condominium complex. It is comprised of one 5-unit complex and one 3-unit complex. All units have an insulated and finished attached two-car garage with outside entry keypad and private cement driveway. This particular garage also features epoxy floor, and cold water spicket. Zero entry and extra wide doorways accommodates some ADA needs. Maneuverability has been nicely thought out in all 8 units constructed in 2001. Walking in the front door with covered porch, you will be greeted with a spacious foyer with newer LVP flooring, a bedroom and full bath across the hallway on your left, and a 7x8 laundry room w/ utility sink and cabinetry to your right, along with garage access service door. Enjoy the convenience and comfort of the open concept designed living room and modern kitchen, featuring higher ,Some points to note for buyers: 4 persons maximum per unit , Pets allowed ( see condo docs for details), HOA fees $239.00 per month, Small association consists of President, Treasurer, Secretary, 1 condo unit owner meeting minimum per year, Association responsible for lawn care, snow removal, general maintenance and exterior expenses. Must park in attached garage at night, Two vehicle max per unit owner, guests can park in driveway for visit, and no parking on private road. No campers, boats or recreation vehicles can be parked outside on a permanent basis. Extra fencing is not permitted (privacy fence already exists) -Large grassy common area is assessable to all unit owners. A/C unit, windows, garage door and opener, and all other doors not covered under association funding. Owner can alter the structure to some extent upon association approval, owner would be responsible for costs and maintenance of that project. (examples?adding skylight, enclosing deck) (See all rules and regulations in bylaws document package provided)
    20 days
    |
    453
    |
    3
    |

    Zillow last checked:

    Listing updated:

    Listed by:

    KEITH RYBACKI rybackisellshomes@gmail.com,

    eXp Realty, LLC,

    Jacob Mizgalski 715-470-4402,

    eXp Realty, LLC

    Source: WIREX MLS,MLS#: 22602702MLS LogoOriginating MLS: Central WI Board of REALTORS

      Facts & features

      Interior

      Bedrooms & bathrooms
      • Bedrooms: 3
      • Bathrooms: 3
      • Full bathrooms: 3
      • Main level bedrooms: 2
      Primary bedroom
      • Level: Lower
      • Area: 255
      • Dimensions: 17 x 15
      Bedroom 2
      • Level: Main
      • Area: 196
      • Dimensions: 14 x 14
      Bedroom 3
      • Level: Main
      • Area: 143
      • Dimensions: 13 x 11
      Bathroom
      • Features: Master Bedroom Bath
      Family room
      • Level: Lower
      • Area: 432
      • Dimensions: 24 x 18
      Kitchen
      • Level: Main
      • Area: 140
      • Dimensions: 14 x 10
      Living room
      • Level: Main
      • Area: 384
      • Dimensions: 24 x 16
      Heating
      • Natural Gas, Forced Air
      Cooling
      • Central Air
      Appliances
      • Included: Refrigerator, Range/Oven, Dishwasher, Microwave, Disposal, Washer, Dryer
      Features
      • Ceiling Fan(s), Walk-In Closet(s), High Speed Internet
      • Windows: Window Coverings
      • Basement: Partial,Full
      Interior area
      • Total structure area: 2,200
      • Total interior livable area: 2,200 sqft
      • Finished area above ground: 1,400
      • Finished area below ground: 800

      Property

      Parking
      • Total spaces: 2
      • Parking features: 2 Car, Attached, Heated Garage, Garage Door Opener
      • Attached garage spaces: 2
      Features
      • Levels: One,1 Story
      • Stories: 1
      Lot
      • Size: 5,662 Square Feet
      Details
      • Parcel number: 19228081840221
      • Zoning: Multi-Family

      Construction

      Type & style
      • Home type: Condo
      • Property subtype: Condominium
      Materials
      • Stucco, Vinyl Siding
      • Roof: Shingle
      Condition
      • 21+ Years
      • New construction: No
      • Year built: 2001

      Utilities & green energy

      • Sewer: Public Sewer
      • Water: Public
      • Utilities for property: Cable Available

      Community & HOA

      Location
      • Region: Weston
      • Municipality: Weston

      Financial & listing details

      • Price per square foot: $148/sqft
      • Tax assessed value: $236,800
      • Annual tax amount: $3,693
      • Date on market: 6/15/2026

        Estimated market value

        $324,400

        $308,000 - $341,000

        $2,384/mo

        Price history

        DateEventPrice
        6/19/2026Contingent$324,900$148/sqft
        Source: WIREX MLS #22602702 Report a problem
        6/15/2026Listed for sale$324,900$148/sqft
        Source: eXp Realty #22602702 Report a problem

        Public tax history

        YearProperty taxesTax assessment
        2024$3,700 +9.3%$236,800 +58.7%
        2023$3,387 -4.4%$149,200
        2022$3,543 +2.7%$149,200
        2021$3,448 +0.1%$149,200
        2020$3,445 +2.9%$149,200
        2019$3,347 +4.4%$149,200
        2018$3,207 +3.3%$149,200
        2017$3,106 +1.1%$149,200
        2016$3,073 +2.5%$149,200
        2015$2,998 +1.2%$149,200
        2014$2,963 -3.6%$149,200
        2013$3,076 +2.9%$149,200
        2012$2,988 -1.9%$149,200
        2011$3,047 +3.2%$149,200
        2010$2,953 -0.9%$149,200
        2009$2,979 -3.3%$149,200
        2008$3,080 +3.9%$149,200
        2007$2,964 +3.7%$149,200 +22.6%
        2006$2,859 +3.1%$121,700
        2005$2,774 $121,700

        Find assessor info on the county website

        Monthly payment

        Est. payment

        Payment breakdown

        Explore the cost of this home by adjusting the details. Changes won't be saved.
        All calculations are estimates and provided by Zillow, Inc. for informational purposes only. Actual amounts may vary.
        HOA fees may include property taxes on listings classified as Co-Ops. Contact the listing agent and/or owner for fee details.
        Mortgage interest rates are dependent on a number of factors, including credit score, down payment, and repayment length. Interest rate data provided by Zillow Group Marketplace, Inc. as of 1/1/1970 from various mortgage lenders with which we have lead or other similar arrangements; the Estimated Payment is an average of those rates.
        See how much you could borrow to make a competitive offer.

        Climate risks

        Neighborhood: 54476

        Getting around

        55 / 100
        Somewhat Walkable
        51 / 100
        Bikeable

        Nearby schools

        GreatSchools rating
        Schools provided by the listing agent
        • Middle: D C Everest
        • High: D C Everest
        • District: D C Everest

        Source: WIREX MLS. This data may not be complete. We recommend contacting the local school district to confirm school assignments for this home.

        A local agent can set up tours, give advice and negotiate with sellers.

        Browse local experts

        Similar homes

        Skip to the end of the carouselSkip to the beginning of the carousel