Skip main navigation
Off market
Street View
  • $2,415,100

    5321 Doral Cir, Plano, TX 75093

    5beds
    5baths
    6,476sqft
    SingleFamily
    Built in 1986
    -- sqft lot
    $2,415,100 Zestimate®
    $373/sqft
    $7,838 Estimated rent

    Home value

    $2,415,100

    $2.13M - $2.75M

    $7,838/mo

    Zestimate® history
    Loading
    Loading...

    Owner options

    List your home for rent

    $7,838/mo

    Rent Zestimate®

    Find your next renter with Zillow Rental Manager. Plus, with online applications, you can quickly screen prospective tenants – for free.

    Learn more

    $7,838/mo

    Rent Zestimate®

    Refinance and save

    $15,911/mo

    Est. payment

    Refinancing to a lower rate could help reduce your monthly payments and save thousands over the life of the loan.

    See today's rates

    $15,911/mo

    Est. payment

    Explore your selling options

    Work with a Zillow partner agent

    Leverage their expertise and Zillow's premium Showcase listings to get your home seen by more buyers.

    Get started

    List with your own agent

    Get your home in front of millions of buyers by listing it on Zillow.

    Learn how to do it

    Sell it yourself

    Take full control of how buyers see your home on Zillow by listing For Sale by Owner (FSBO).

    List your home

    What's special

    This beautifully appointed Traditional home is located on a tree covered .55 acre lot in the heart of Willow Bend Lakes on a quiet cul-de-sac street. The home includes many updates throughout and offers a flowing floorplan for comfortable living and entertaining. The Entry offers double doors and sweeping views of the formal areas and curved staircase. The Formal Living Room boasts and oversized marble fireplace, wall of windows viewing backyard and hardwood floors that extend into the Formal Dining Room accented with glass panel hutches. The Study includes French doors, built-in desk and shelving and access to full Bath that has been completed updated. The Kitchen offers abundant cabinetry, huge center island with prep sink, granite counters, tumbled marble backsplash and a top-of-the-line stainless steel appliance package including Viking six-burner cooktop, SubZero, KitchenAid dishwasher and Dacor microwave, warming drawer and double ovens. The Kitchen area also includes a fabulous Butler’s Pantry with granite counters and glass panel cabinetry and access to a spacious Utility Room with sink and drip-dry space. Just steps away is the Breakfast Room featuring French doors, patio access and wonderful views of the backyard. The Family Room shares a see-thru brick fireplace with the Kitchen and offers a built-in entertainment center, hardwood floors, softly textured walls, Wet Bar and access to the rear staircase. The Master Suite includes a Bedroom with sitting area with fireplace and a fabulous Bath including His & Her marble vanities with framed mirrors, oversized shower with double shower heads, Bain Ultra jetted tub and two large walk-in closets. The first floor also includes a Guest Bedroom with courtyard and full Bath with Pool access. The second floor of the home includes an oversized Game Room with Wet Bar, three Bedrooms (each with walk-in closets), two Full Baths and an Exercise or Hobby Room. The backyard oasis offers multiple covered and uncovered

    This property is off market, which means it's not currently listed for sale or rent on Zillow. This may be different from what's available on other websites or public sources.

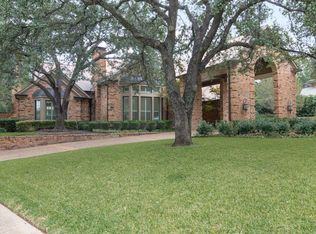
    Facts & features

    Interior

    Bedrooms & bathrooms
    • Bedrooms: 5
    • Bathrooms: 5
    Heating
    • Other
    Cooling
    • Central
    Features
    • Flooring: Carpet
    • Has fireplace: Yes
    Interior area
    • Total interior livable area: 6,476 sqft

    Property

    Parking
    • Parking features: Garage - Attached
    Features
    • Exterior features: Brick
    Details
    • Parcel number: R154702000601

    Construction

    Type & style
    • Home type: SingleFamily
    Materials
    • Wood
    • Foundation: Slab
    Condition
    • Year built: 1986

    Community & HOA

    HOA
    • Has HOA: Yes
    • HOA fee: $60 monthly
    Location
    • Region: Plano

    Financial & listing details

    • Price per square foot: $373/sqft
    • Tax assessed value: $2,123,029
    • Annual tax amount: $21,844

    Price history

    DateEventPrice
    7/31/2009Listing removed$999,000$154/sqft
    Source: Karen Wunderlick #11130671 Report a problem
    4/11/2009Price change$999,000-9.1%$154/sqft
    Source: Karen Wunderlick #11130671 Report a problem
    2/20/2009Listed for sale$1,099,000$170/sqft
    Source: Karen Wunderlick #11130671 Report a problem

    Public tax history

    YearProperty taxesTax assessment
    2025$21,844 -4.3%$2,123,029 +6.7%
    2024$22,834 -2.1%$1,990,493 +10%
    2023$23,332 -14.1%$1,809,539 +10%
    2022$27,166 0%$1,645,035 +10%
    2021$27,173 $1,495,486 +3.3%
    2020$27,173 -7.1%$1,447,684 -6.2%
    2019$29,243 -5.4%$1,542,687 +1.6%
    2018$30,921 +5.3%$1,518,949 -1.1%
    2017$29,355 $1,535,110 +8.1%
    2016$29,355 +12.2%$1,420,276 +10.4%
    2015$26,166 $1,285,954 +10.8%
    2014$26,166 $1,161,083 +32.8%
    2013-- $874,492 +50.7%
    2012-- $580,273 +146.9%
    2011-- $235,000 -74.2%
    2010-- $910,000 -17.7%
    2009-- $1,105,232 +0.2%
    2008-- $1,103,028 -0.7%
    2007-- $1,110,823 +3%
    2006-- $1,078,787 +8.7%
    2005-- $992,871 -3%
    2003-- $1,023,488 +5.6%
    2002-- $969,168 +20.4%
    2001-- $805,199 +4.2%
    2000-- $772,726
    Find assessor info on the county website

    Neighborhood: Willow Bend

    Nearby schools

    GreatSchools rating
    Get a cash offer in 3 minutes
    Find out how much your home could sell for in as little as 3 minutes with a no-obligation cash offer.
    Estimated market value
    $2,415,100
    Get a cash offer in 3 minutes
    Find out how much your home could sell for in as little as 3 minutes with a no-obligation cash offer.
    Estimated market value
    $2,415,100